Active

#108 13320 124 St NW Edmonton, Alberta

$299,000

MLS® Number: E4496946

  • Kensington
  • 46 days on market
  • 32 active listings within 1km
2 Beds
2 Baths
1,017 Sqft

Listed by Jolyn Hall, Schmidt Realty Group Inc

Listing Description

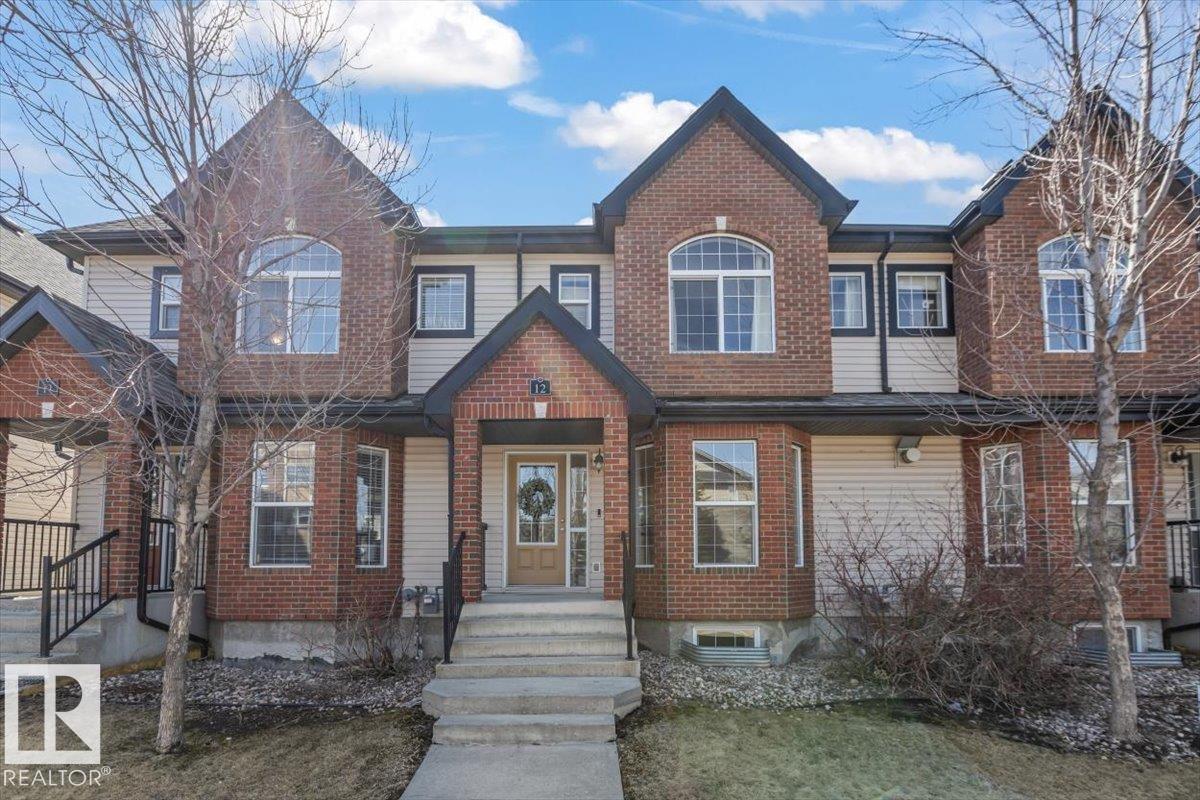
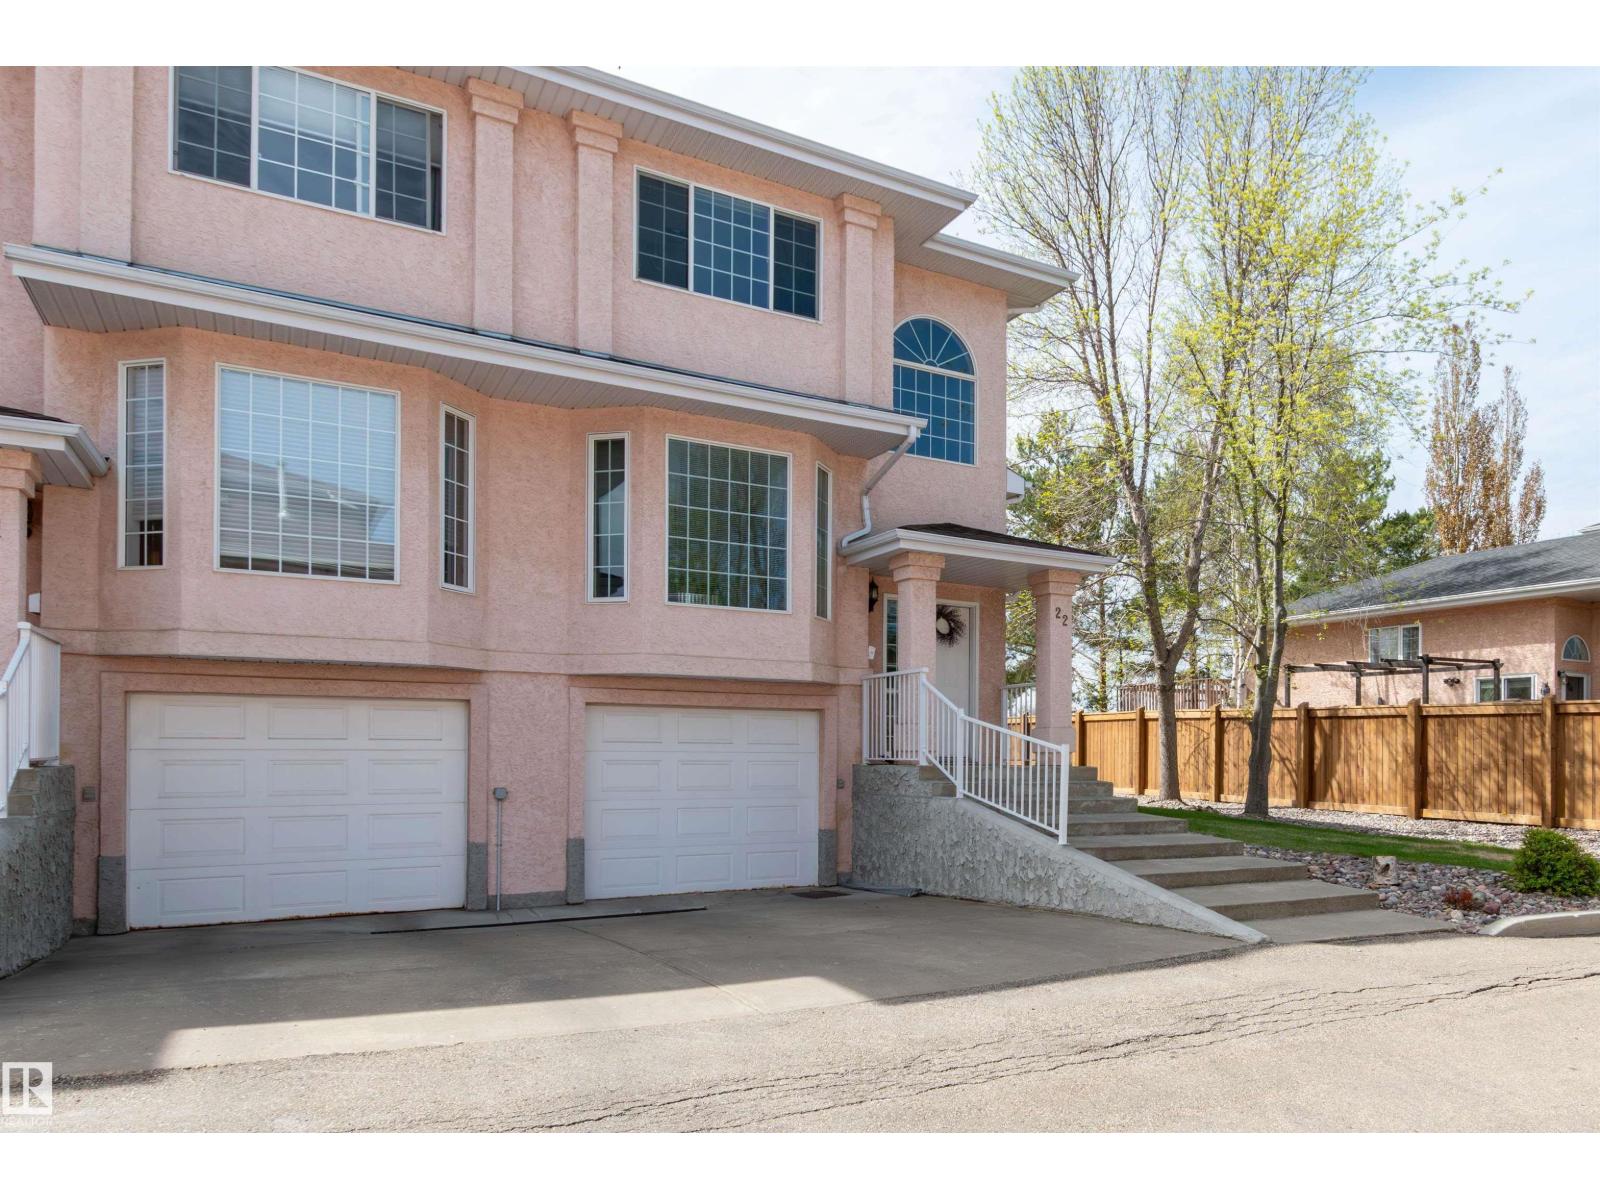
Time to enjoy easier living at Shepherd’s Meadow. This lovingly cared for 55+ bungalow features central air conditioning, 2 bedrooms & 2 baths. Your galley kitchen features newer appliances, built-in curio cabinet with a walk through to main floor laundry room with newer washer/dryer. Your primary bedroom at the back of the home has a jack and jill access to your spacious 4pc bathroom. A second bedroom/den is also on main floor. Enjoy your quiet north facing deck for coolness on summer days. Newer furnace & HWT & AC in the last 4 yrs. Your partially finished basement just needs ceiling tile to enjoy the extra space and has additional walk in shower. Your double car garage is insulated & drywalled & visitor parking is across the street. Condo just did eavestroughs. Next to Shepherd’s Care assisted living & care centre where you can access many amenities including a restaurant. Conveniently close to shopping & transit, with easy access to the Anthony Henday & Yellowhead Freeway. (id:66704)
Property Summary

Property Type
Single Family
Building Type
Row / Townhouse
Storeys
1
Square Footage
1,017 sqft
Neighbourhood
Kensington
Title
Condominium/Strata
Built
1997

Property Details

Interior Features

Appliances Included Dishwasher, Dryer, Refrigerator, Stove, Washer, Window Coverings
Basement Type Full (partially Finished)
Fireplace No

Building Features

Features Private Setting, Flat Site, Park/reserve, Closet Organizers, No Animal Home, No Smoking Home, Built-in Wall Unit
Style Bungalow
Construction Style Attached

Heating & Cooling

Heating Type Forced Air
Cooling Type Central Air Conditioning

Neighbourhood Features

Amenities Nearby Public Transit, Shopping

Additional Details

Amenities Vinyl Windows
Basement Development Partially Finished
Parking Space Total 4
Structure Deck

Measurements

Square Footage 1,017 Sqft

Rooms

Lower Level
Family Room 10 m x Measurements not available
Den 3.83 m x Measurements not available
Storage 1.82 m x Measurements not available
Main Level
Living Room 3.75 m x Measurements not available
Dining Room 2.54 m x Measurements not available
Kitchen 2.54 m x Measurements not available
Primary Bedroom 3.69 m x Measurements not available
Bedroom 2 2.76 m x Measurements not available
Laundry Room 2.55 m x Measurements not available

Additional Land Details

Acreage No
Land Amenities Public Transit, Shopping

Location

Talk to us

Questions about this home?

Call or email our team directly — no forms, no waiting on a callback.

Call (780) 000-0000