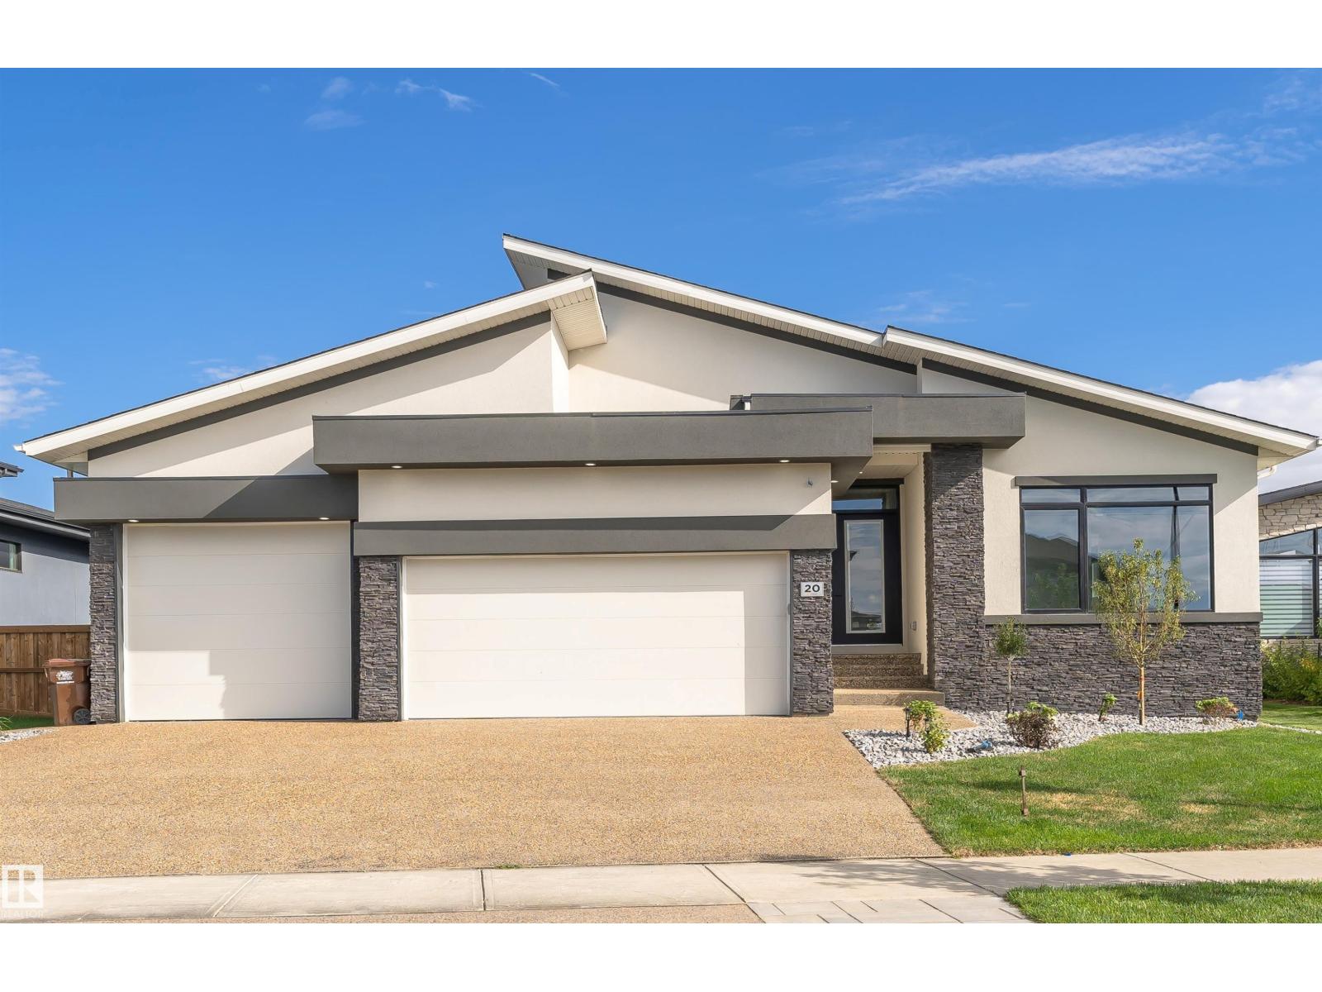

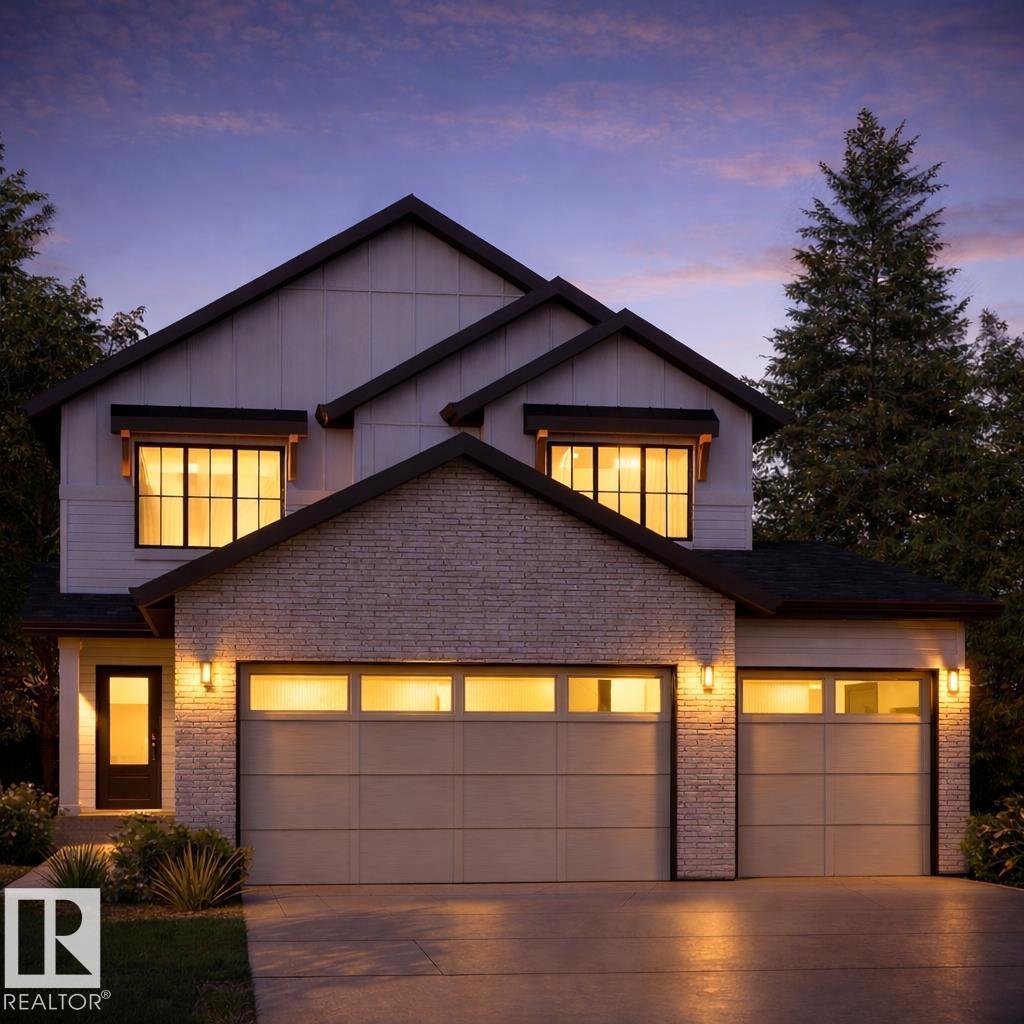
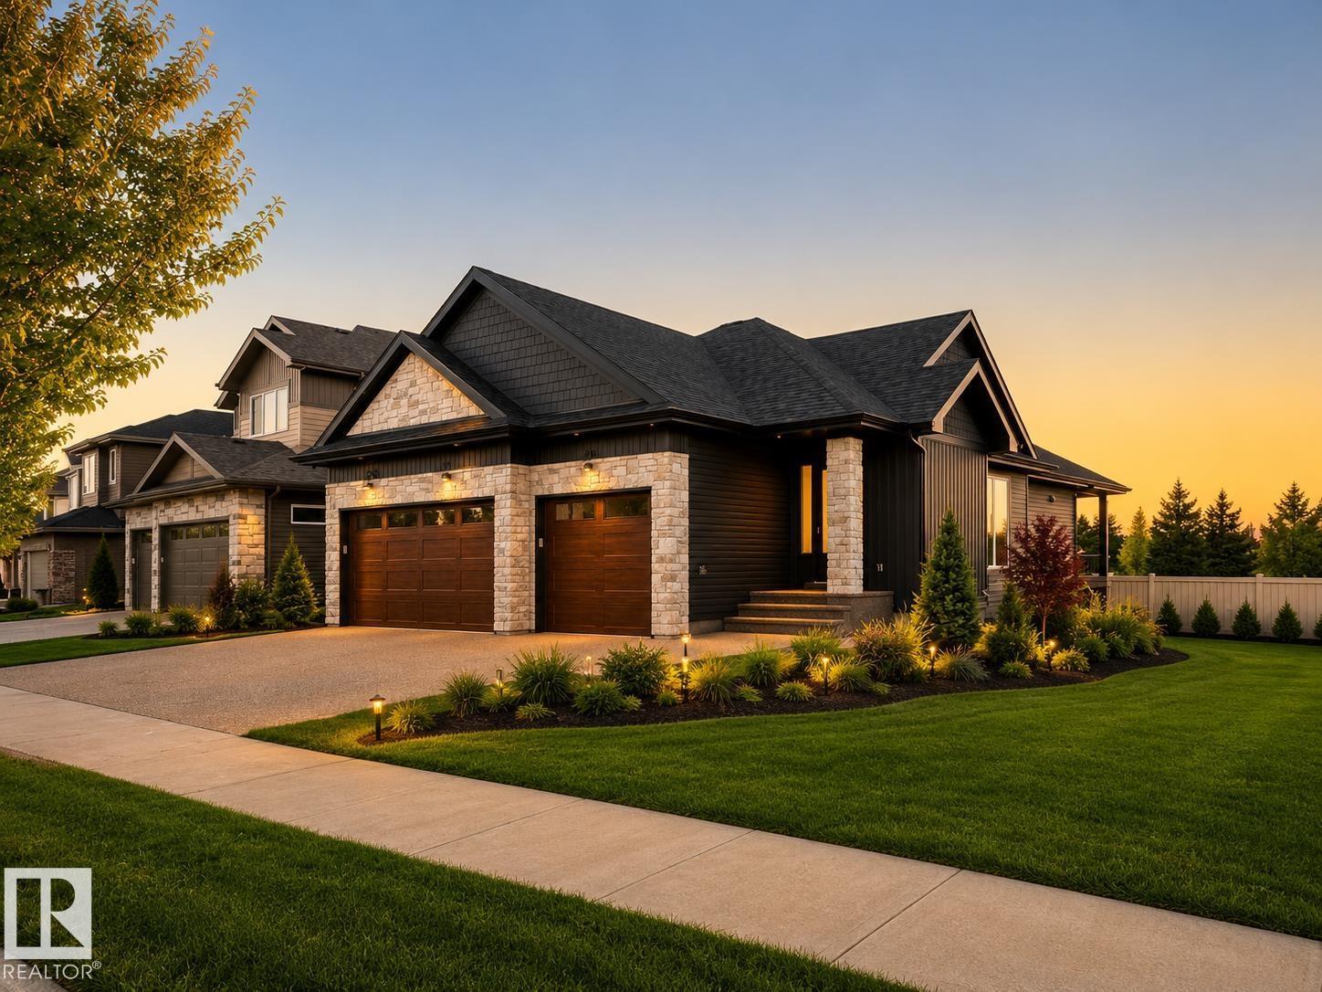
Active

55 Sturgeon Rd St. Albert, Alberta

$1,499,000

MLS® Number: E4494933

  • Braeside
  • 59 days on market
  • 17 active listings within 1km
3 Beds
5 Baths
4,229 Sqft

Listed by Patti Holtz, RE/MAX Elite

Listing Description

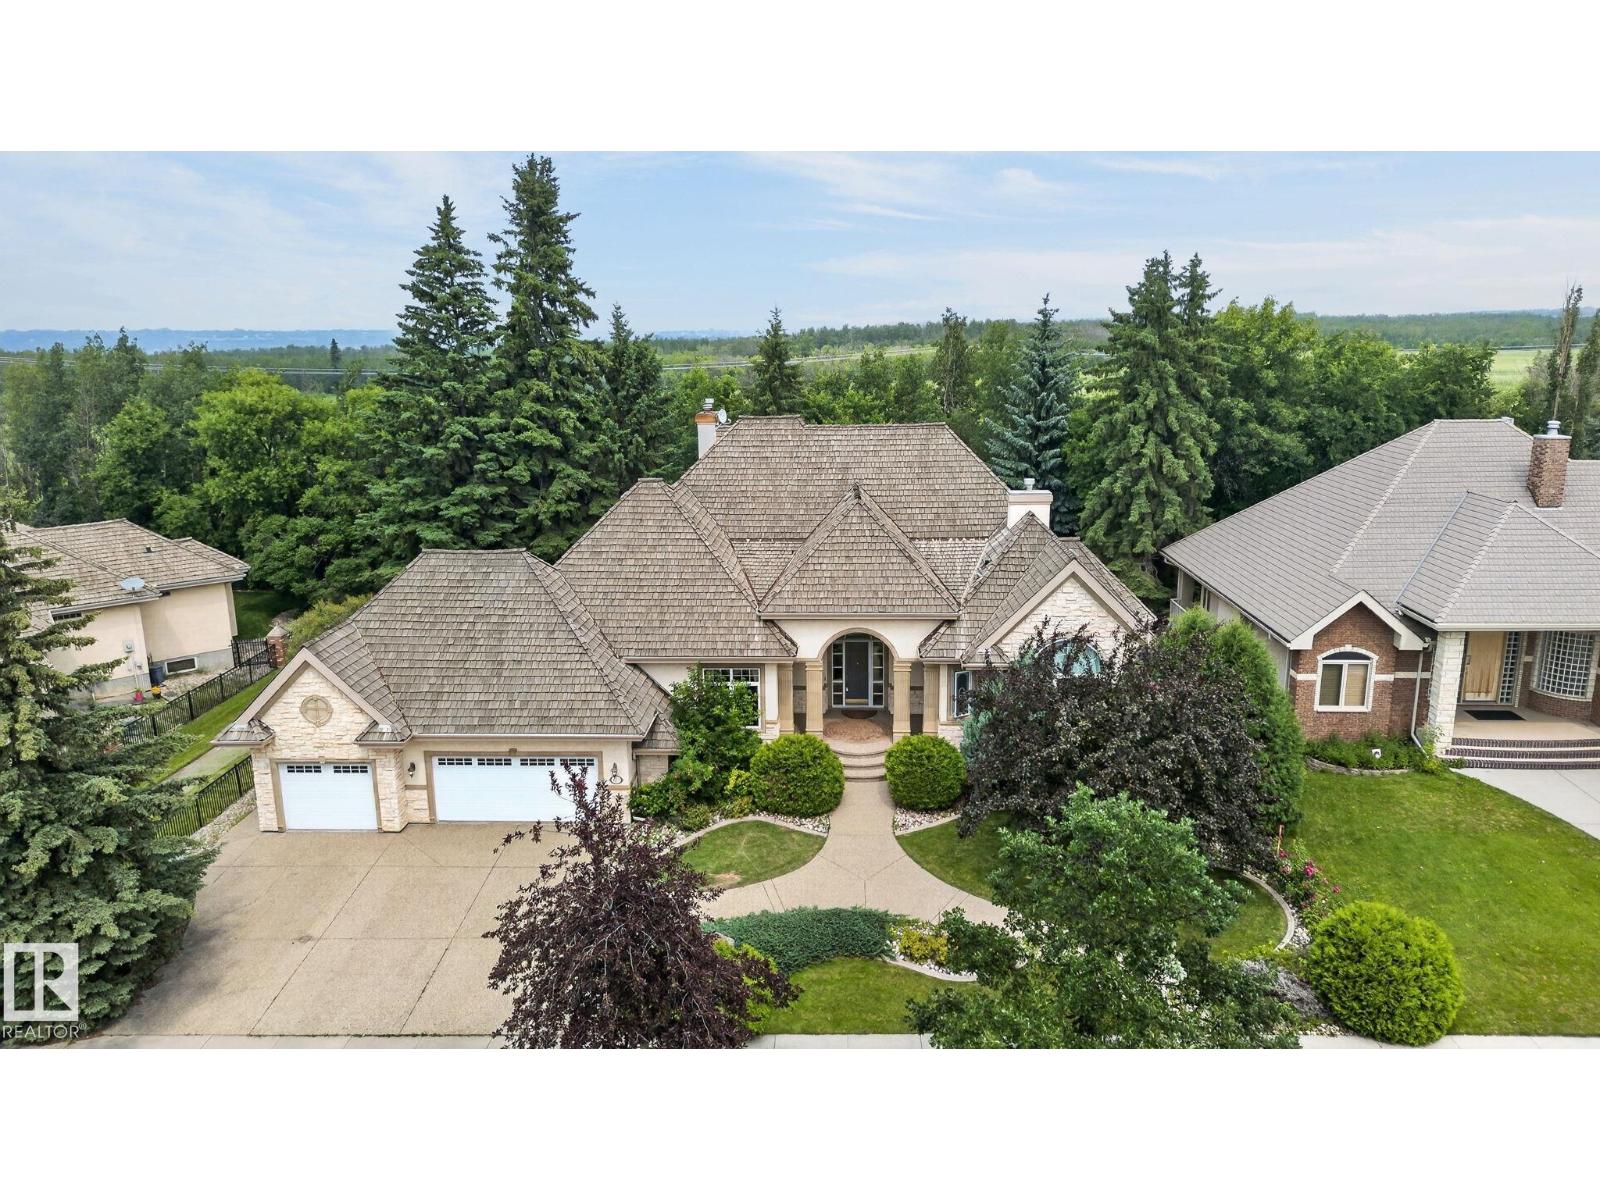
Ever dreamt about walking from your backyard, immediately onto the scenic trails of the Sturgeon River? Discover this RARE opportunity to own a stunning 1/2-ACRE property in the heart of St. Albert. Located in desirable Braeside and nestled along the banks of the Sturgeon River, you’re just a short walk from downtown and all its amenities. The home offers 4200+ sq feet of refined living space in a mature, established community. Enjoy year-round comfort & entertaining with a heated INDOOR POOL & steam room. This remarkable residence features 3 generously sized bedrooms, each with its own private ensuite. A flexible bonus room offers endless possibilities…think recreation space, teen retreat, office, home gym or addt’l bedrm for family & guests. Car enthusiasts & growing families will appreciate the extensive parking & storage options, including a DBL ATTCHD garage & an oversized TRIPLE ATTCHD garage. Combining luxury, versatility, and an exceptional location, this is a truly unique property. Don’t miss out (id:66704)

Property Summary

Property Type
Single Family
Building Type
House
Square Footage
4,229 sqft
Neighbourhood
Braeside
Title
Freehold
Land Size
2,063.90 m²
Built
1967

Property Details

Interior Features

Appliances Included Dishwasher, Garage Door Opener Remote(s), Garage Door Opener, Oven - Built-in, Microwave, Refrigerator, Stove, Window Coverings, Wine Fridge, Dryer, Two Washers
Basement Type Full (finished)
Fireplace Yes
Fireplace Type Unknown
Fireplace Fuel Wood

Building Features

Features See Remarks, Park/reserve
Construction Style Detached

Heating & Cooling

Heating Type Forced Air
Cooling Type Central Air Conditioning

Neighbourhood Features

Amenities Nearby Playground, Public Transit, Schools, Shopping

Additional Details

Basement Development Finished
Pool Type Indoor Pool
Structure Patio(s)

Measurements

Square Footage 4,229 Sqft

Rooms

Basement
Recreation Room 7.11 m x 5.74 m 23'4" x 18'10"
Lower Level
Family Room 8.86 m x 5.56 m 29'1" x 18'3"
Bedroom 3 5.96 m x 4.63 m 19'7" x 15'2"
Main Level
Living Room 7.16 m x 4.19 m 23'6" x 13'9"
Dining Room 4.24 m x 3.54 m 13'11" x 11'7"
Kitchen 4.11 m x 3.68 m 13'6" x 12'1"
Other 12.94 m x 8.49 m 42'5" x 27'10"
Upper Level
Den 7.66 m x 3.44 m 25'2" x 11'3"
Primary Bedroom 7.79 m x 6.12 m 25'7" x 20'1"
Bedroom 2 6.59 m x 3.28 m 21'7" x 10'9"
Bonus Room 8.53 m x 7.63 m 28' x 25'
Laundry Room Measurements not available

Lot Features

Fencing Fence
View City View

Waterfront Features

Waterfront Waterfront

Additional Land Details

Acreage No
Fronts On Waterfront
Land Amenities Playground, Public Transit, Schools, Shopping
Size Irregular 2063.9

Location

Talk to us

Questions about this home?

Call or email our team directly — no forms, no waiting on a callback.

Call (780) 000-0000