Active

10346a 121 St NW Edmonton, Alberta

$325,000

MLS® Number: E4501894

  • Wîhkwêntôwin
  • 15 days on market
  • 172 active listings within 1km
2 Beds
2 Baths
982 Sqft

Listed by Johnny V. Bede, MaxWell Progressive

Listing Description

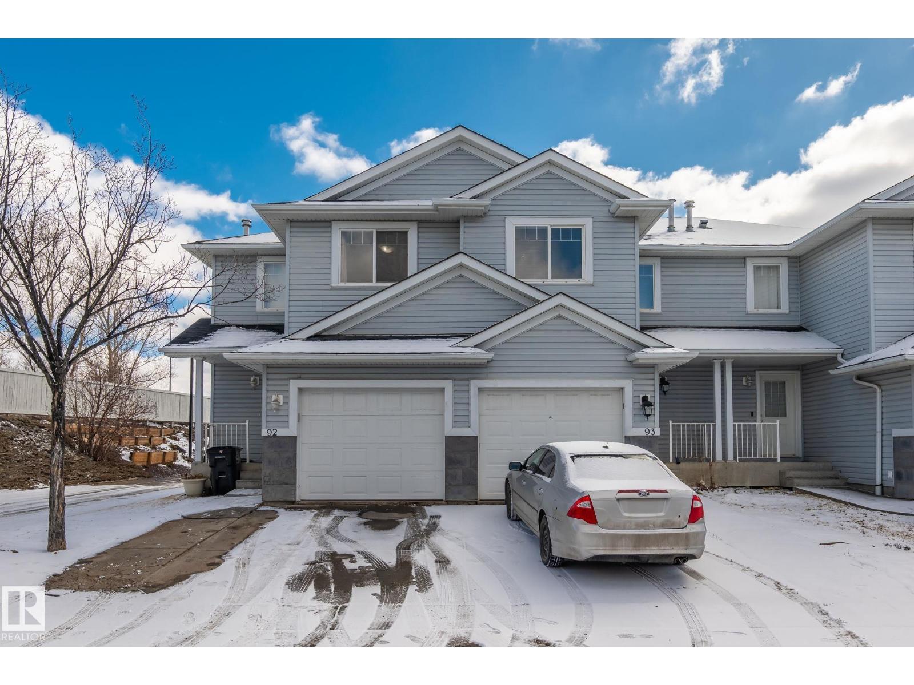
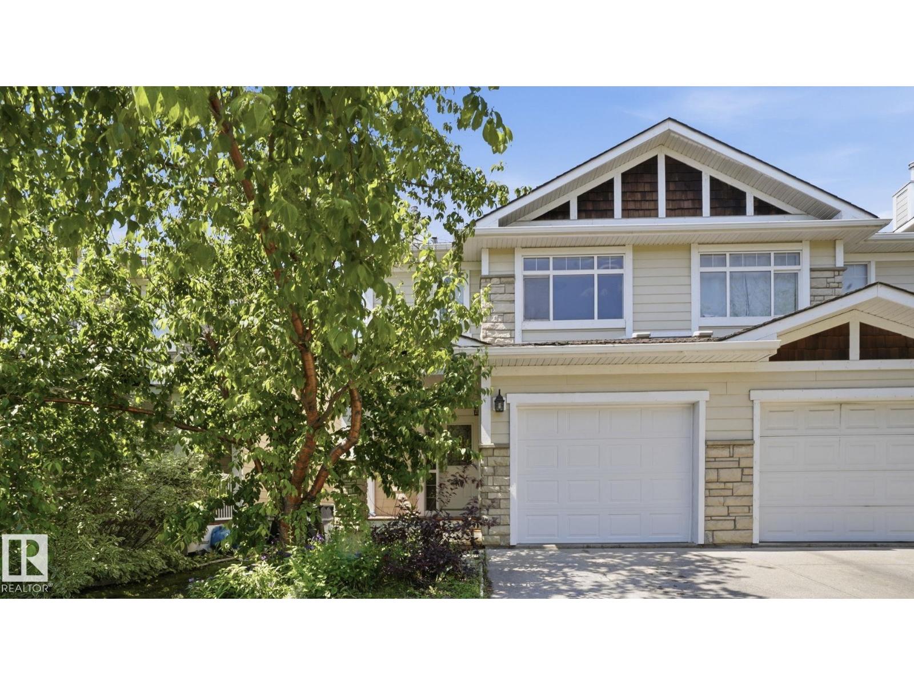
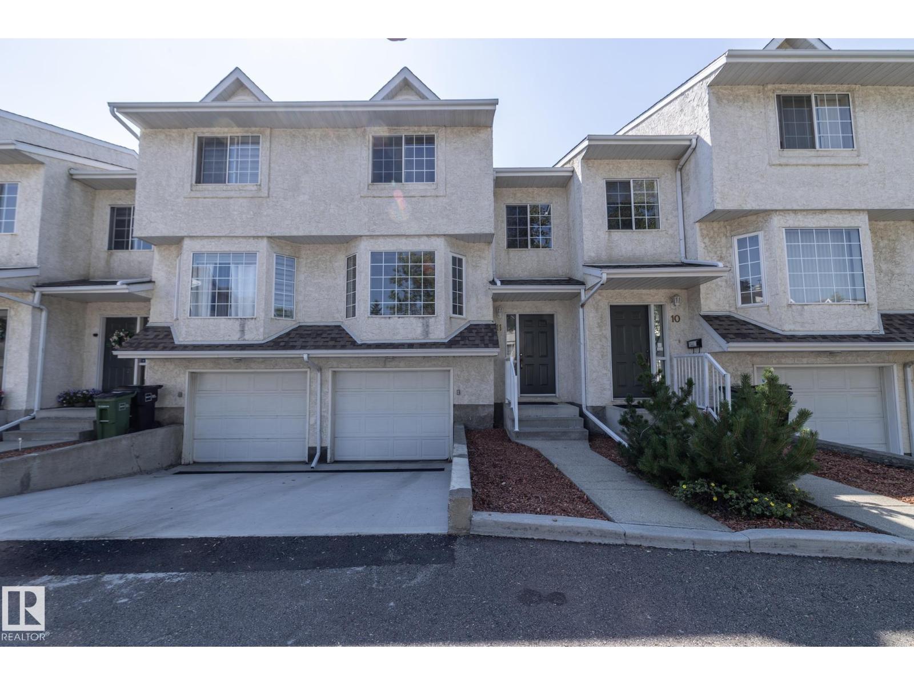
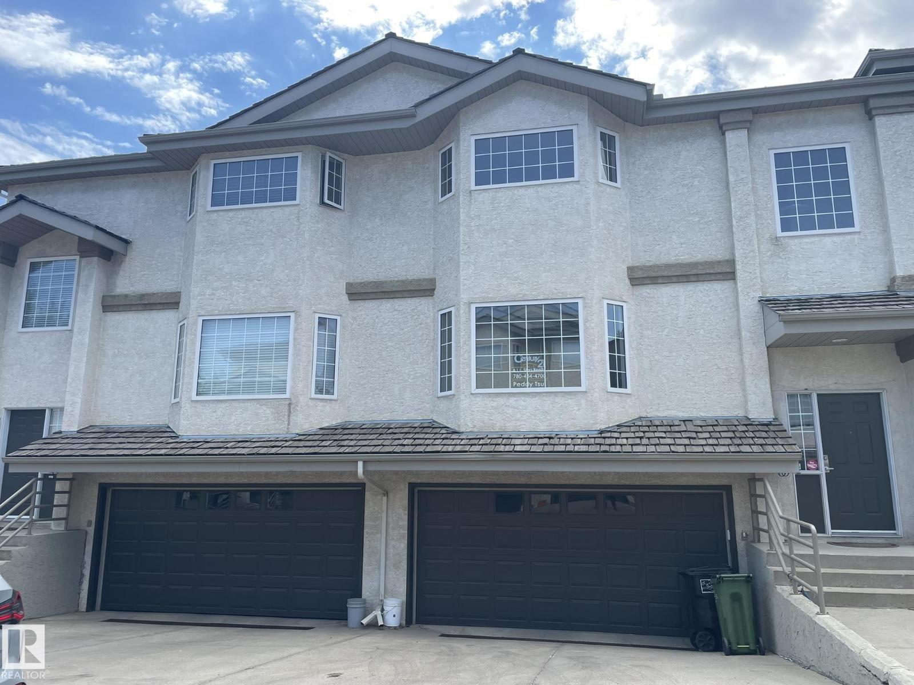
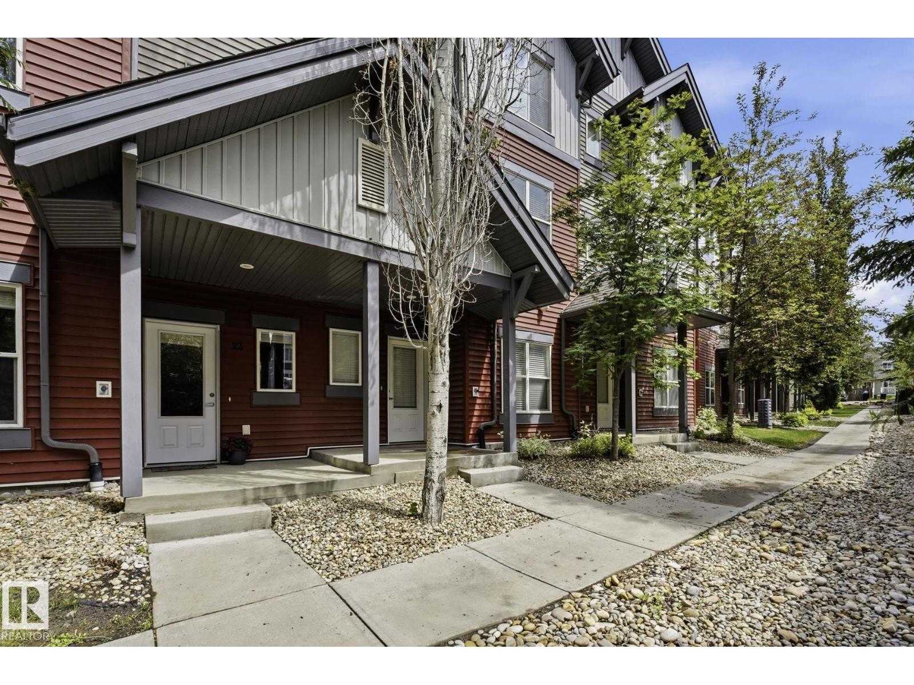
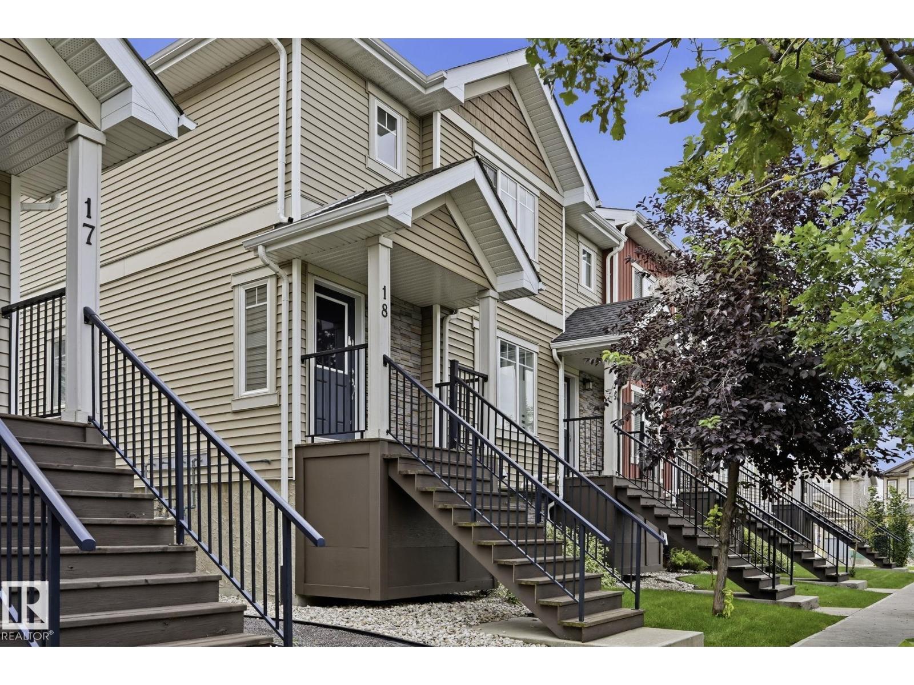
Tell me you're looking for a UNIQUE HOME...something that SCREAMS Come On Over And Tell Me How Great My Home Is Part of a 4-Plex Townhouse Style complex, this home is PERFECT for people who enjoy being in the thick of it, walking distance to virtually everything, a couple blocks away from soon-to-be LRT-registering rising VALUE, right off of TRENDY 124thST featuring great restaurants, pubs, medical, retail, festivals, & part of the BREWERY DISTRICT, everything you need all within minutes. This 3 Storey HOME offers separated levels with Great Cozy Spaces, 2 Full Baths, a Basement used for guests...transformed into a sleeping area, with possibilities of another bedroom/bathroom. Condo is self-managed with FANTASTIC NEIGHBOURS, all with interest & managed smartly. Upgrades throughout, & thoughtfully added to give the HOME great charachter. Trully AMAZING...WAITING FOR TRULLY AMAZING NEW OWNERS TO CALL THIS PLACE...HOME!!! (id:66704)
Property Summary

Property Type
Single Family
Building Type
Row / Townhouse
Storeys
3
Square Footage
982 sqft
Neighbourhood
Wîhkwêntôwin
Title
Condominium/Strata
Built
1979

Property Details

Interior Features

Appliances Included Dishwasher, Dryer, Garburator, Hood Fan, Intercom, Microwave, Refrigerator, Stove, Central Vacuum, Washer, Window Coverings
Basement Type Full (finished)
Fireplace Yes
Fireplace Type Unknown
Fireplace Fuel Wood

Building Features

Features Treed, See Remarks, Paved Lane, Lane, Closet Organizers, Skylight
Construction Style Attached

Heating & Cooling

Heating Type Forced Air

Neighbourhood Features

Amenities Nearby Golf Course, Playground, Public Transit, Schools, Shopping

Additional Details

Amenities Vinyl Windows
Basement Development Finished
Ceiling Type Vaulted
Structure Patio(s)

Measurements

Square Footage 982 Sqft

Rooms

Basement
Family Room Measurements not available
Main Level
Dining Room Measurements not available
Kitchen Measurements not available
Upper Level
Living Room Measurements not available
Primary Bedroom Measurements not available
Bedroom 2 Measurements not available

Lot Features

Fencing Fence
View City View

Additional Land Details

Acreage No
Land Amenities Golf Course, Playground, Public Transit, Schools, Shopping

Location

Talk to us

Questions about this home?

Call or email our team directly — no forms, no waiting on a callback.

Call (780) 000-0000