Active

#419 2035 Grantham Co NW Edmonton, Alberta

$224,900

MLS® Number: E4498952

  • Glastonbury
  • 34 days on market
  • 30 active listings within 1km
2 Beds
1 Baths
788 Sqft

Listed by Caralee Krupa, Real Broker

Listing Description

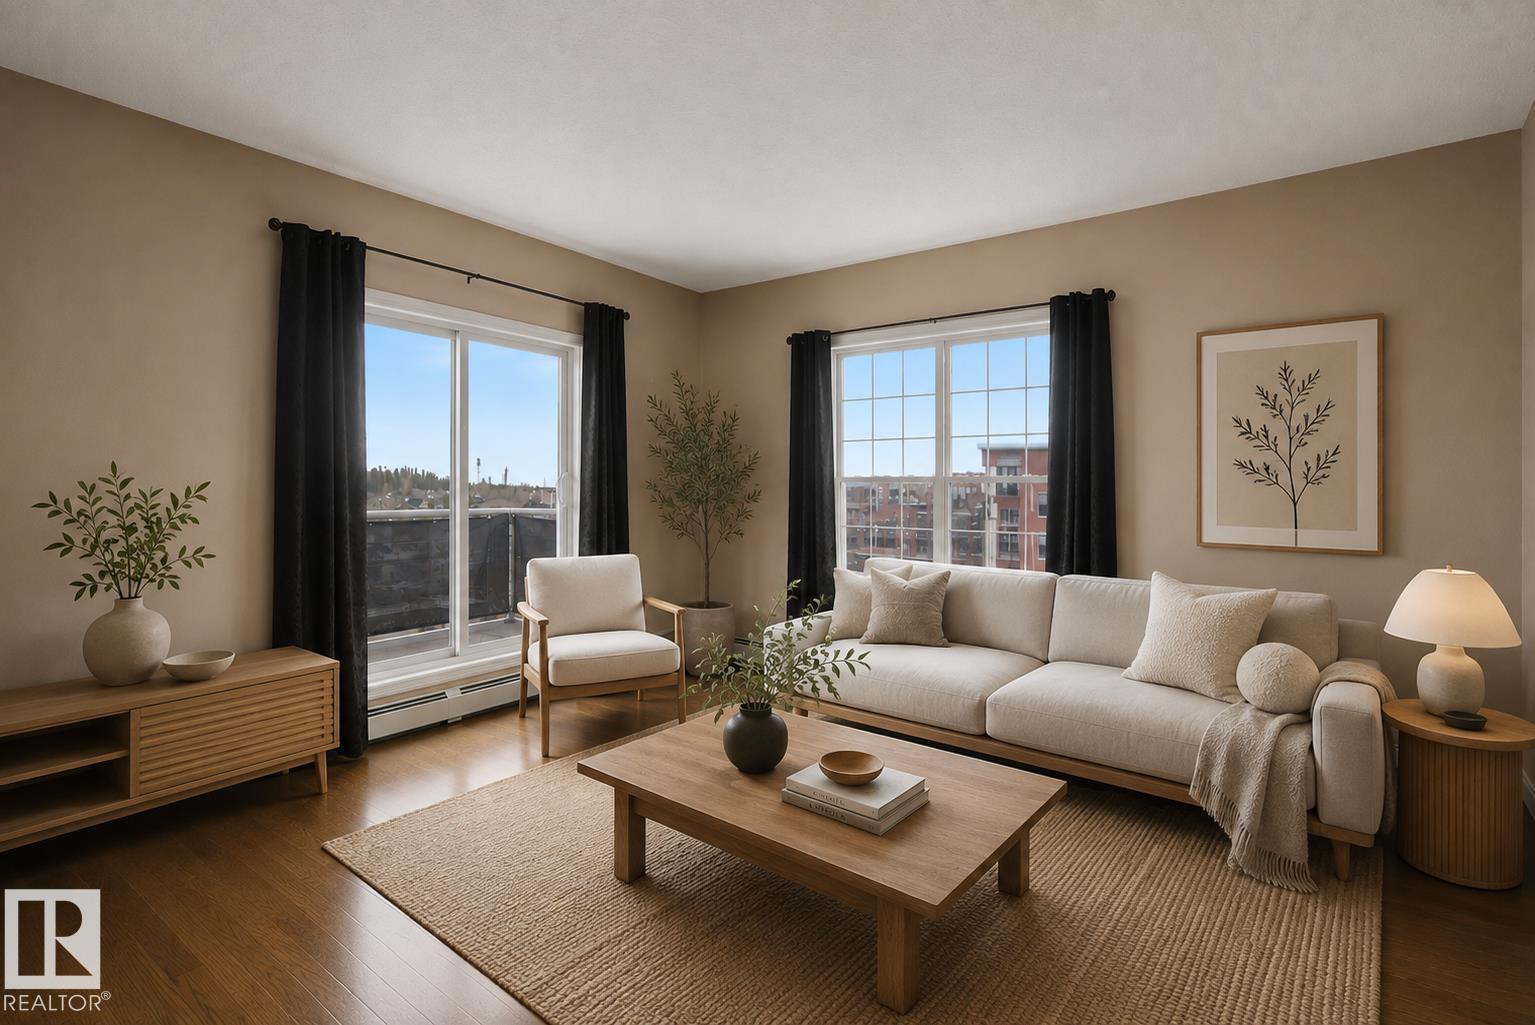
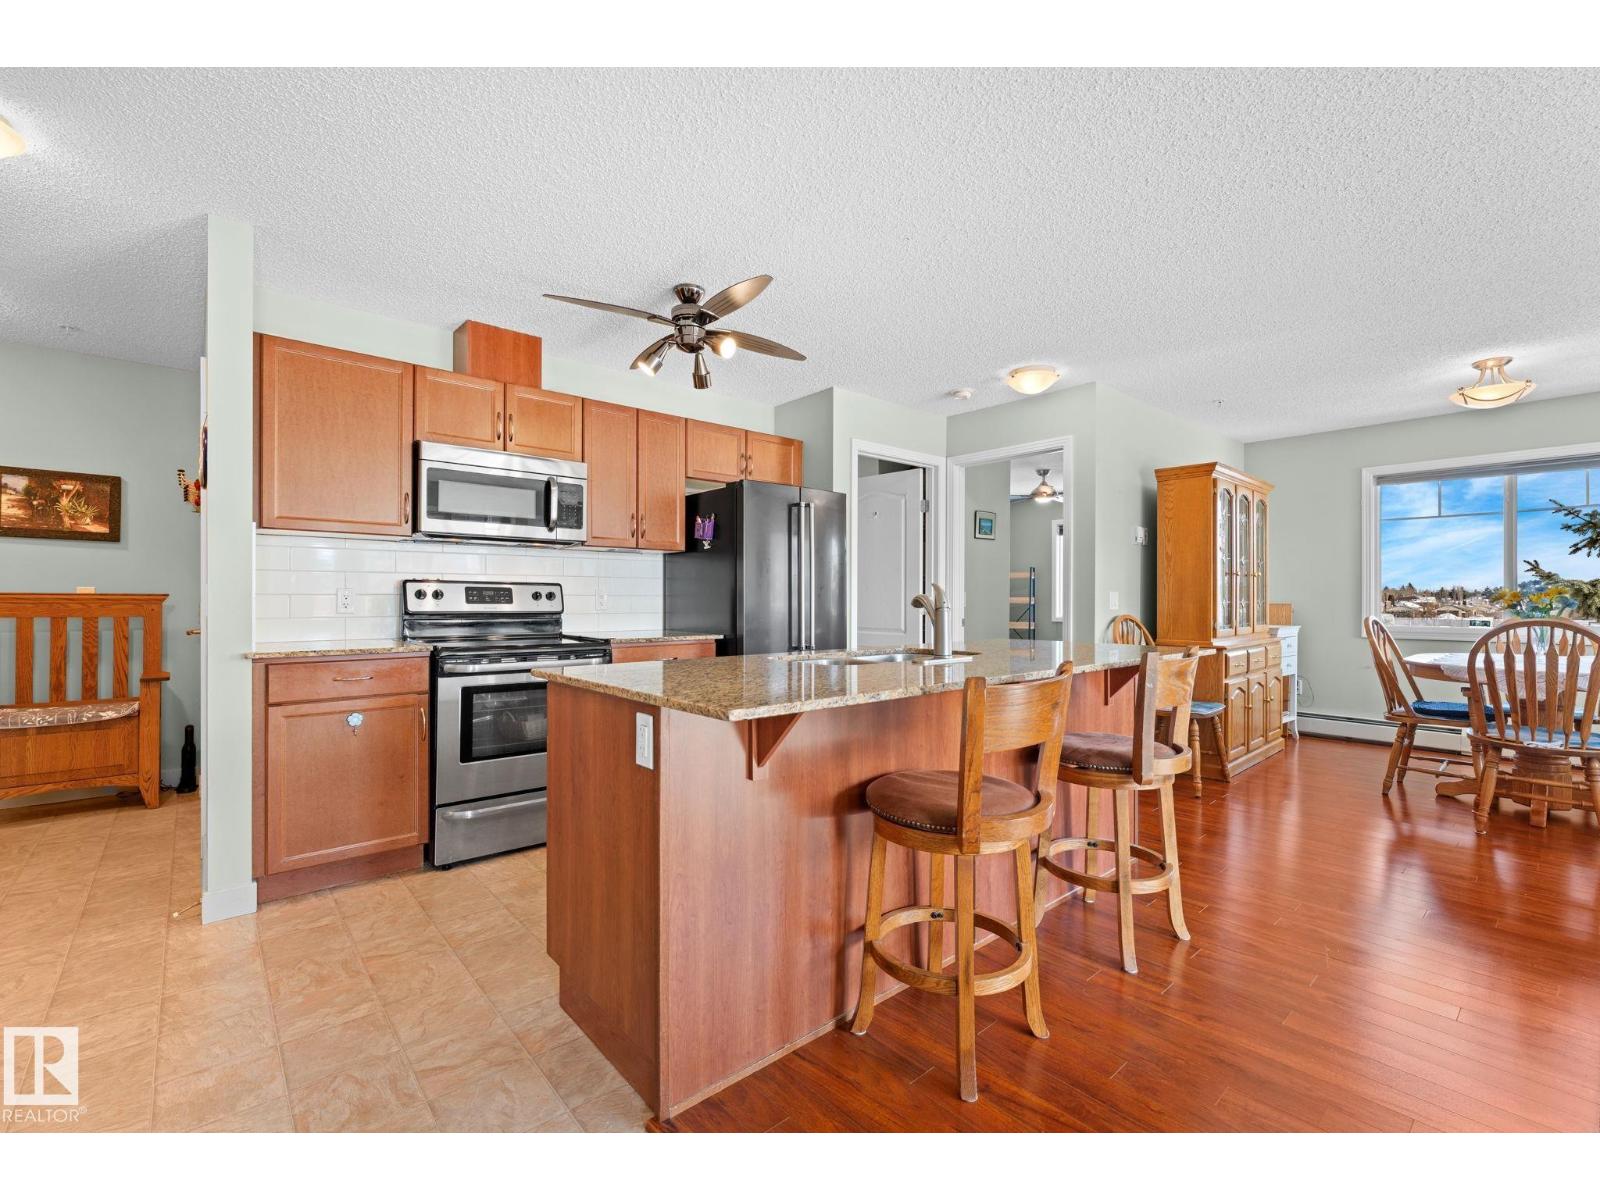
Enjoy TOP FLOOR living in one of west Edmonton's most desirable neighborhoods! This 2-bedroom, 1-bathroom condo in The Grange features vinyl plank flooring throughout, AIR CONDITIONING, stainless steel kitchen appliances, and plenty of cabinets/counter space. Entertain guests from the open kitchen which also includes a built-in breakfast bar. The spacious living room offers a cozy corner fireplace and access to your west-facing balcony with a natural gas BBQ hookup. Find total comfort in the large primary bedroom which features a walk-through closet leading to the 4-piece bathroom while the second bedroom is ideal as a guest room, office, or flex space! Need more storage? Your TITLED parking stall includes a storage cage and is conveniently located near the elevator. With plenty of building amenities such as the fitness room, guest suite, recreation lounge, hobby room and car wash bay... This home truly has it all! (id:66704)
Property Summary

Property Type
Single Family
Building Type
Apartment
Square Footage
788 sqft
Neighbourhood
Glastonbury
Title
Condominium/Strata
Land Size
59.67 m²
Built
2008
Parking Type
Heated Garage

Property Details

Interior Features

Appliances Included Dishwasher, Dryer, Microwave Range Hood Combo, Refrigerator, Stove, Washer, Window Coverings
Basement Type None
Fireplace Yes
Fireplace Type Corner
Fireplace Fuel Electric

Building Features

Features Cul-de-sac, No Animal Home, No Smoking Home

Heating & Cooling

Heating Type In Floor Heating

Neighbourhood Features

Amenities Nearby Golf Course, Playground, Public Transit, Schools, Shopping

Additional Details

Amenities Ceiling - 9ft, Vinyl Windows
Fire Protection Smoke Detectors, Sprinkler System-fire
Parking Space Total 1

Measurements

Square Footage 788 Sqft

Rooms

Main Level
Dining Room 2.62 m x 1.85 m 8'7" x 6'1"
Kitchen 2.87 m x 4.38 m 9'5" x 14'4"
Primary Bedroom 3.92 m x 3.34 m 12'10" x 10'11"
Bedroom 2 3.00 m x 3.00 m 9'10" x 9'10"

Lot Features

View City View

Additional Land Details

Acreage No
Land Amenities Golf Course, Playground, Public Transit, Schools, Shopping
Size Irregular 59.67

Location

Talk to us

Questions about this home?

Call or email our team directly — no forms, no waiting on a callback.

Call (780) 000-0000