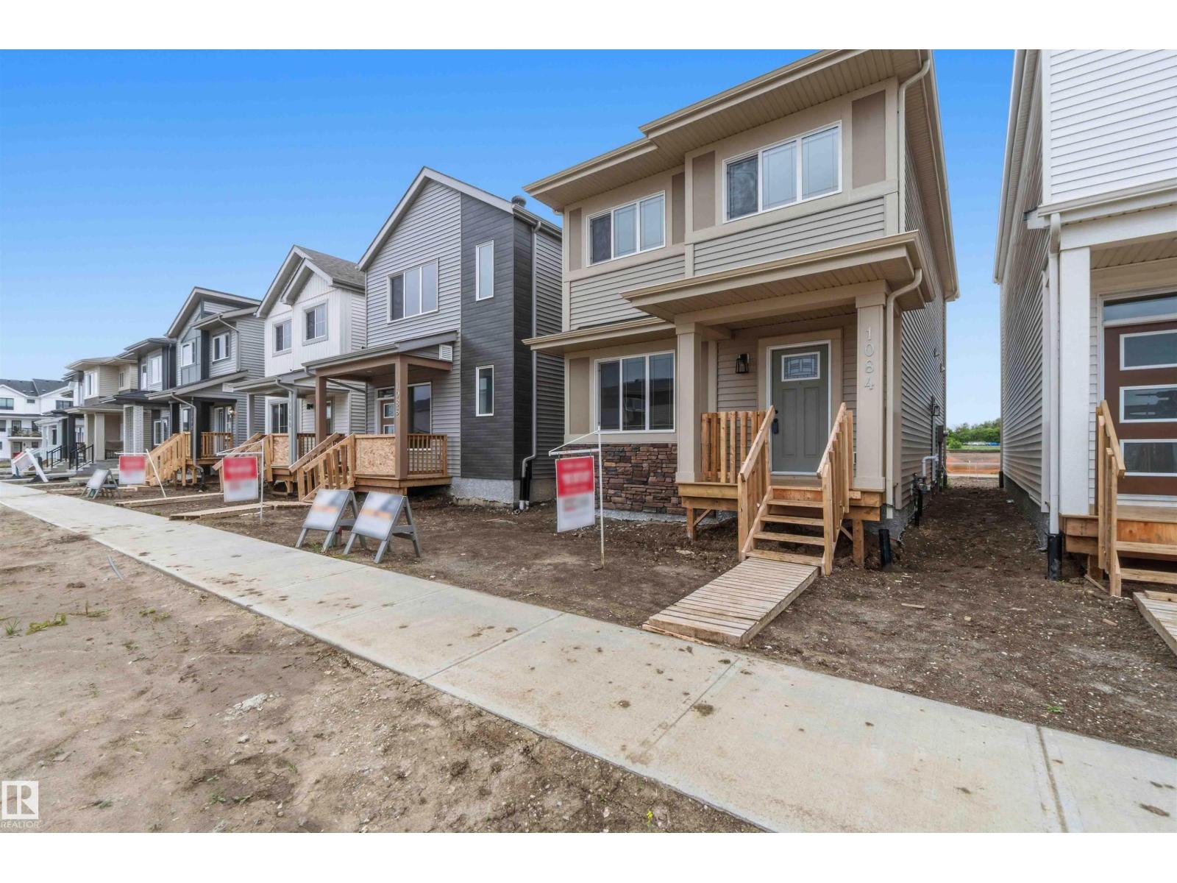
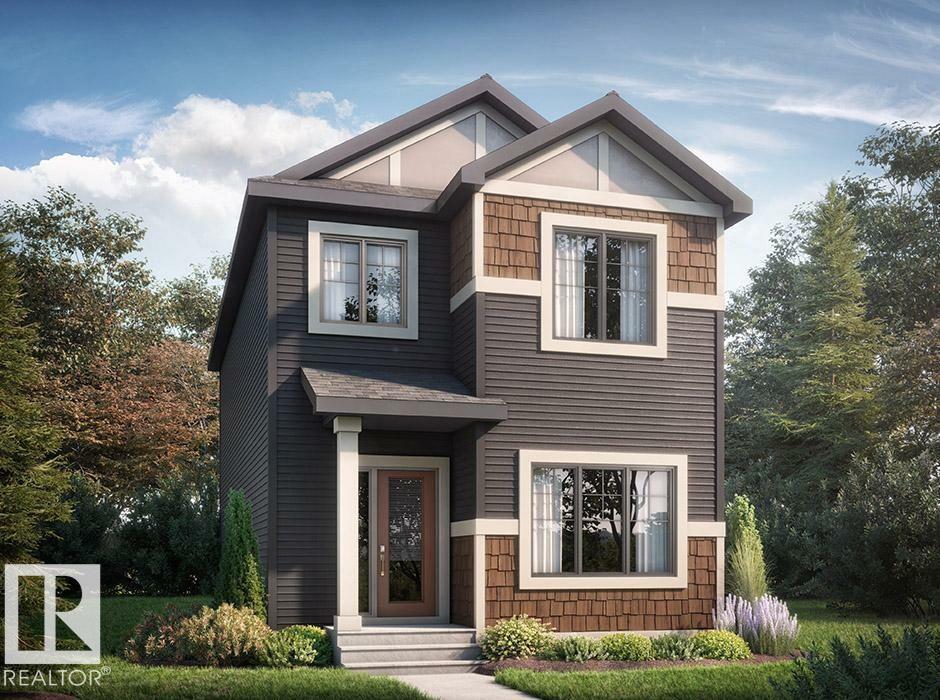
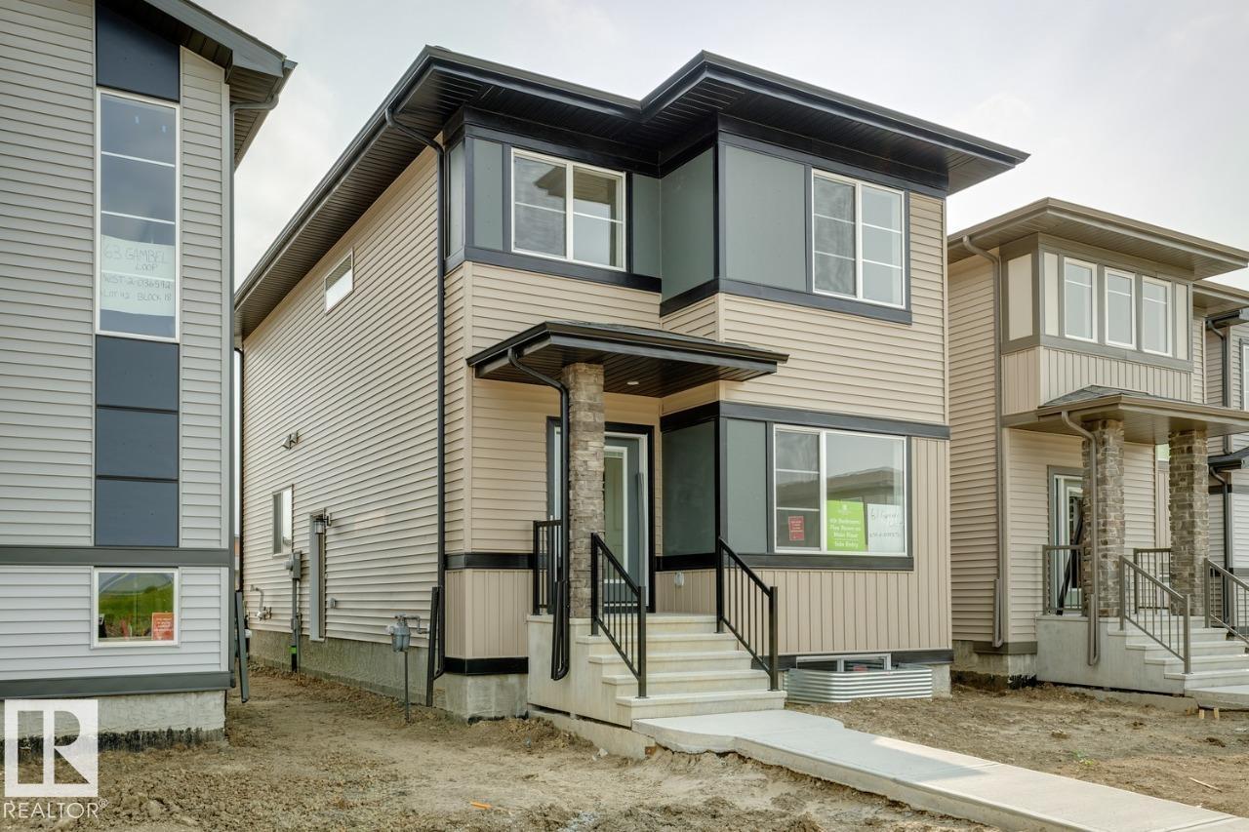
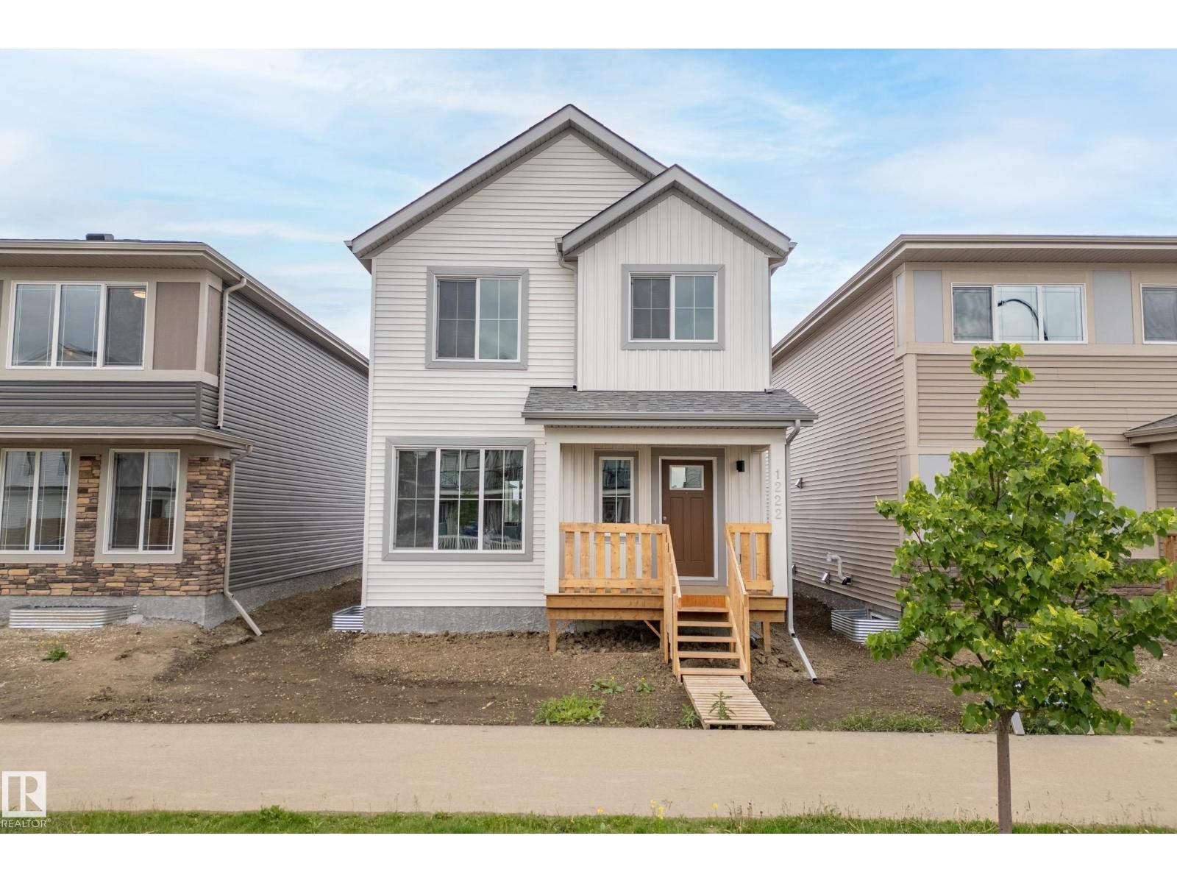
5 Things to Love About This Alquinn Home: 1) Brand New 2-Storey Build – Enjoy the benefits of a newly built home designed with modern finishes and thoughtful layout throughout. 2) Bright Open-Concept Main Floor – The spacious living area features an electric fireplace and flows seamlessly into the kitchen with a large island and breakfast bar, perfect for entertaining. 3) Functional Upper Level – A versatile bonus area offers extra living space along with convenient upper-floor laundry. 4) Comfortable Bedrooms – 2 bedrooms PLUS a primary retreat with a walk-in closet and a stunning 5-piece ensuite featuring side-by-side sinks. 5) Prime Easton Location – Situated in the desirable Easton neighbourhood, close to parks, amenities, and everyday conveniences. IMMEDIATE POSSESSION! (id:66704)
Property Summary
Property Type
Single Family
Building Type
House
Storeys
2
Square Footage
1,702 sqft
Neighbourhood
Easton
Title
Freehold
Built
2026
Property Details
Interior Features
Appliances Included
Dishwasher, Microwave Range Hood Combo, Refrigerator, Stove
Basement Type
Full (unfinished)
Fireplace
Yes
Fireplace Type
Insert
Fireplace Fuel
Electric
Building Features
Features
Park/reserve, Exterior Walls- 2x6", No Animal Home, No Smoking Home