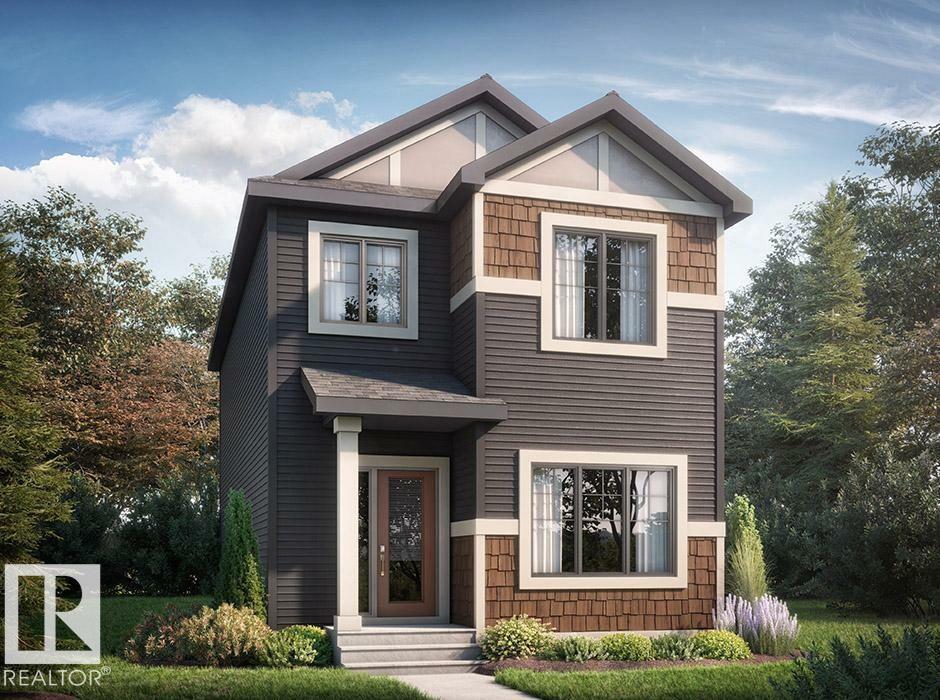
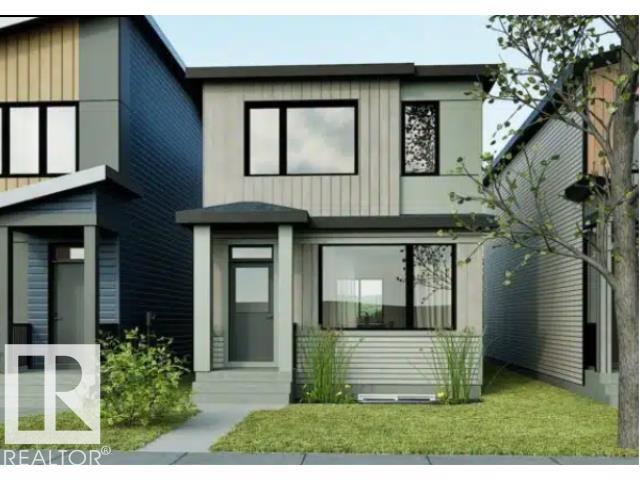
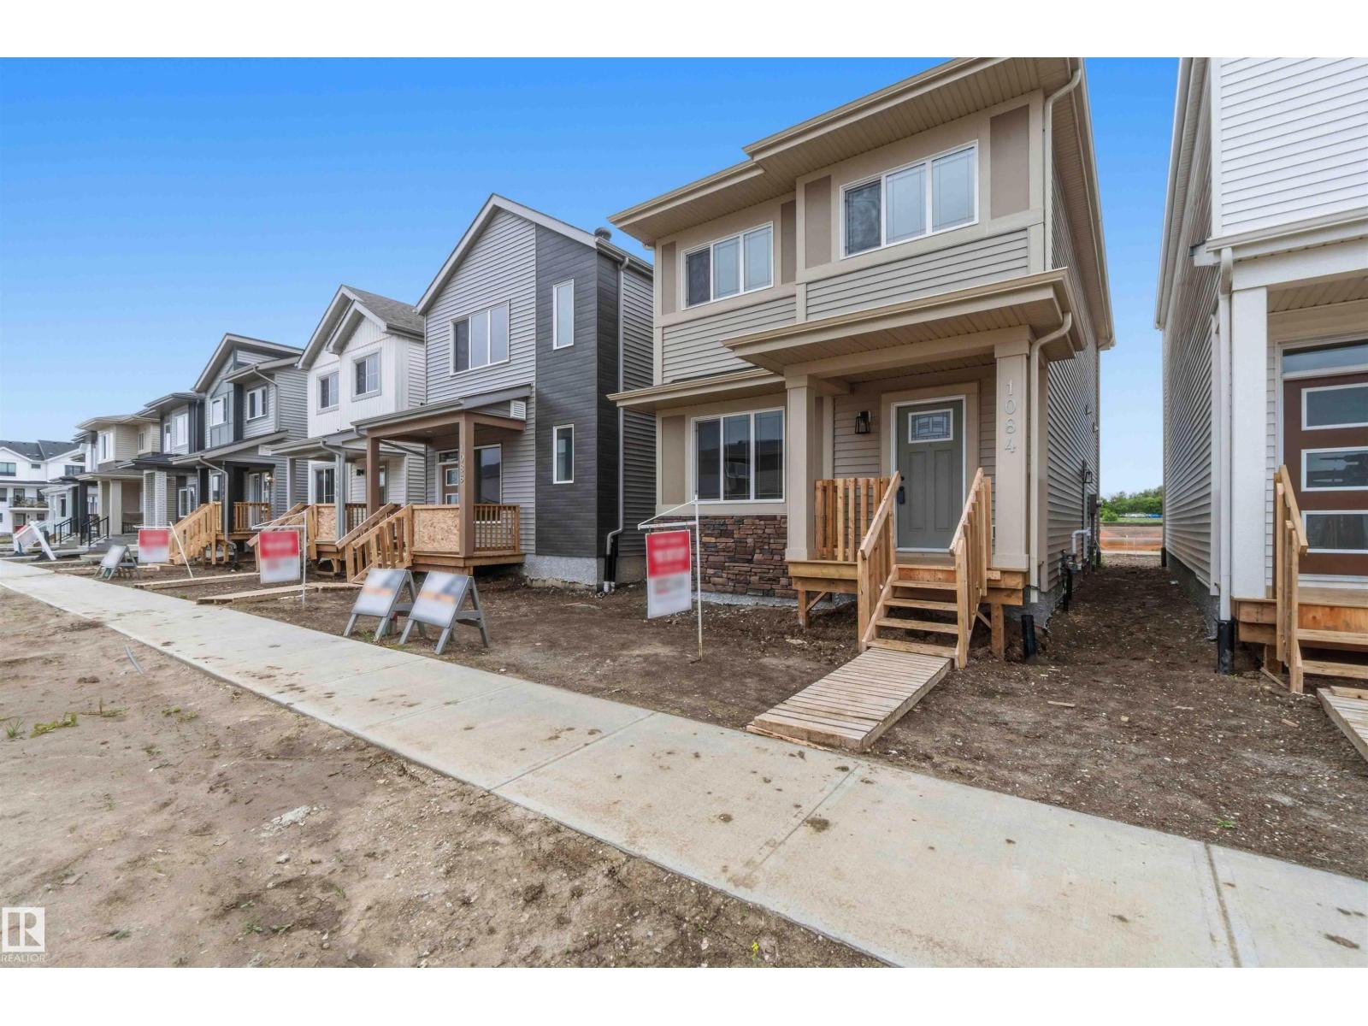
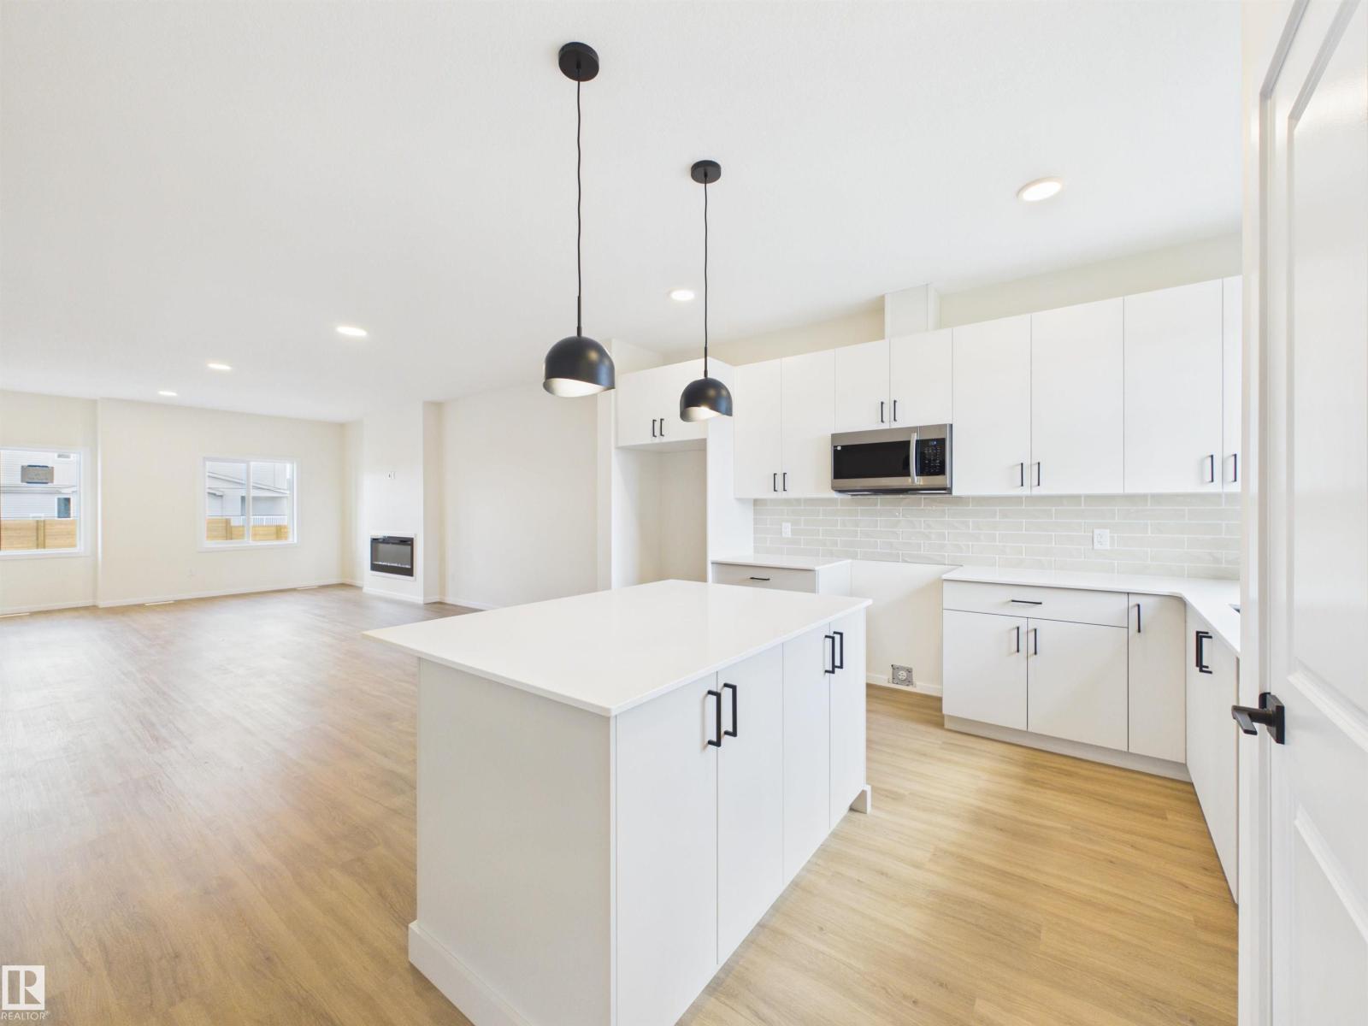
This 1660sqft home features 4bed, 2.5 bath. The home features an open concept main floor with 9’ ceiling. Main floor bedroom or flexroom, perfect for guest room or an office. The kitchen comes with a large island and corner pantry, which overlooks the great room and dining area. Quartz countertops in the kitchen and all bathrooms. Large great room includes a 50” linear electric fireplace. The second floor has a large primary bedroom with walk-in closet and 4-piece ensuite that includes dual sinks and stand-up shower. This home also has two secondary bedrooms, central bonus room, full bathroom, and a conveniently located laundry upstairs. A side entrance is included for future basement potential, with the basement ceiling height upgraded to 9’, for a more spacious feel, and 2 windows. (id:66704)
Property Summary
Property Type
Single Family
Building Type
House
Storeys
2
Square Footage
1,713 sqft
Neighbourhood
Greenbury
Title
Freehold
Built
2026
Property Details
Interior Features
Basement Type
Full (unfinished)
Fireplace
No
Building Features
Features
Lane, Closet Organizers, No Animal Home, No Smoking Home