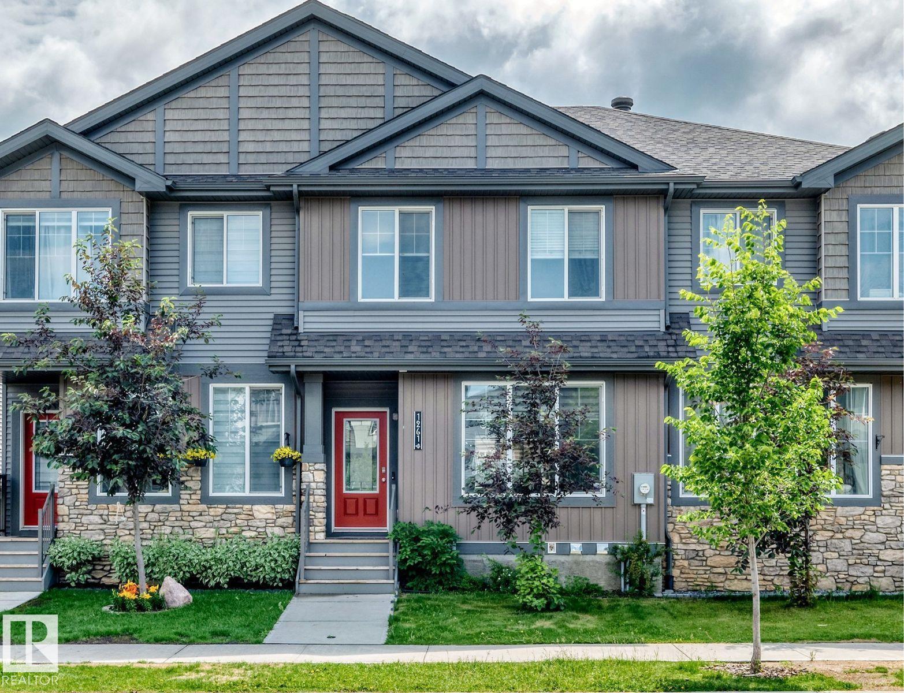
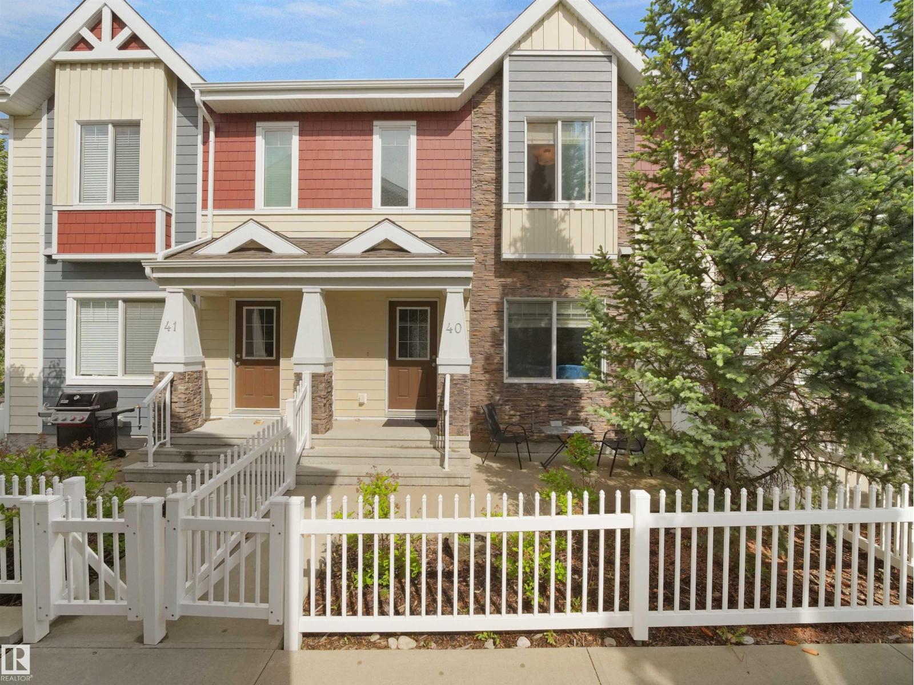
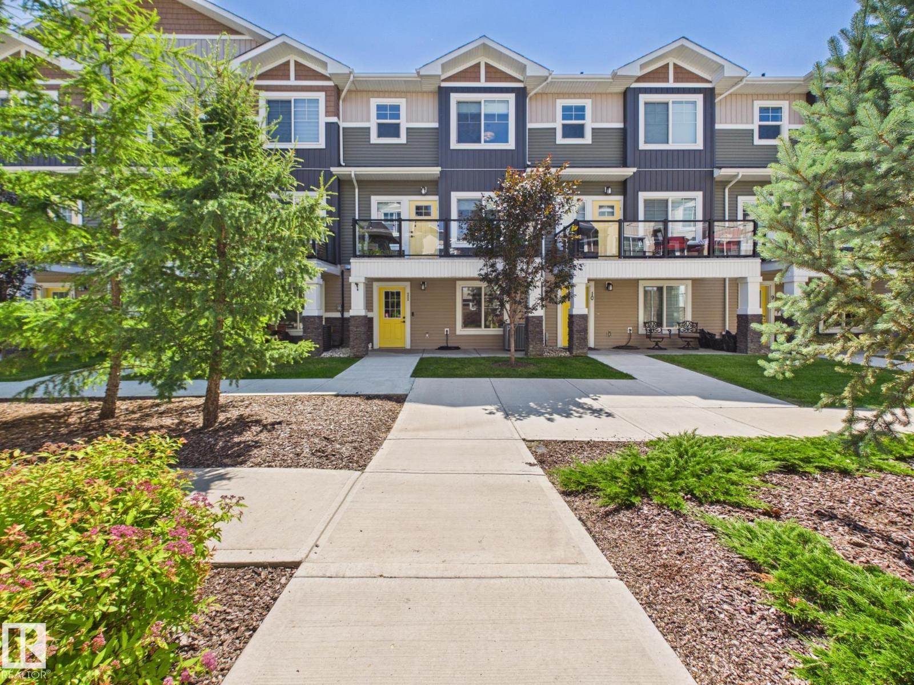
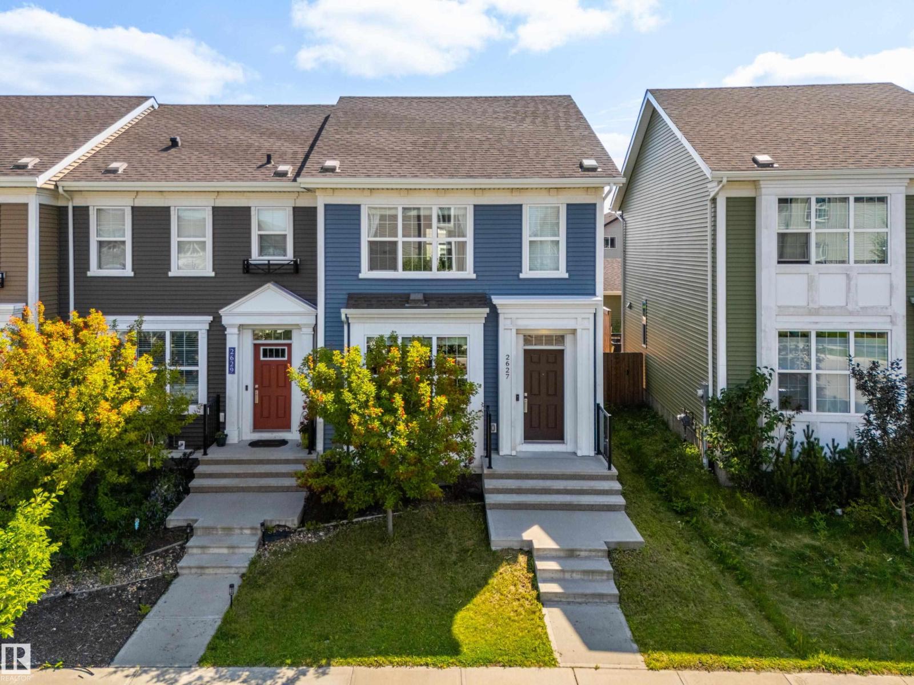
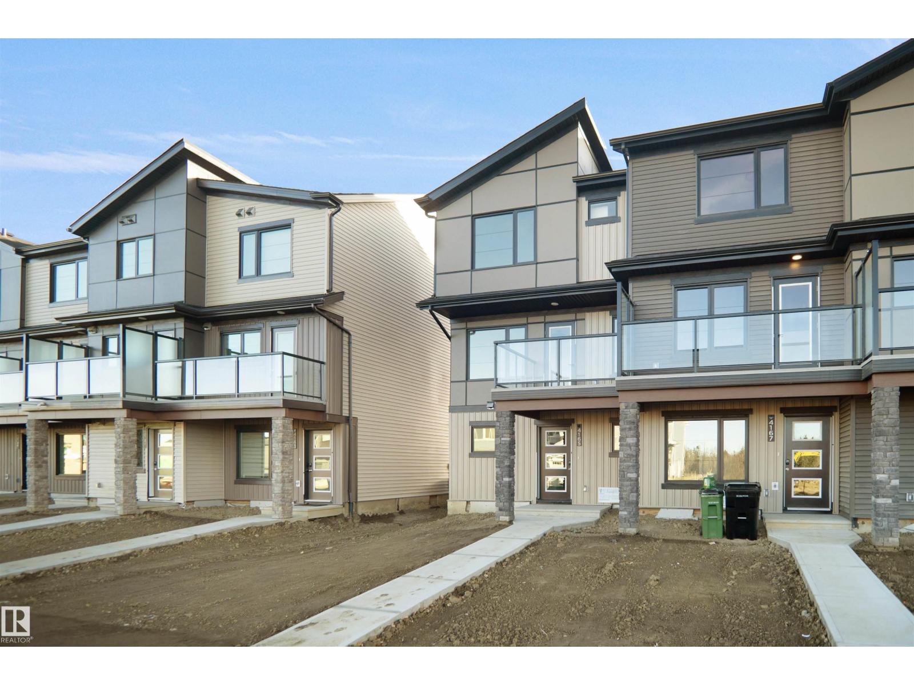
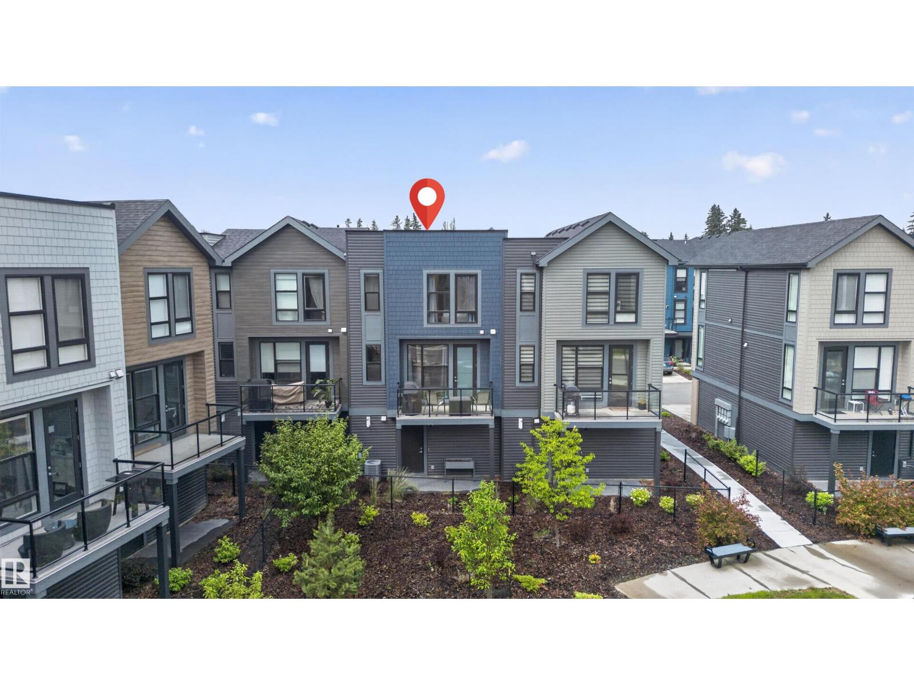
Welcome to this spacious 1768 sqft Townhome in the community of Edgemont. Featuring a contemporary open-concept floor plan with 3 BEDROOM, 2.5 BATHROOM, LIVING ROOM, DINING, FLEXROOM & DOUBLE GARAGE. this home showcases rich dark flooring, neutral carpeting & modern finishes throughout. The stunning kitchen is designed to impress with sleek white cabinetry, elegant gold accents, a large center island, a pantry and plenty of space for everyday living. The spacious primary suite offers a walk-in closet and a private 3-piece ensuite. Two additional bedrooms are serviced by a well appointed 4-piece bathroom, making this home ideal for families. The lower level includes a versatile Den, perfect for a home office or gym with the laundry area, mechanical room, and direct access to attached garage. Conveniently located with quick access to Anthony Henday. you'll enjoy easy commuting while being close to parks, schools and everyday amenities. Don't miss your opportunity to own this stylish and move-in-ready home! (id:66704)
Property Summary
Property Type
Single Family
Building Type
Row / Townhouse
Storeys
2
Square Footage
1,768 sqft
Neighbourhood
Edgemont (Edmonton)
Title
Condominium/Strata
Land Size
190.55 m²
Built
2019
Property Details
Interior Features
Appliances Included
Dishwasher, Dryer, Garage Door Opener Remote(s), Garage Door Opener, Microwave Range Hood Combo, Refrigerator, Stove, Washer, Window Coverings