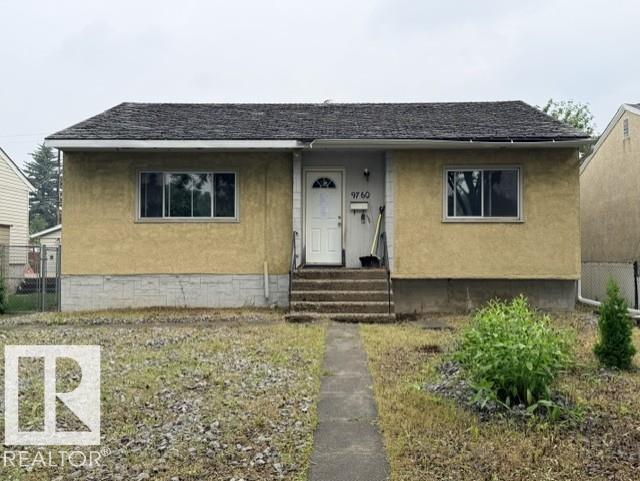
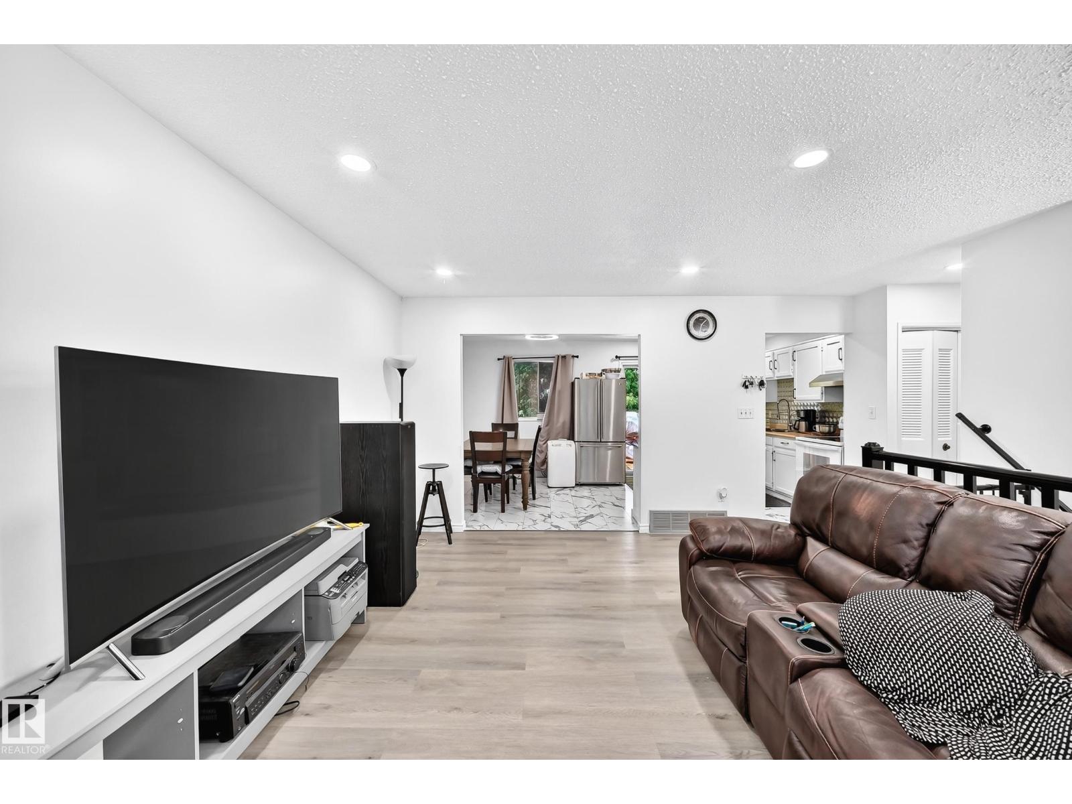
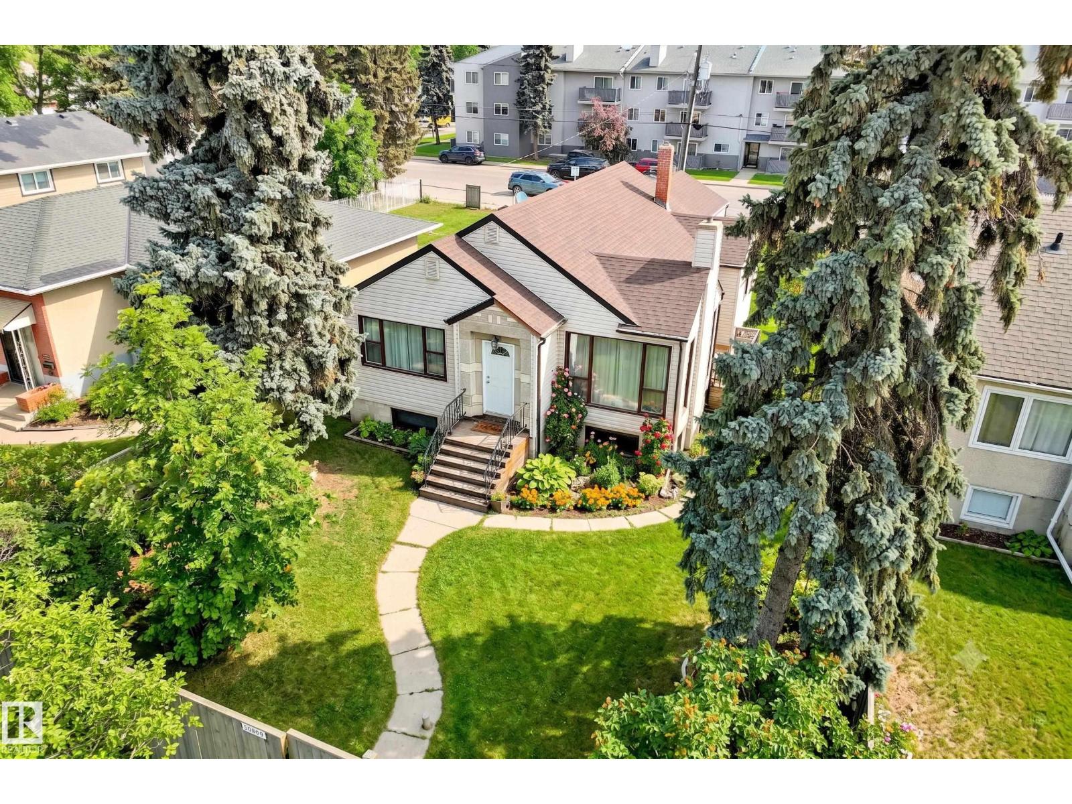
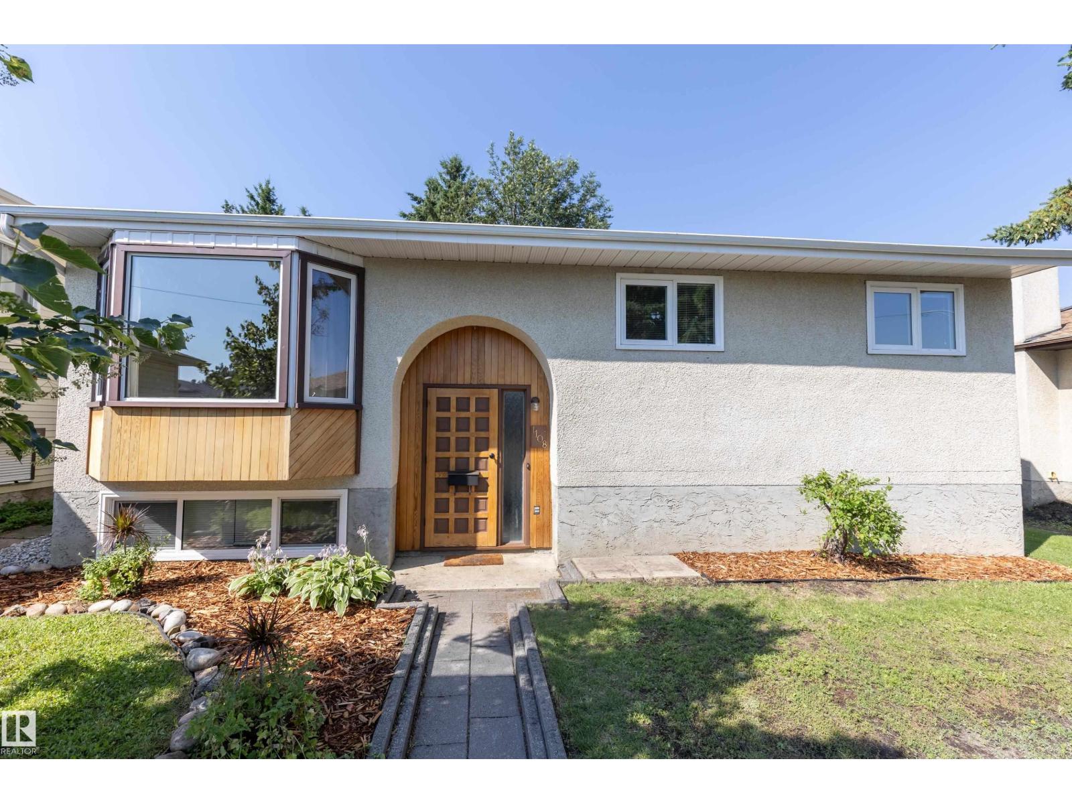
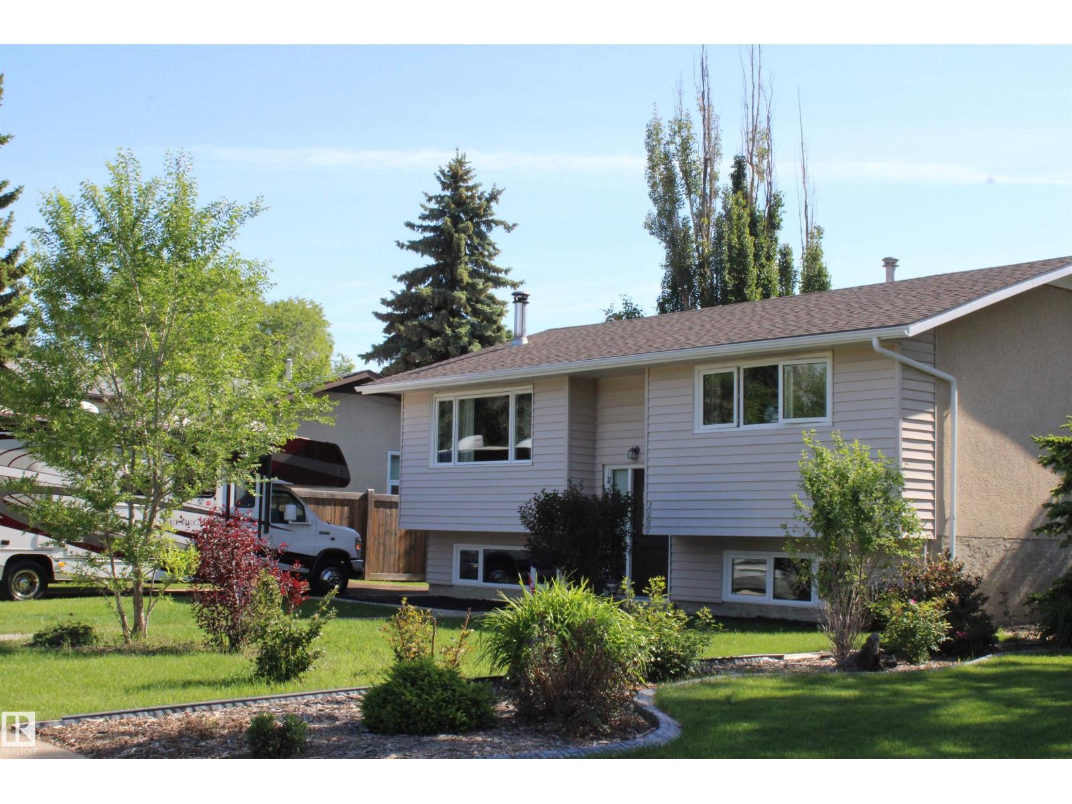
Welcome to this well-located 3+1 bedroom, 1.5 bath bungalow in the desirable community of Bannerman! Situated on a quiet street just one block from an elementary school and only two blocks from the river valley, walking trails and public transportation, this home offers an excellent location for families and outdoor enthusiasts alike. The main floor features a spacious living room, a functional kitchen with a generous dining nook, three bedrooms and a 4-piece bathroom. The fully finished basement provides additional living space with a large family room and recreation area, along with a fourth bedroom, 3-piece bathroom and a spacious laundry/storage room. Enjoy the fenced backyard with aggregate patio and sidewalks, plus the convenience of an oversized detached double garage with gas heater. Recent improvements include newer eavestroughs, shingles on the home and hot water tank. A great opportunity in a convenient Bannerman location close to schools, parks, trails and amenities! (id:66704)
Property Summary
Property Type
Single Family
Building Type
House
Storeys
1
Square Footage
1,124 sqft
Neighbourhood
Bannerman
Title
Freehold
Land Size
503.19 m²
Built
1979
Parking Type
Detached Garage
Property Details
Interior Features
Appliances Included
Dryer, Garage Door Opener Remote(s), Garage Door Opener, Refrigerator, Stove, Washer