Active

2007 67 St NW Edmonton, Alberta

$379,900

MLS® Number: E4495747

  • Ekota
  • 54 days on market
  • 26 active listings within 1km
4 Beds
2 Baths
922 Sqft

Listed by Kevin N. Komarynsky, Homes & Gardens Real Estate Limited

Listing Description

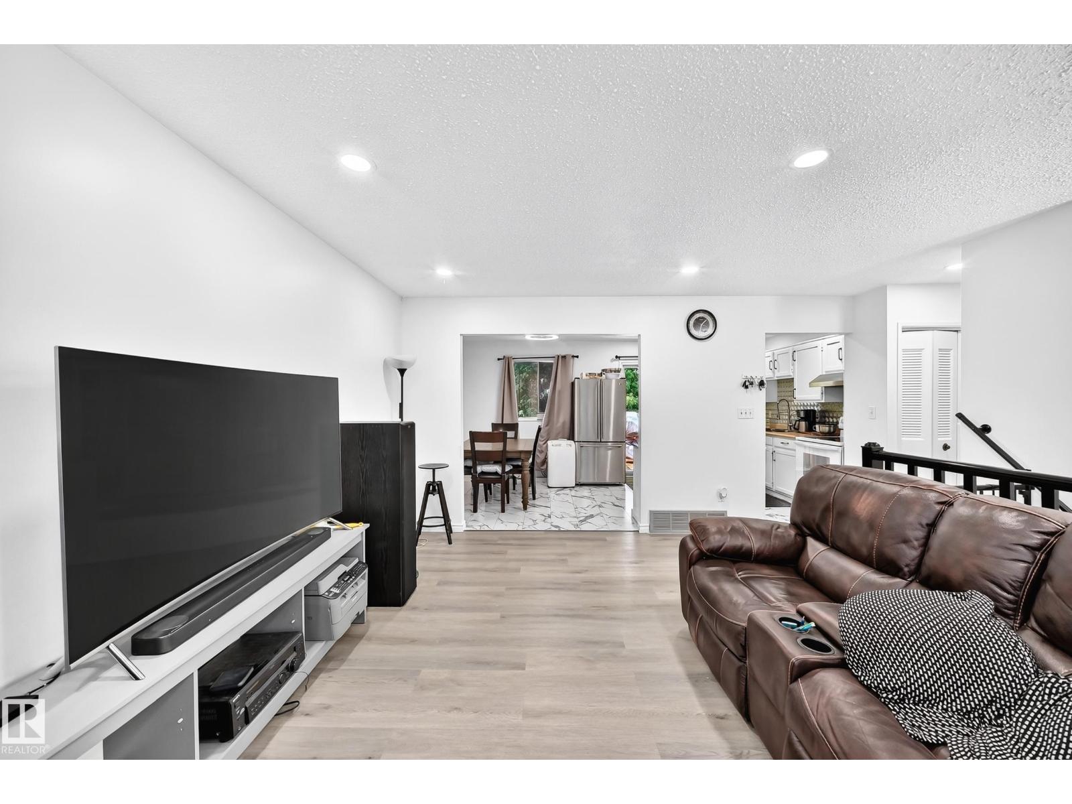
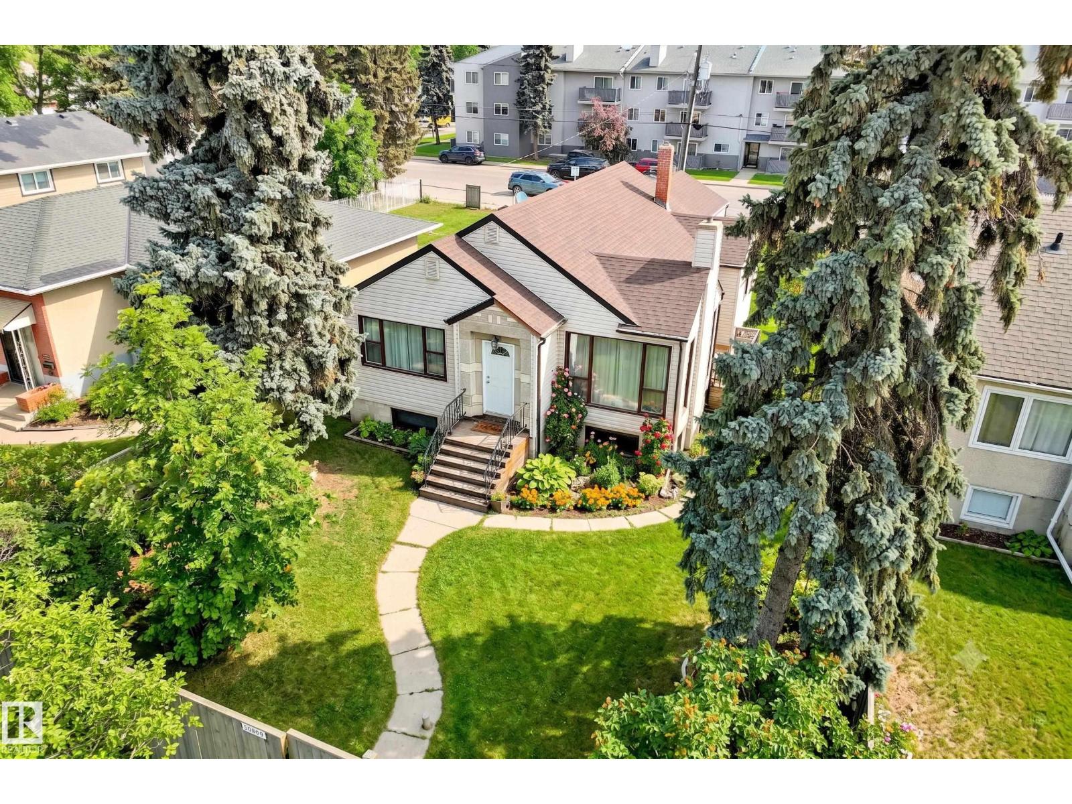
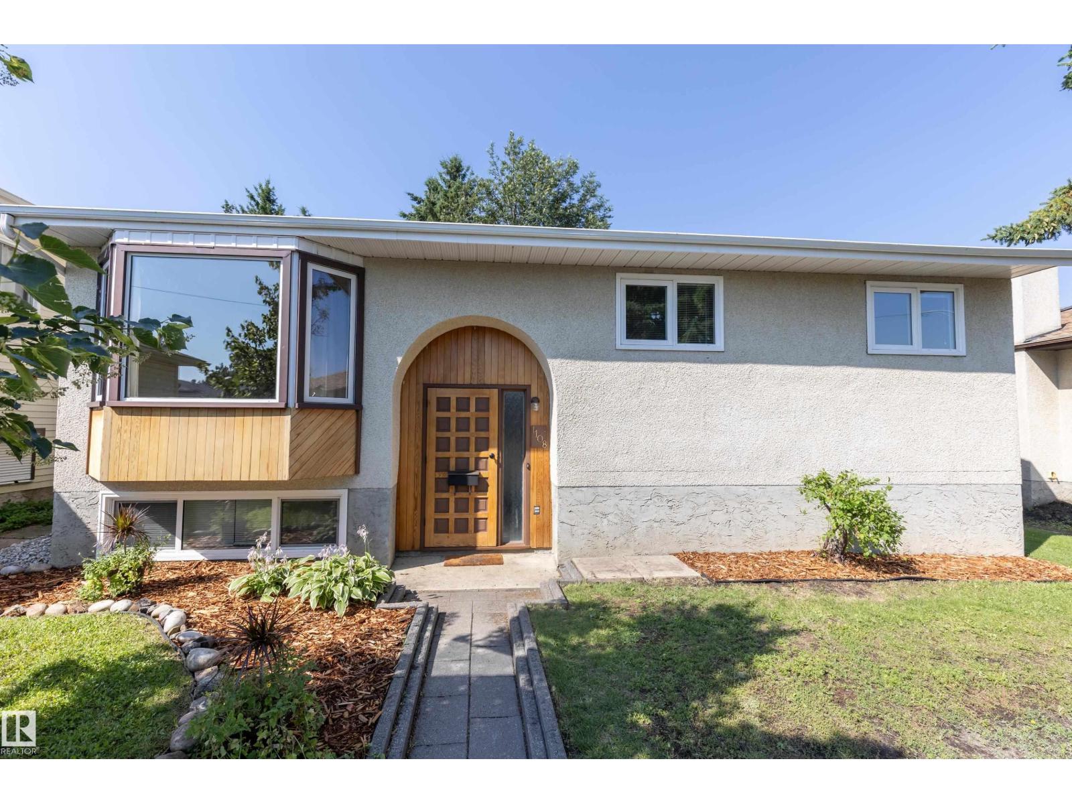
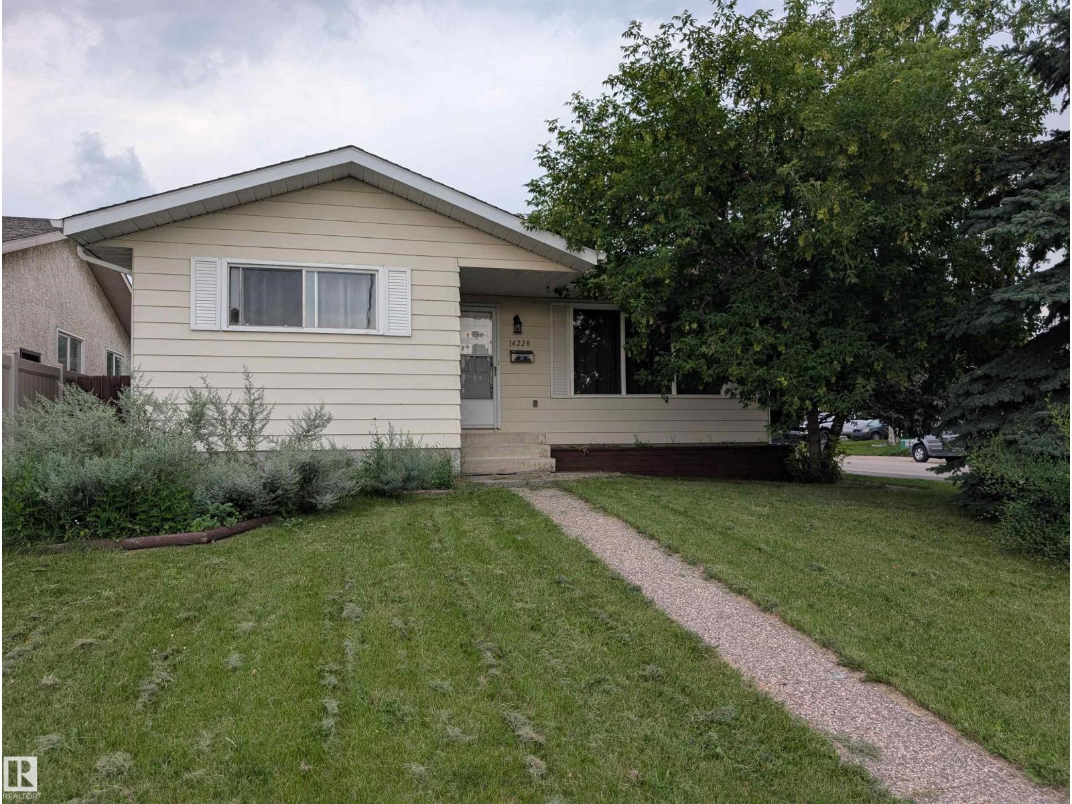
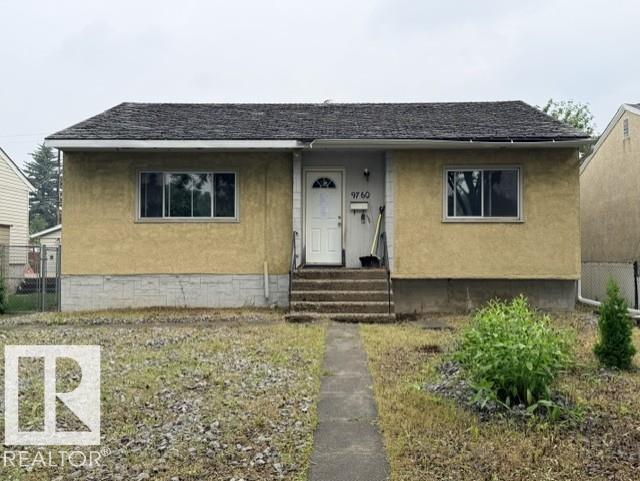
Want to get away from it all? Right in the City?!? This is the place to do it - right at home!! Don't miss this attractive bi-level home with a stunning, park-like backyard. Mature trees create a peaceful setting for relaxing, entertaining, or gardening. Completely finished up bi level with two bedrooms up and two down. Cozy upstairs front room with a stone wood burning fireplace. Dining area for entertaining. Kitchen overlooks the beautiful back yard and massive two tiered deck. Two good sized bedrooms upstairs and two more downstairs. Two full bathrooms. Large yard with potential for a detached garage. Quiet area of Millwoods. Close to the Millwoods and South Common malls, Millwoods rec centre and the Anthony Henday access. Blocks from schools and parks. Design a large double detached garage and you will still have enough room for a private park in the middle of the city. Priced to sell, this property offers outstanding value and endless potential. (id:66704)
Property Summary

Property Type
Single Family
Building Type
House
Square Footage
922 sqft
Neighbourhood
Ekota
Title
Freehold
Land Size
668.68 m²
Built
1976
Parking Type
No Garage

Property Details

Interior Features

Appliances Included Dishwasher, Dryer, Fan, Refrigerator, Storage Shed, Stove, Washer, Window Coverings
Basement Type Full (finished)
Fireplace Yes
Fireplace Type Unknown
Fireplace Fuel Wood

Building Features

Features Flat Site
Style Bi-level
Construction Style Detached

Heating & Cooling

Heating Type Forced Air

Neighbourhood Features

Amenities Nearby Public Transit, Schools, Shopping

Additional Details

Basement Development Finished
Parking Space Total 2
Structure Deck, Fire Pit

Measurements

Square Footage 922 Sqft

Rooms

Lower Level
Family Room Measurements not available
Bedroom 3 3.29 m x 2.39 m 10'10" x 7'10"
Bedroom 4 2.58 m x 4.06 m 8'6" x 13'4"
Recreation Room 6.69 m x 4.14 m 21'11" x 13'7"
Utility Room 3.33 m x 2.43 m 10'11" x 8'
Main Level
Living Room 4.49 m x 4.39 m 14'9" x 14'5"
Dining Room 3.23 m x 2.44 m 10'7" x 8'
Kitchen 3.17 m x 3.93 m 10'5" x 12'11"
Primary Bedroom 3.34 m x 4.27 m 10'11" x 14'
Bedroom 2 3.51 m x 2.60 m 11'6" x 8'6"

Lot Features

Fencing Fence

Additional Land Details

Acreage No
Land Amenities Public Transit, Schools, Shopping
Size Irregular 668.68

Location

Talk to us

Questions about this home?

Call or email our team directly — no forms, no waiting on a callback.

Call (780) 000-0000