Active

10514 134 St NW Edmonton, Alberta

$2,299,000

MLS® Number: E4493501

  • Glenora
  • 67 days on market
  • 37 active listings within 1km
5 Beds
6 Baths
3,290 Sqft

Listed by Michelle A. Plach, HonestDoor Inc

Listing Description

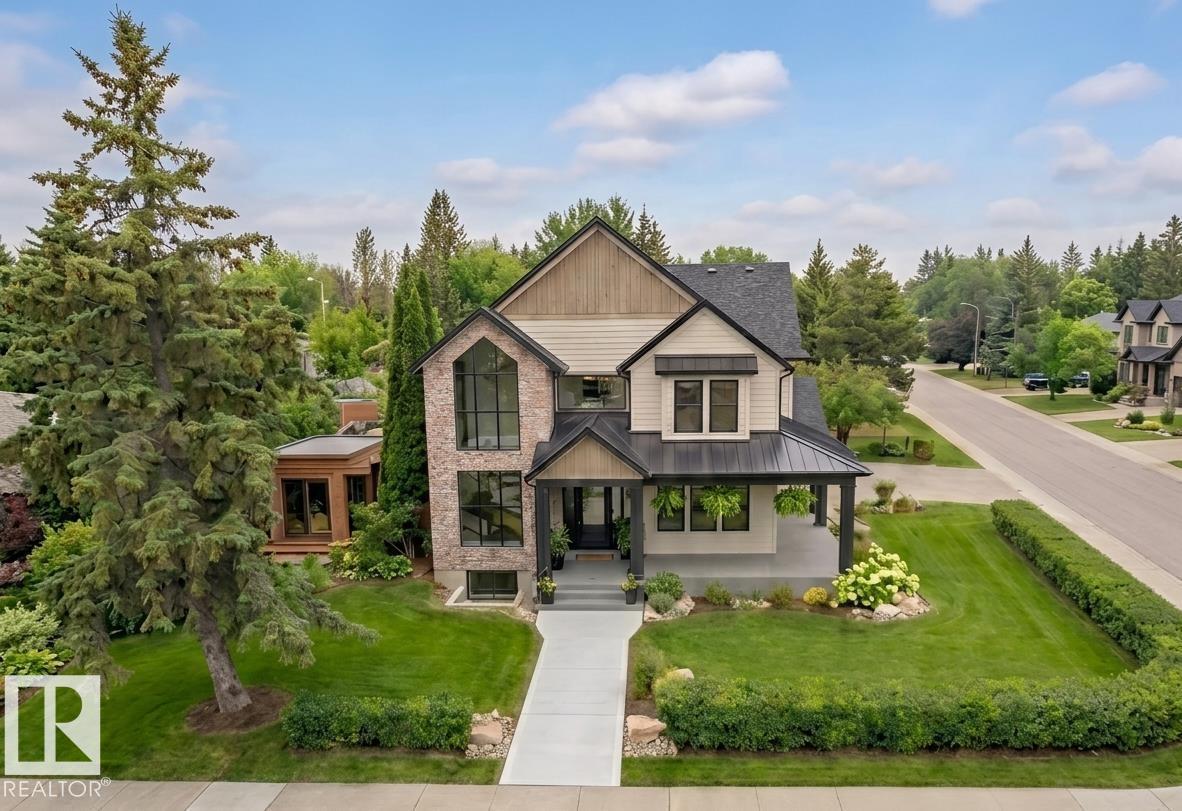
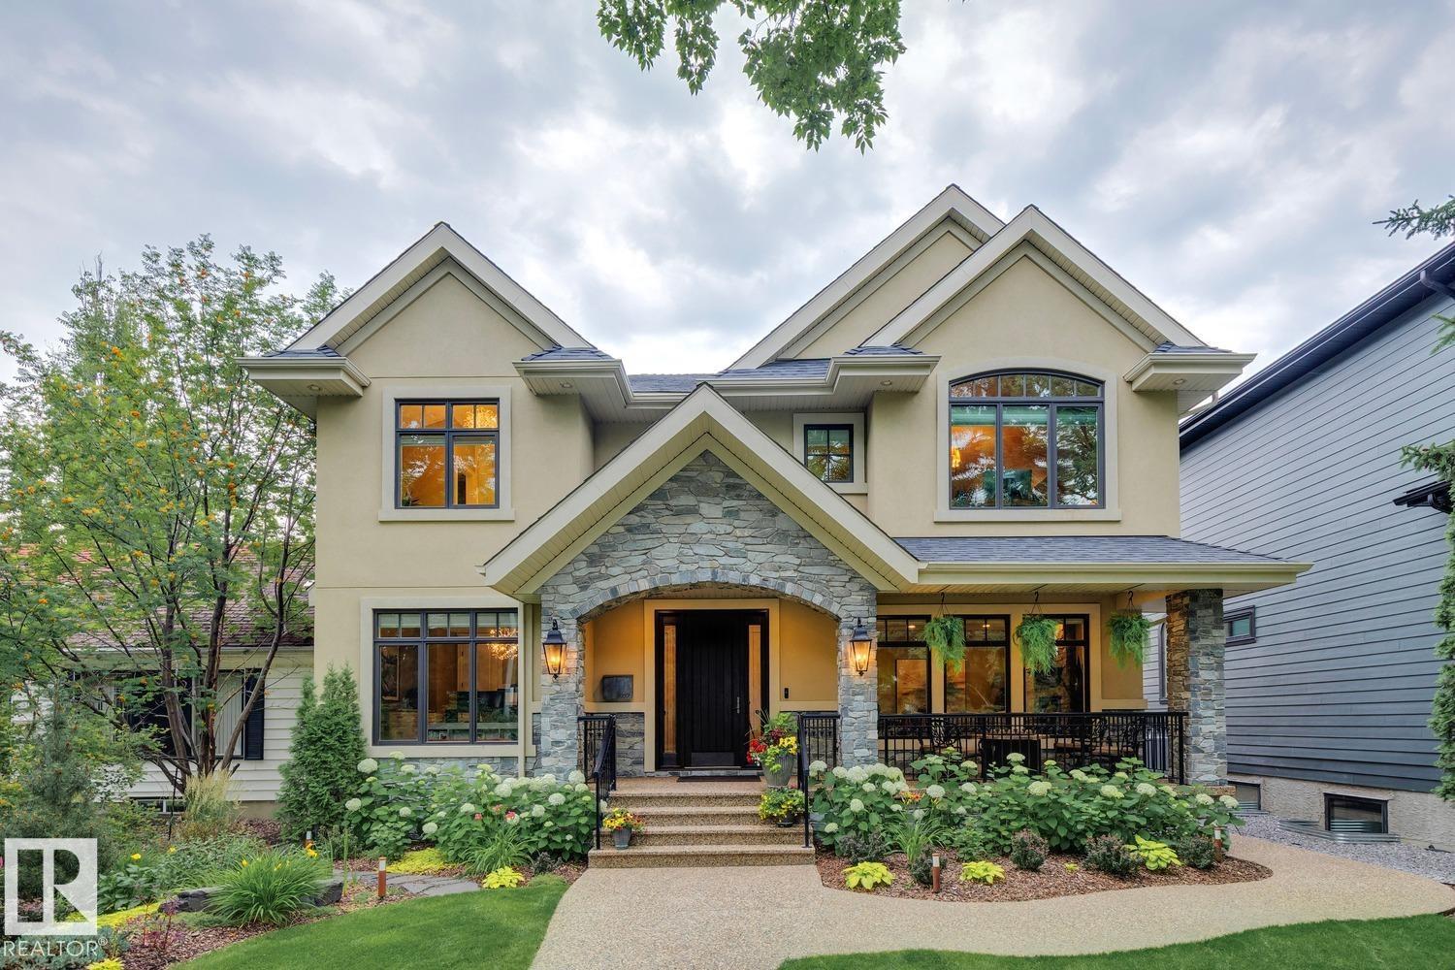
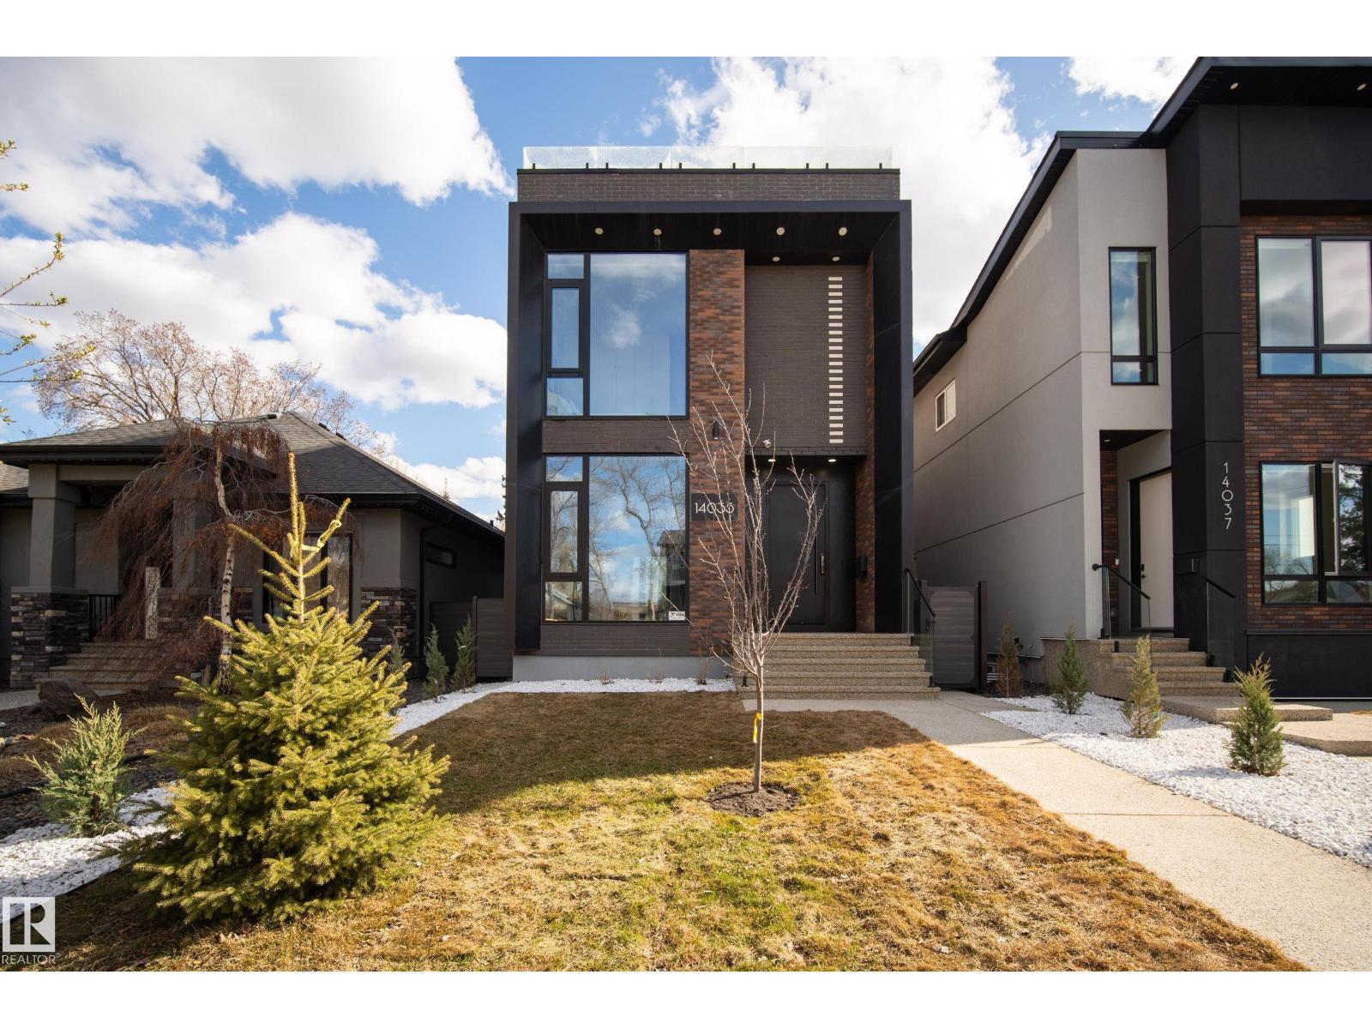
This stunning custom home, located on one of the most beautiful tree-lined streets in the historic community of Glenora, just steps from the river valley. With nearly 5,000 sqft. of developed space, designed by Studio Enda and built by Ashton Homes, every detail was curated for both function and style. This home features rich hardwood flooring, stunning double island kitchen, double dishwasher's, a walkthrough butler’s pantry, and a spacious mudroom with a dedicated dog wash. Upstairs, you’ll find four generous bedrooms, each with its own full ensuite. The primary suite features a steam shower and two extraordinarily large closets — including a massive stylish women’s closet. With five bedrooms and six bathrooms and a gym. The home includes double sets of premium laundry appliances. Accent walls and custom millwork. Outside, the west-facing backyard and patio will provide the perfect setting for entertaining or unwinding. A large triple garage offers ample space for vehicles and storage. Rare find! (id:66704)
Property Summary

Property Type
Single Family
Building Type
House
Storeys
2
Square Footage
3,290 sqft
Neighbourhood
Glenora
Title
Freehold
Land Size
650.07 m²
Built
2026

Property Details

Interior Features

Appliances Included Dishwasher, See Remarks, Dryer, Two Washers
Basement Type Full (finished)
Fireplace Yes
Fireplace Type Insert
Fireplace Fuel Gas

Building Features

Features See Remarks, Wet Bar, Exterior Walls- 2x6"
Construction Status Insulation Upgraded
Construction Style Detached

Heating & Cooling

Heating Type Forced Air
Cooling Type Central Air Conditioning

Additional Details

Basement Development Finished
Half Bath Total 1
Parking Space Total 3

Measurements

Square Footage 3,290 Sqft

Rooms

Basement
Family Room 6.58 m x 7.92 m 21'7" x 26'
Bedroom 5 3.84 m x 4.26 m 12'7" x 14'
Main Level
Dining Room 5.05 m x 3.04 m 16'7" x 10'
Kitchen 4.87 m x 5.36 m 16' x 17'7"
Upper Level
Primary Bedroom 5.12 m x 4.08 m 16'10" x 13'5"
Bedroom 2 3.41 m x 4.57 m 11'2" x 15'
Bedroom 3 4.20 m x 3.35 m 13'9" x 11'
Bedroom 4 3.41 m x 4.14 m 11'2" x 13'7"

Additional Land Details

Acreage No
Size Irregular 650.07

Location

Talk to us

Questions about this home?

Call or email our team directly — no forms, no waiting on a callback.

Call (780) 000-0000