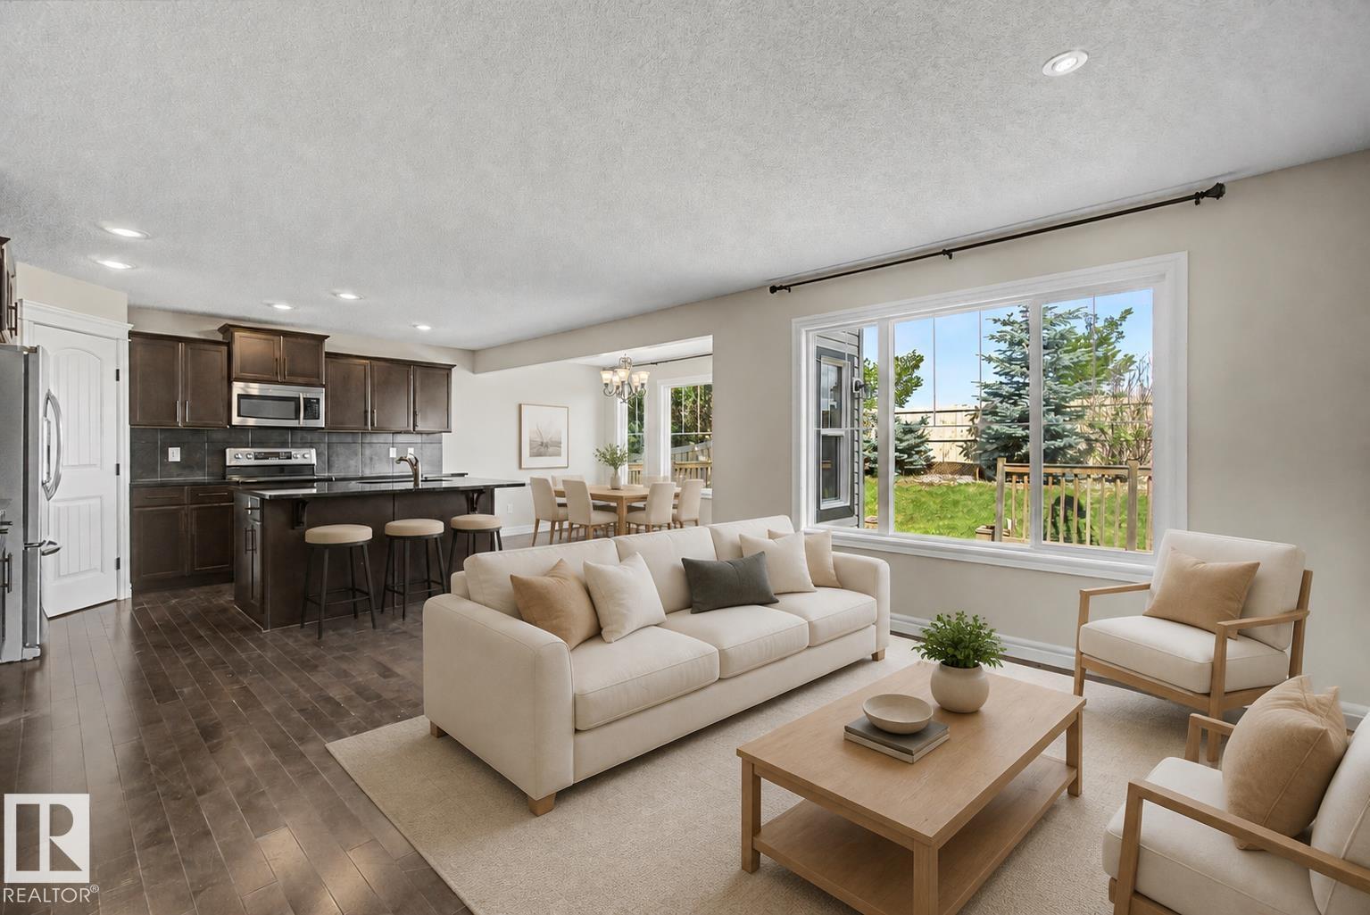
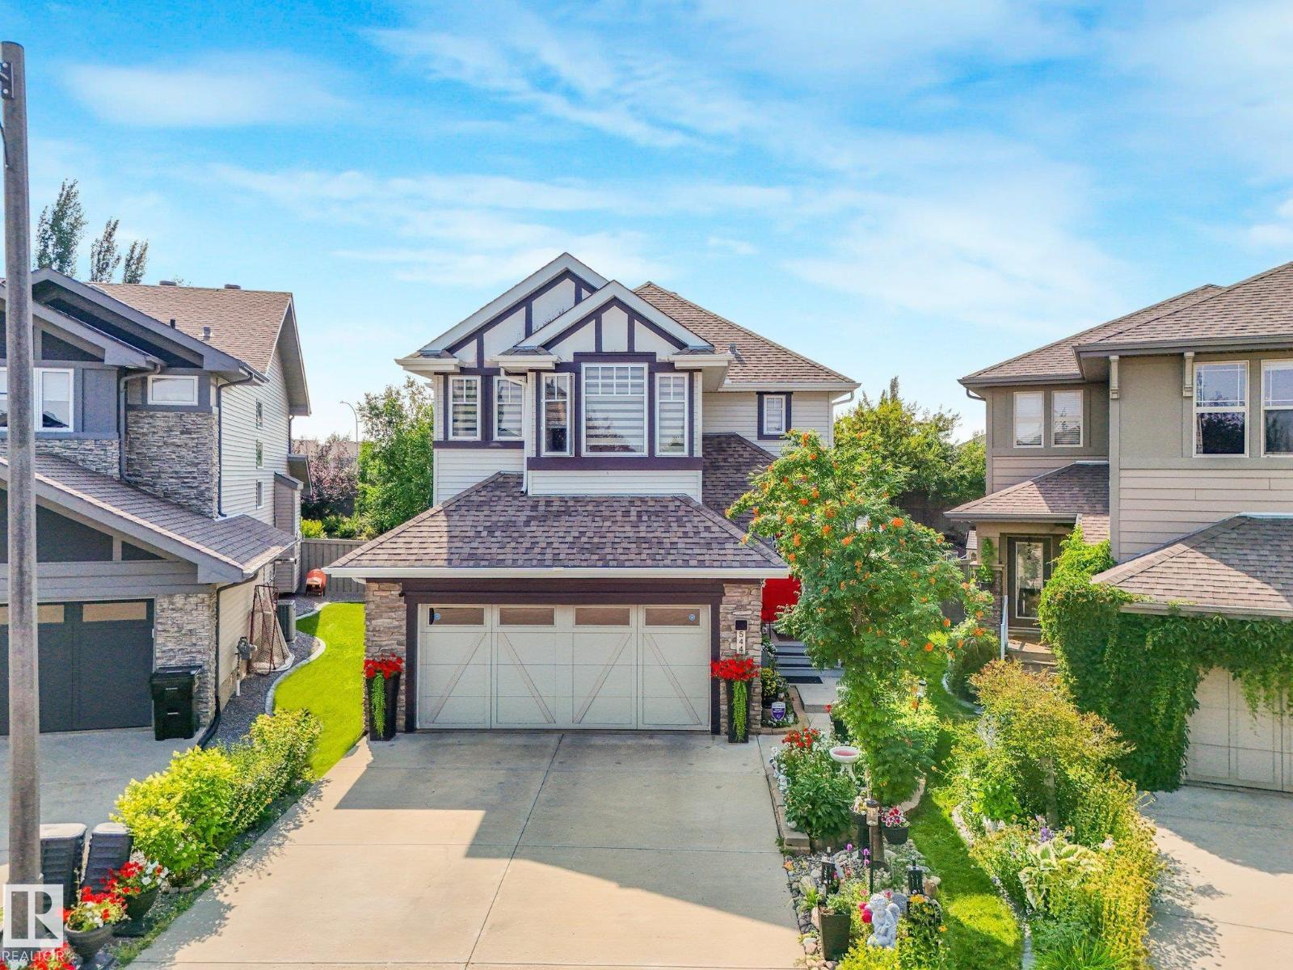
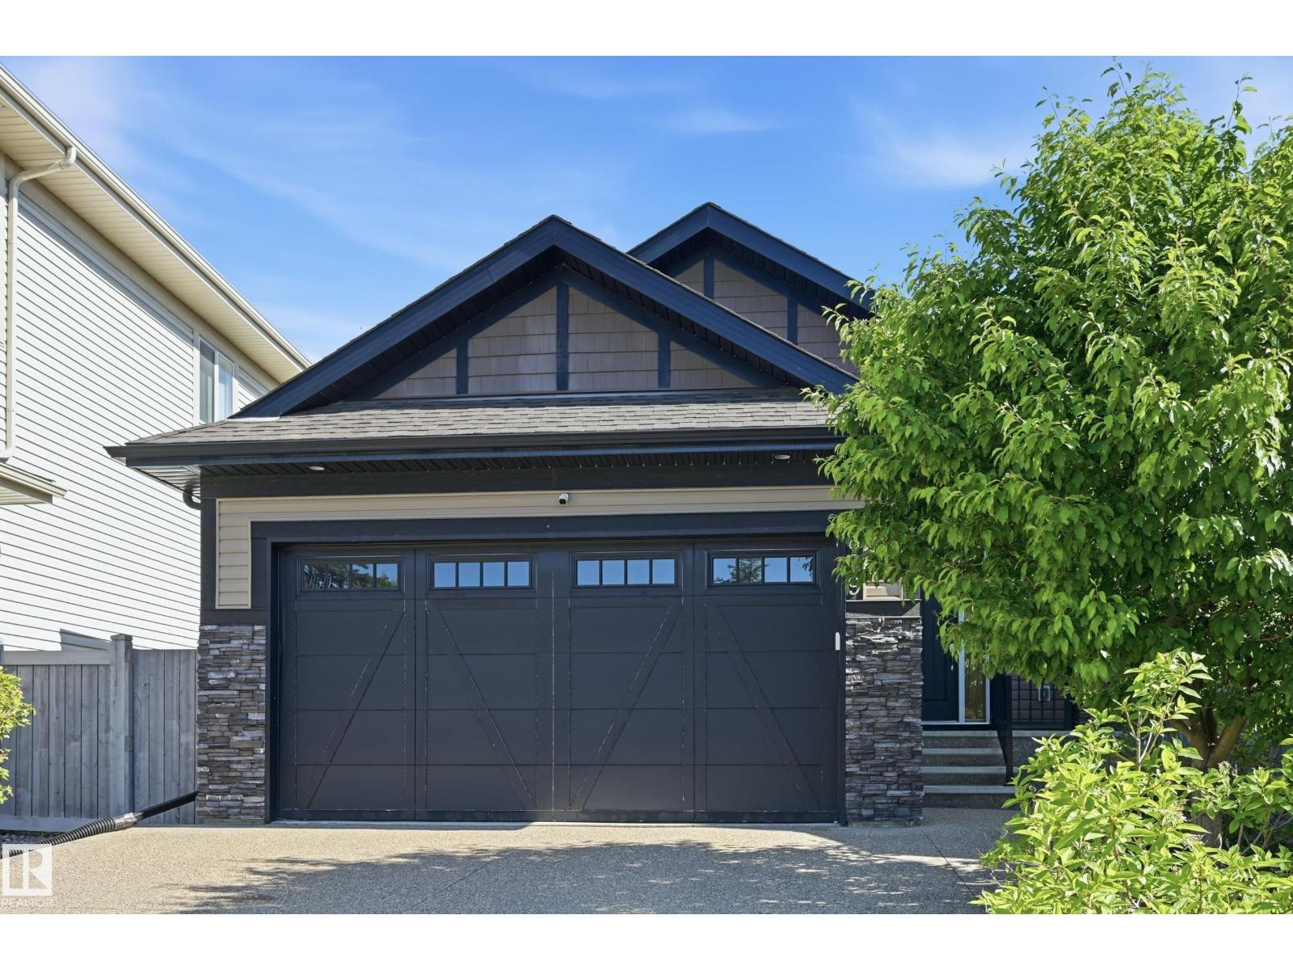
Absolutely stunning and truly immaculate! This beautifully maintained bungalow shows exceptional pride of ownership inside and out. Tucked away on a quiet street in desirable Ozerna, this home sits on a beautiful pie-shaped lot backing directly onto a park and green space. The bright, welcoming interior features hardwood flooring, a cozy gas fireplace, central A/C and a fully finished basement offering plenty of additional living space. Step outside to an incredible, meticulously landscaped backyard with mature trees, lush lawn, beautiful gardens, stone pathways, patio and deck...the perfect setting to relax or entertain. A heated double attached garage, central vacuum and storage shed add to the convenience. Close to schools, playgrounds, shopping and transit. Spotless, move-in ready and exceptionally cared for.. this is a home that truly stands out! (id:66704)
Property Summary
Property Type
Single Family
Building Type
House
Storeys
1
Square Footage
1,539 sqft
Neighbourhood
Ozerna
Title
Freehold
Land Size
731.14 m²
Built
2004
Property Details
Interior Features
Appliances Included
Dryer, Garage Door Opener Remote(s), Garage Door Opener, Microwave Range Hood Combo, Refrigerator, Storage Shed, Stove, Central Vacuum, Washer, Window Coverings
Basement Type
Full (finished)
Fireplace
Yes
Fireplace Type
Unknown
Fireplace Fuel
Gas
Building Features
Features
No Back Lane
Style
Bungalow
Construction Style
Detached
Heating & Cooling
Heating Type
Forced Air
Cooling Type
Central Air Conditioning
Neighbourhood Features
Amenities Nearby
Park, Playground, Public Transit, Schools, Shopping
Additional Details
Basement Development
Finished
Structure
Deck
Measurements
Square Footage
1,539 Sqft
Rooms
Basement
Den
4.70 m x 2.60 m15'5" x 8'6"
Bedroom 3
3.37 m x 3.47 m11'1" x 11'5"
Recreation Room
7.06 m x 7.45 m23'2" x 24'5"
Main Level
Living Room
3.90 m x 4.90 m12'10" x 16'1"
Dining Room
3.30 m x 4.79 m10'10" x 15'9"
Kitchen
4.62 m x 4.52 m15'2" x 14'10"
Primary Bedroom
4.53 m x 3.66 m14'10" x 12'
Bedroom 2
3.44 m x 3.26 m11'3" x 10'8"
Office
3.01 m x 3.80 m9'11" x 12'6"
Laundry Room
1.87 m x 2.78 m6'2" x 9'1"
Lot Features
Fencing
Fence
Additional Land Details
Acreage
No
Land Amenities
Park, Playground, Public Transit, Schools, Shopping