Active

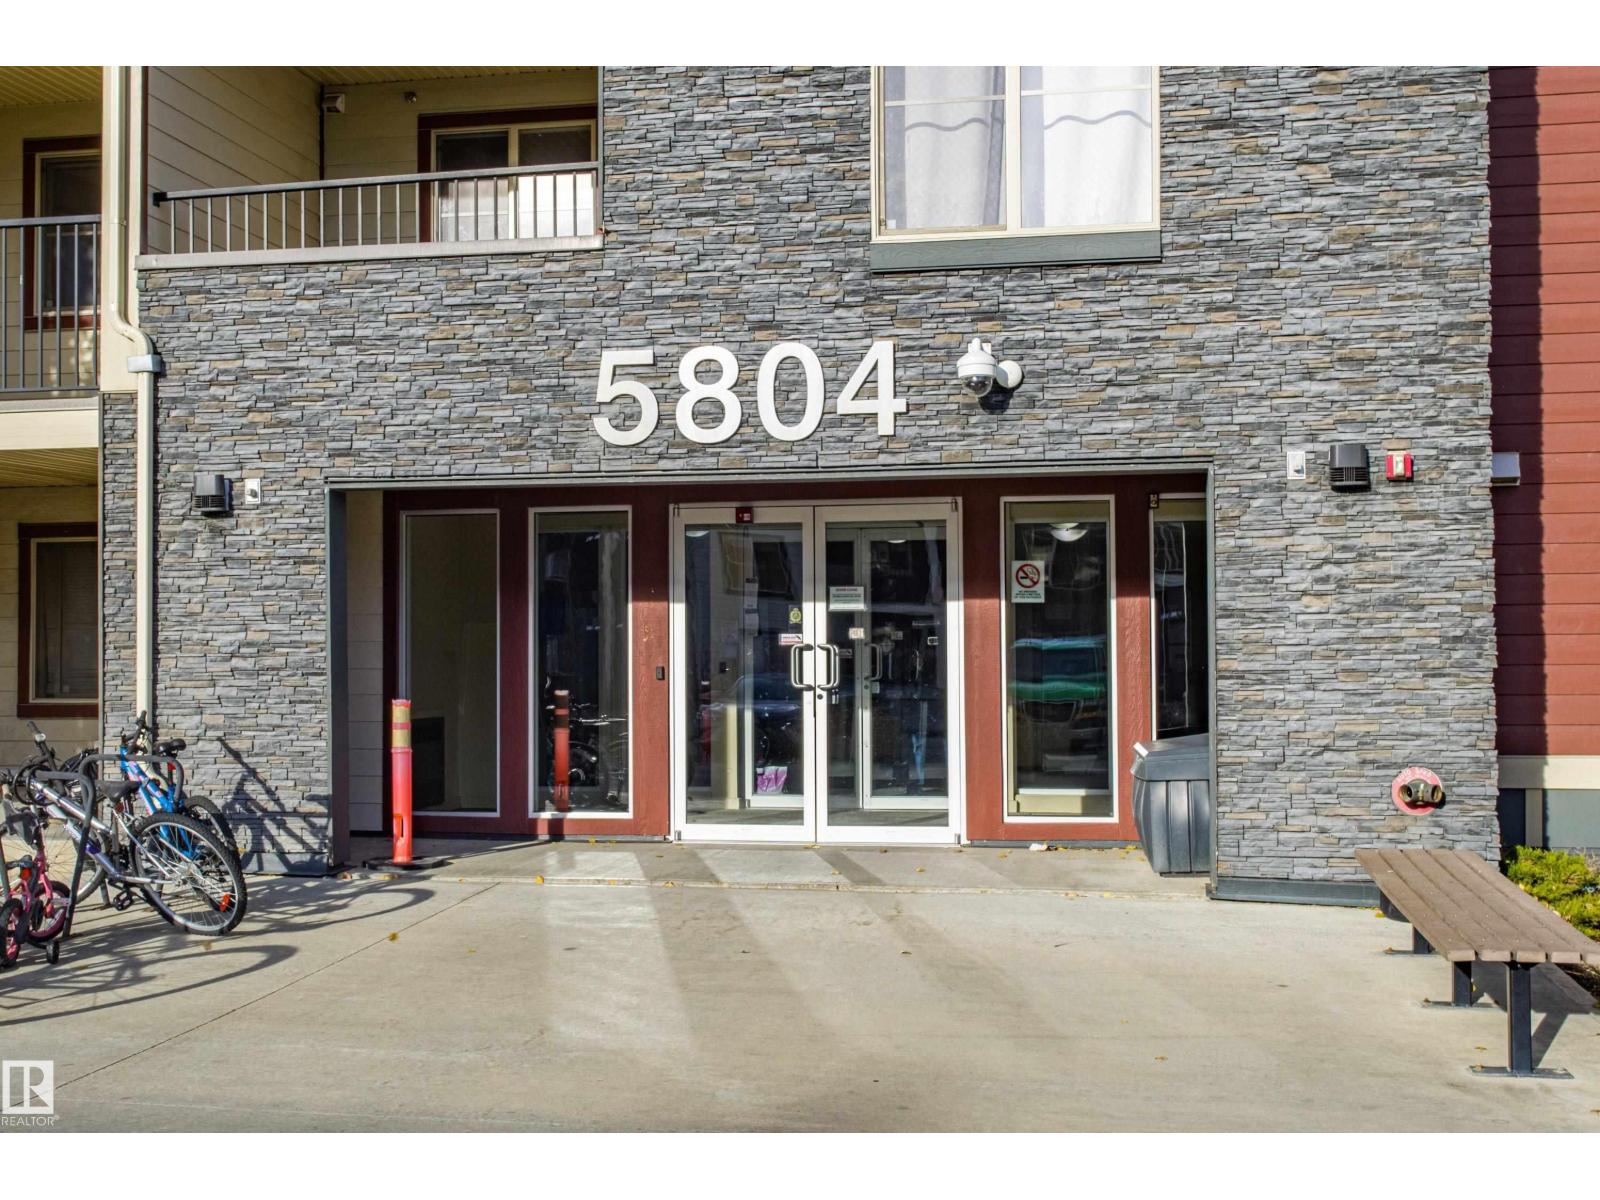
#212 15499 Castle Downs Rd NW Edmonton, Alberta

$239,000

MLS® Number: E4495540

  • Beaumaris
  • 54 days on market
  • 36 active listings within 1km
1 Beds
2 Baths
1,191 Sqft

Listed by Abe M. Othman, RE/MAX Elite

Listing Description

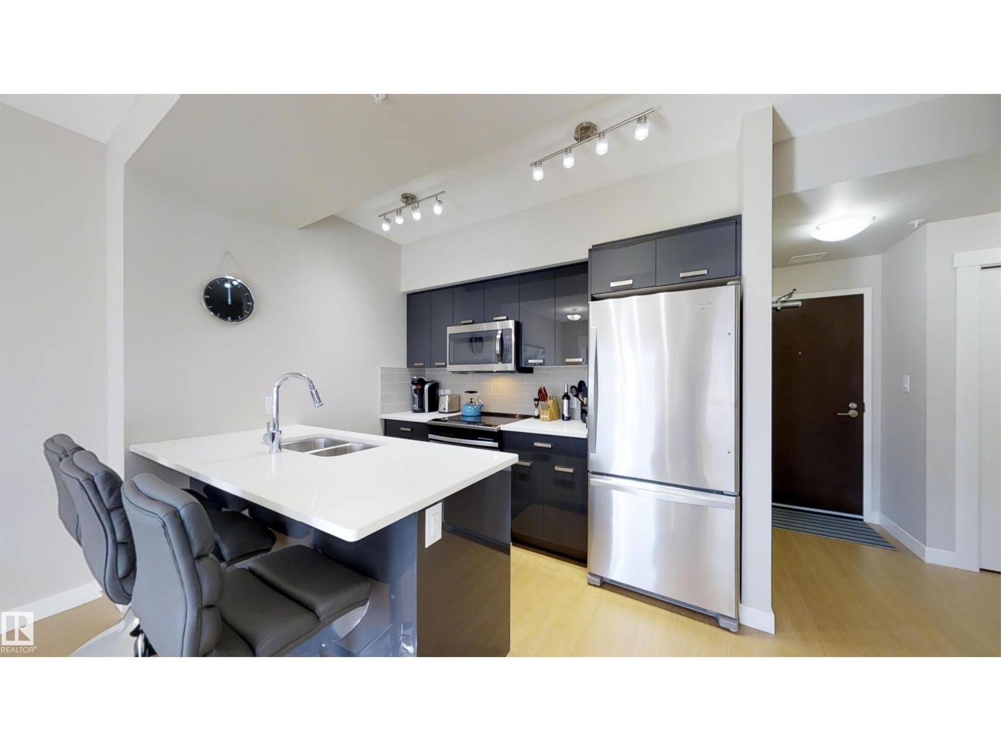
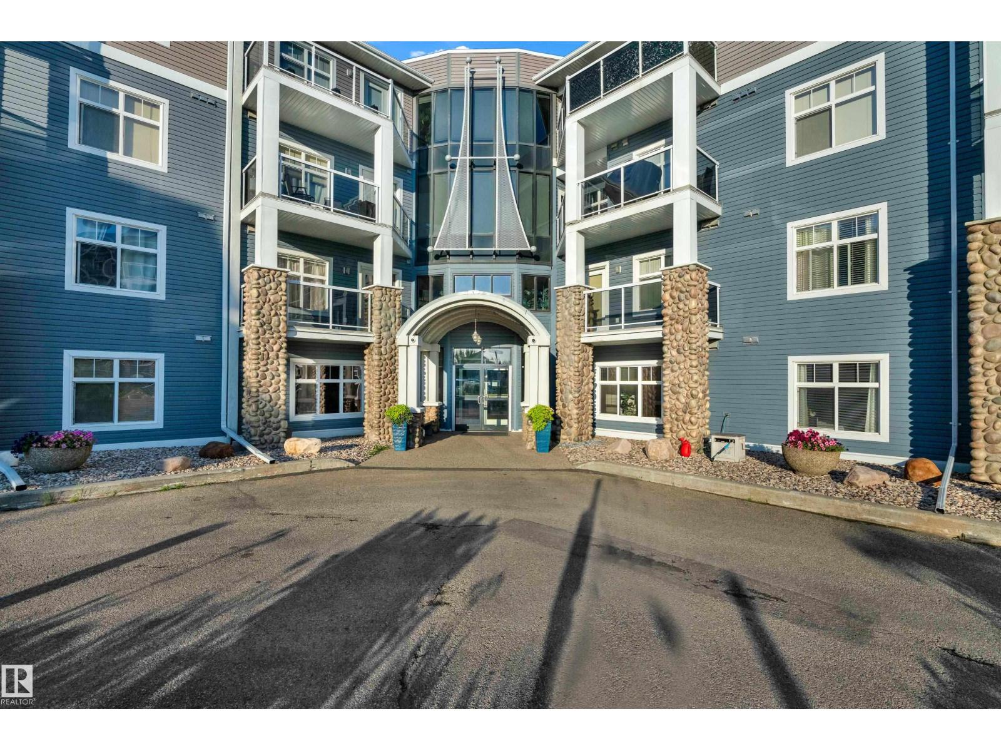
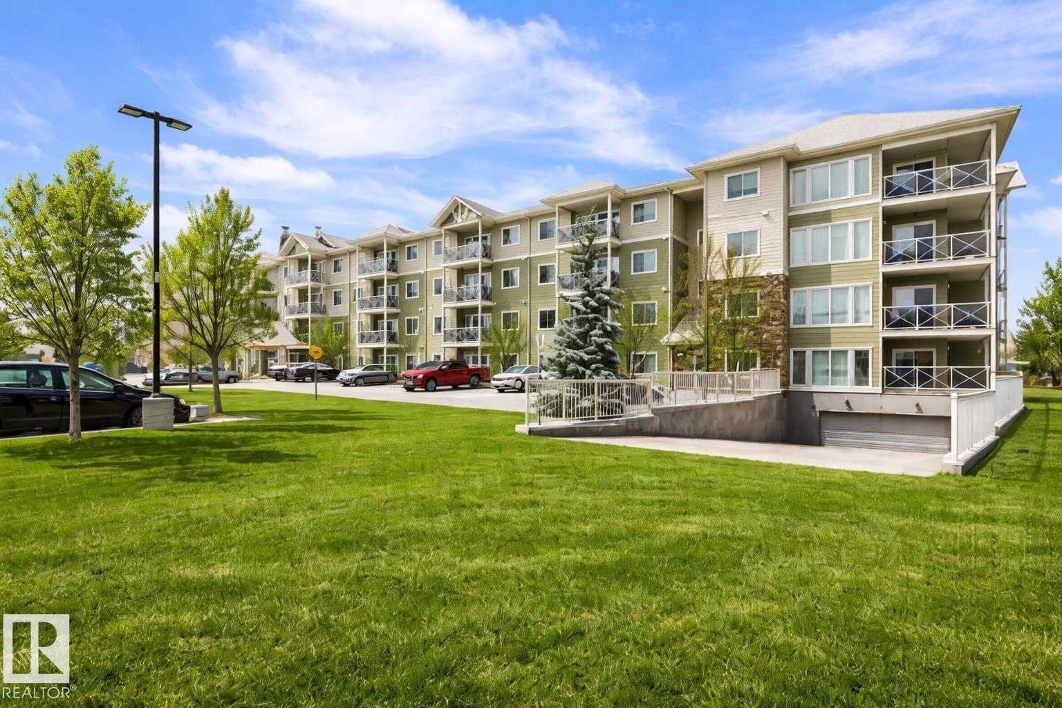
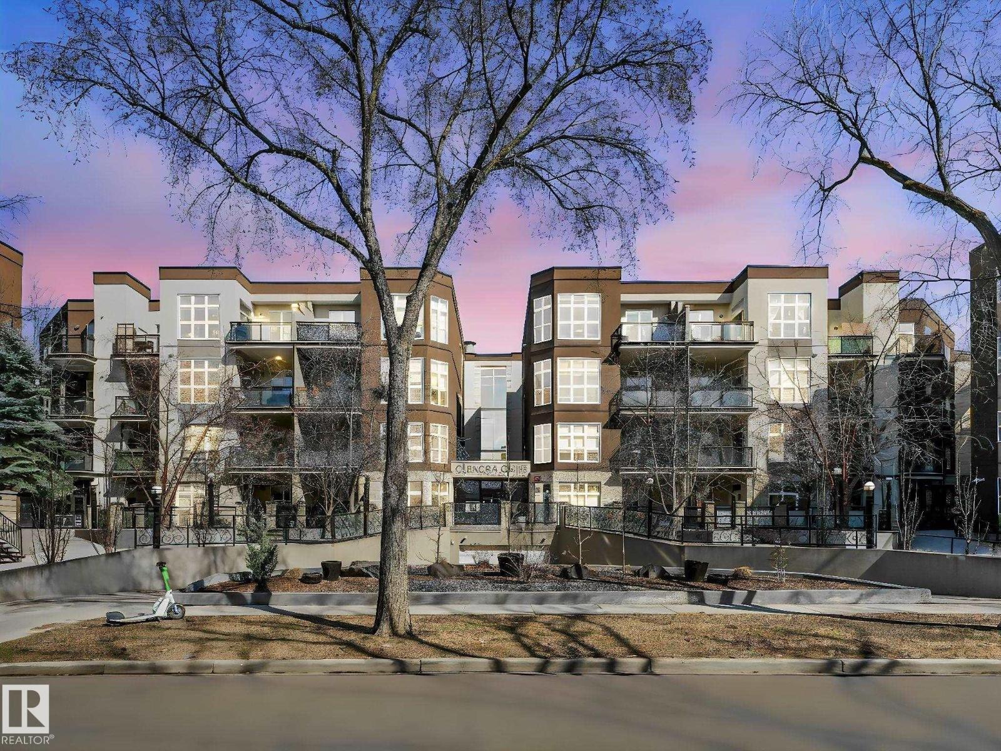
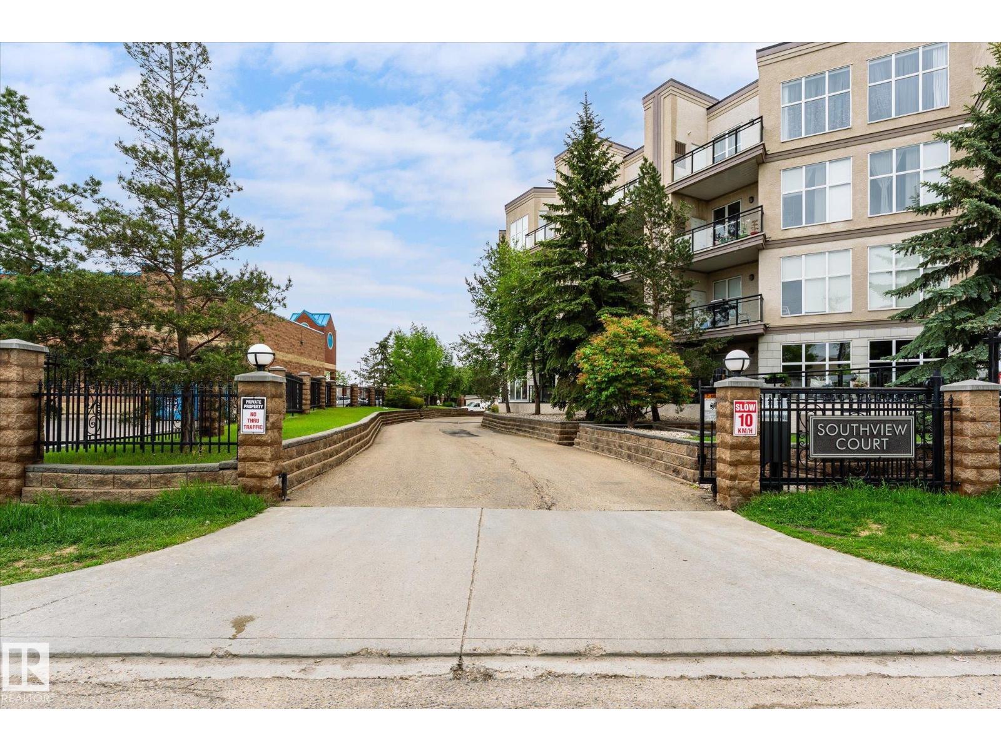
Nestled beside the shimmering waters of Lake Beaumaris, this stunning, fully renovated 1-bed + den, 2-bath suite delivers the lakeside lifestyle you've been dreaming of. Wake up, step onto your large balcony overlooking gardens & sparkling water, or stroll the scenic lakeside trail just outside your door. Inside, every detail has been thoughtfully upgraded — quartz countertops, custom kitchen pullouts, under-cabinet lighting, & sleek modern finishes throughout. Unwind by the cozy gas fireplace after a day enjoying resort-calibre amenities: indoor pool, hot tub, gym, party room, & lakeside gazebo. All of this in an unbeatable location — steps to shopping, medical services, transit & YMCA. This exclusive 18+ community offers rare tranquility & security, with condo fees covering heat & water, a powered parking stall & ample visitor parking. Whether you're downsizing or simply craving a serene, low-maintenance retreat, this is lakeside living at it's finest!! (id:66704)
Property Summary

Property Type
Single Family
Building Type
Apartment
Square Footage
1,191 sqft
Neighbourhood
Beaumaris
Title
Condominium/Strata
Land Size
133.95 m²
Built
1992

Property Details

Interior Features

Appliances Included Dishwasher, Dryer, Microwave Range Hood Combo, Refrigerator, Stove, Washer, Window Coverings
Basement Type None
Fireplace Yes
Fireplace Type Unknown
Fireplace Fuel Gas

Building Features

Features See Remarks, No Animal Home, No Smoking Home

Heating & Cooling

Heating Type Hot Water Radiator Heat

Neighbourhood Features

Community Features Lake Privileges
Amenities Nearby Park, Public Transit, Shopping

Additional Details

Fire Protection Smoke Detectors
Pool Type Indoor Pool
Structure Deck

Measurements

Square Footage 1,191 Sqft

Rooms

Main Level
Living Room 4.53 m x 9.48 m 14'10" x 31'1"
Dining Room 3.47 m x 3.66 m 11'5" x 12'
Kitchen 3.35 m x 3.12 m 11' x 10'3"
Den 3.00 m x 3.65 m 9'10" x 12'
Primary Bedroom 3.62 m x 5.01 m 11'11" x 16'5"

Lot Features

Fencing Fence
View Lake View

Waterfront Features

Waterfront Waterfront On Lake

Additional Land Details

Acreage No
Fronts On Waterfront
Land Amenities Park, Public Transit, Shopping
Size Irregular 133.95

Location

Talk to us

Questions about this home?

Call or email our team directly — no forms, no waiting on a callback.

Call (780) 000-0000