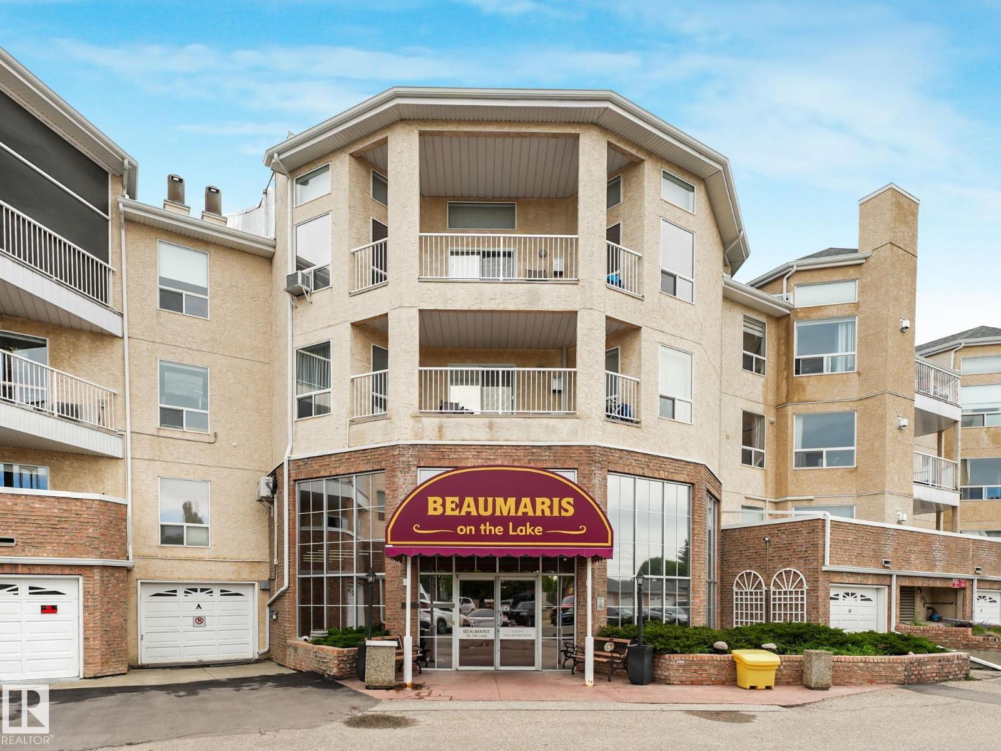
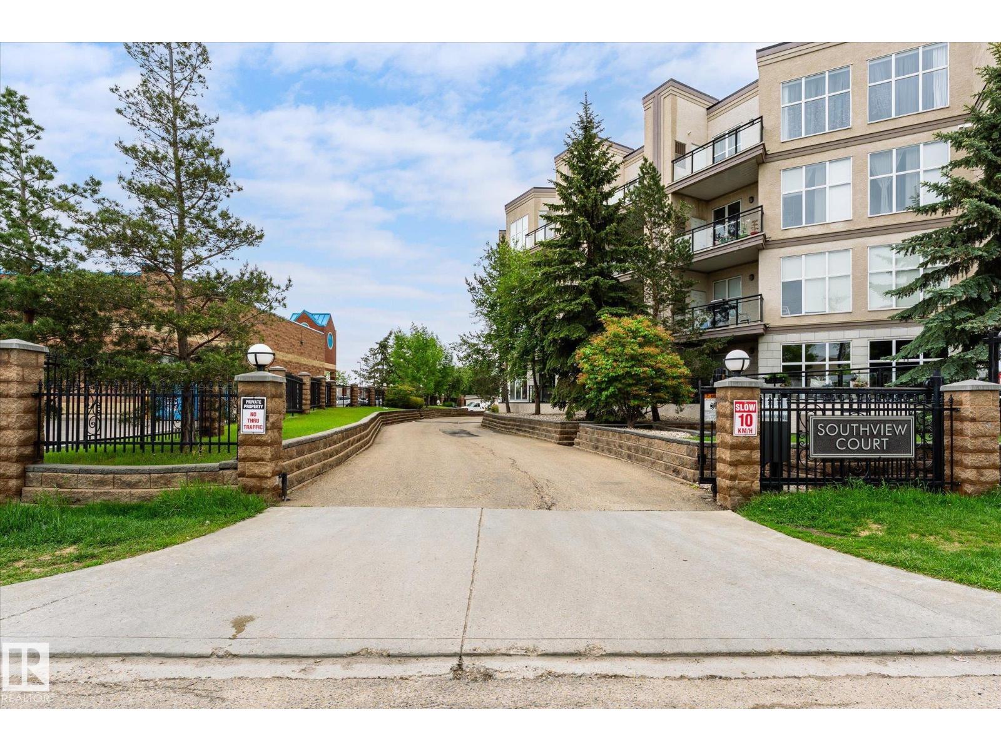
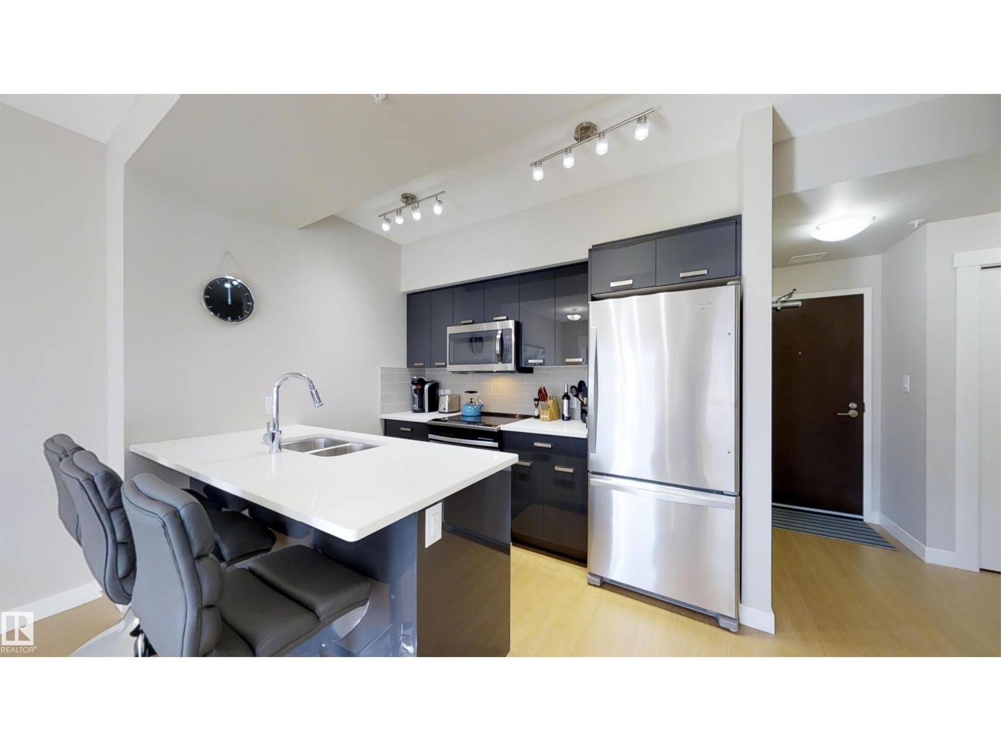
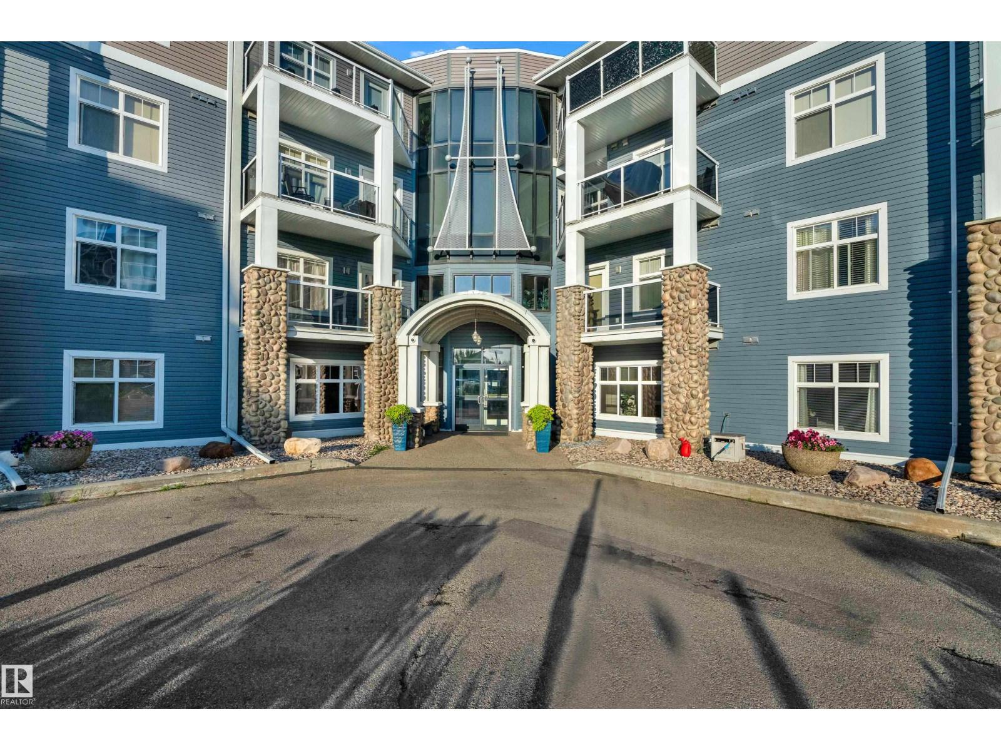
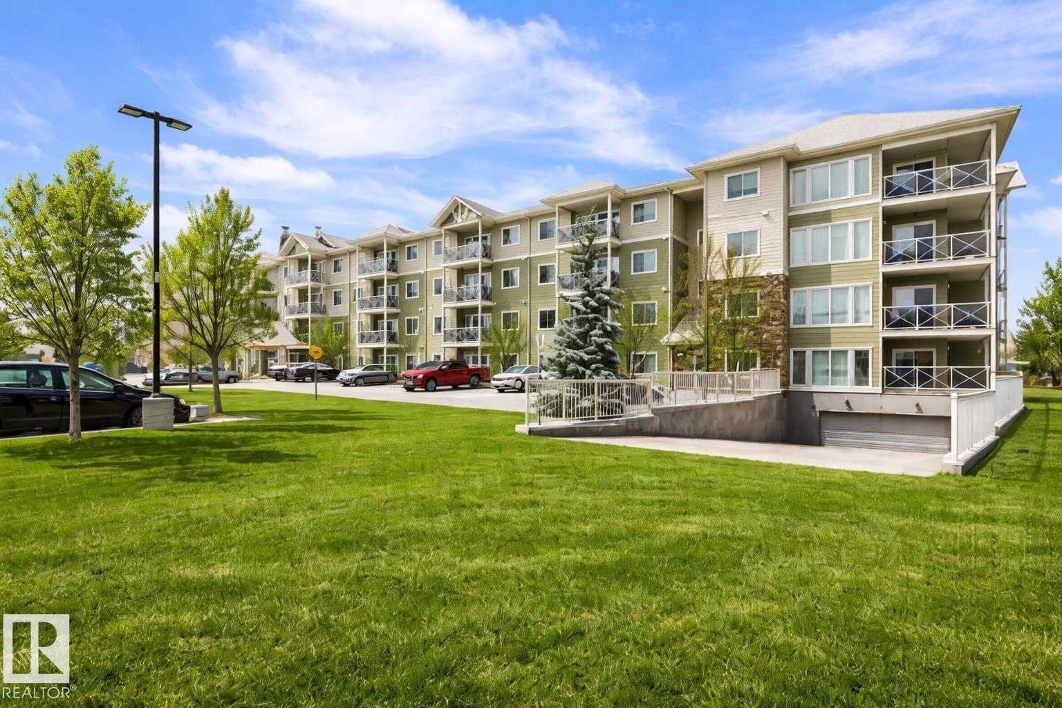
Enjoy the pleasure and convenience of an urban lifestyle in this Glenora Gates community! Outstanding condo in this historic central location across from the Edmonton Brewery District! Two bedroom top floor suite with 10 ft ceilings, engineered hardwood floor, beautiful floor to ceiling window, freshly painted, new bedroom carpets and baseboards. Maple shaker cabinets, new SS appliances, upgraded light fixtures and large island. Open floor plan offers spacious living area and space for your home studio, formal dining room or gaming area. End unit condo with N, S & W windows, comfortable balcony patio with BBQ hookup. Move in ready! In-suite laundry, storage, appliances & window coverings incl. Secure indoor heated parking with storage locker. Just steps from the future LRT stations along 104 Ave, City Market, a variety of restaurants, shops and all amenities. Walking distance to MacEwan University campus, the River Valley or Oilers NHL games and all major events @ Rogers Place in the Ice District! (id:66704)
Property Summary
Property Type
Single Family
Building Type
Apartment
Square Footage
905 sqft
Neighbourhood
Westmount
Title
Condominium/Strata
Built
2003
Parking Type
Indoor
Property Details
Interior Features
Appliances Included
Dishwasher, Garage Door Opener Remote(s), Microwave Range Hood Combo, Oven - Built-in, Refrigerator, Washer/dryer Stack-up, Stove, Window Coverings