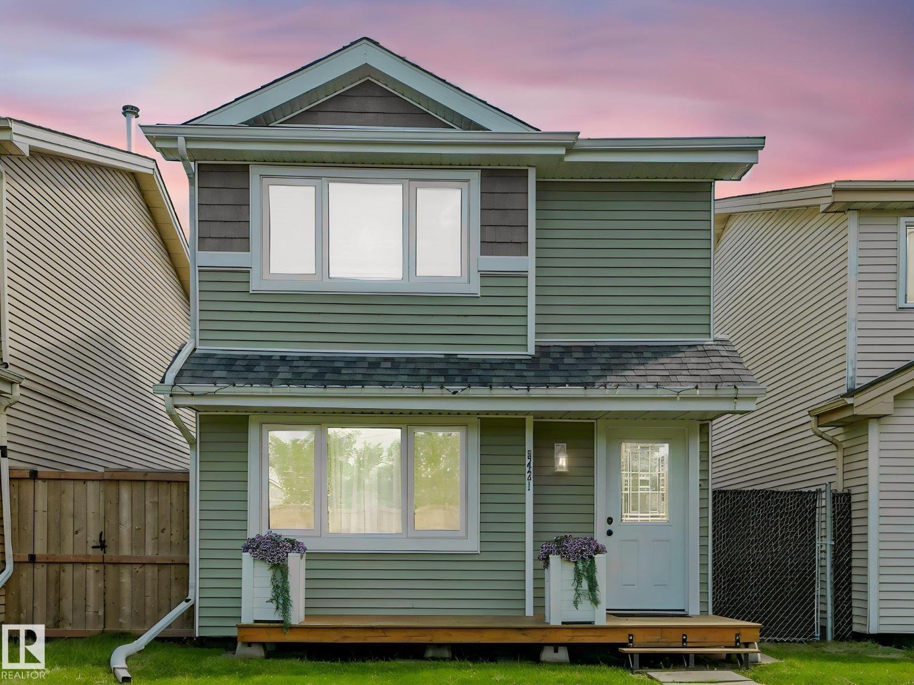
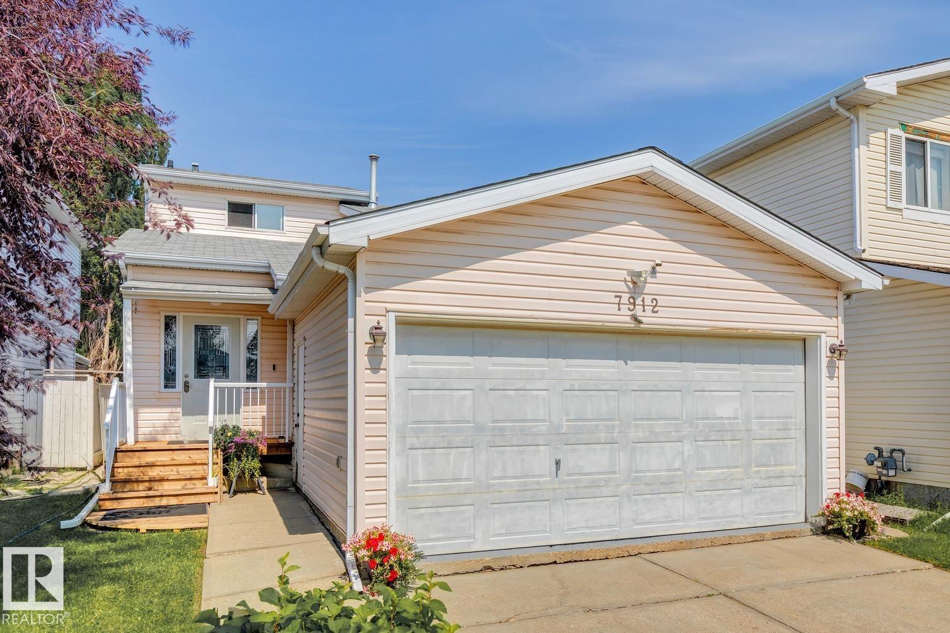
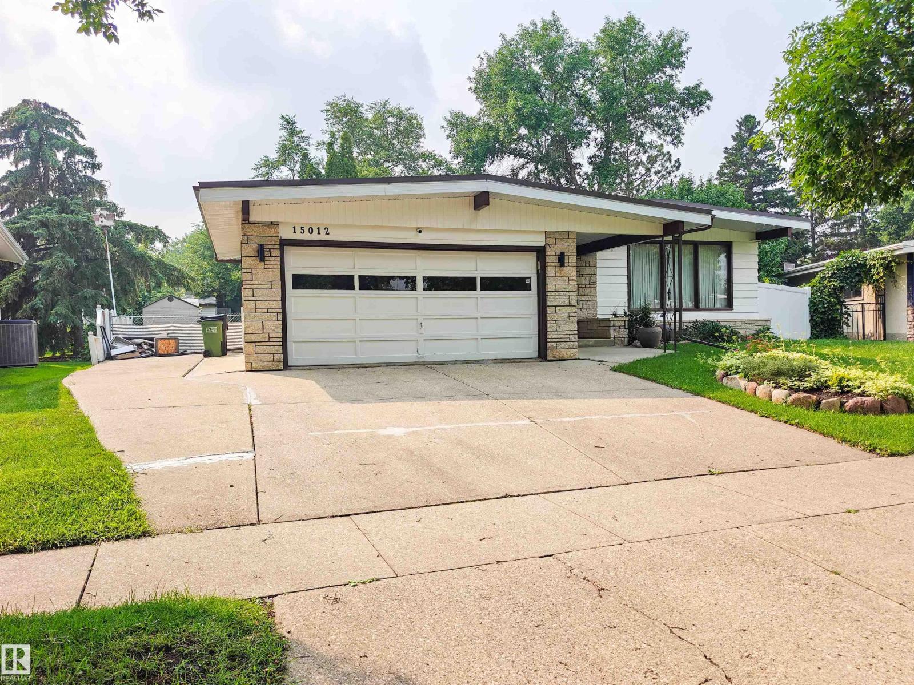
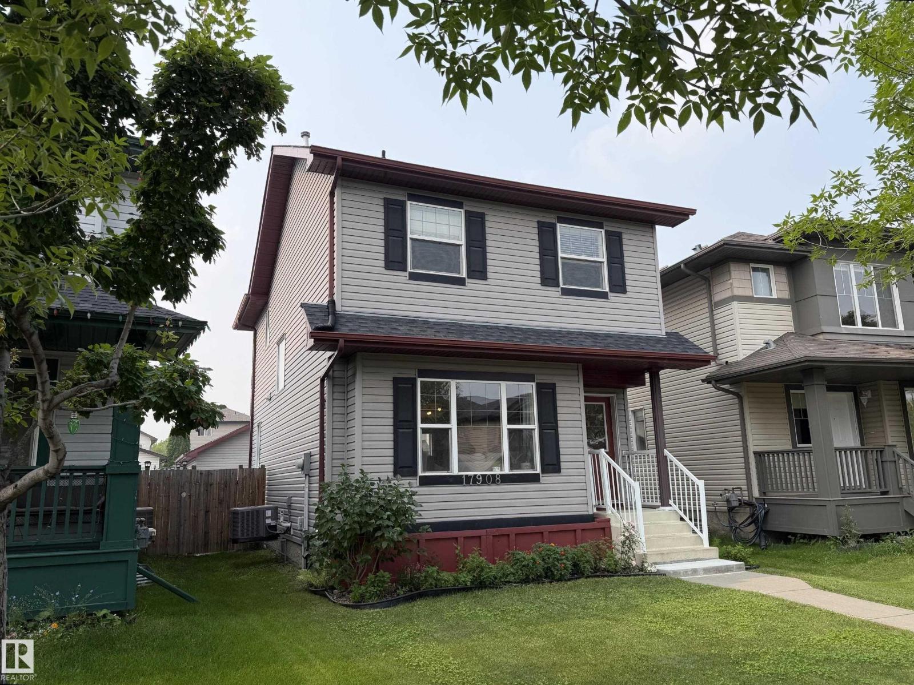
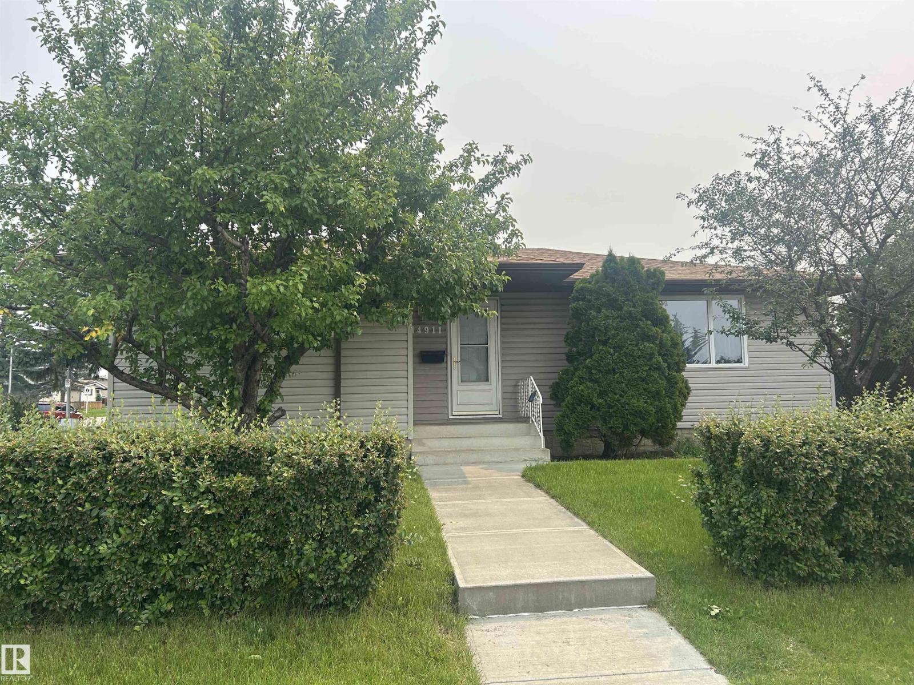
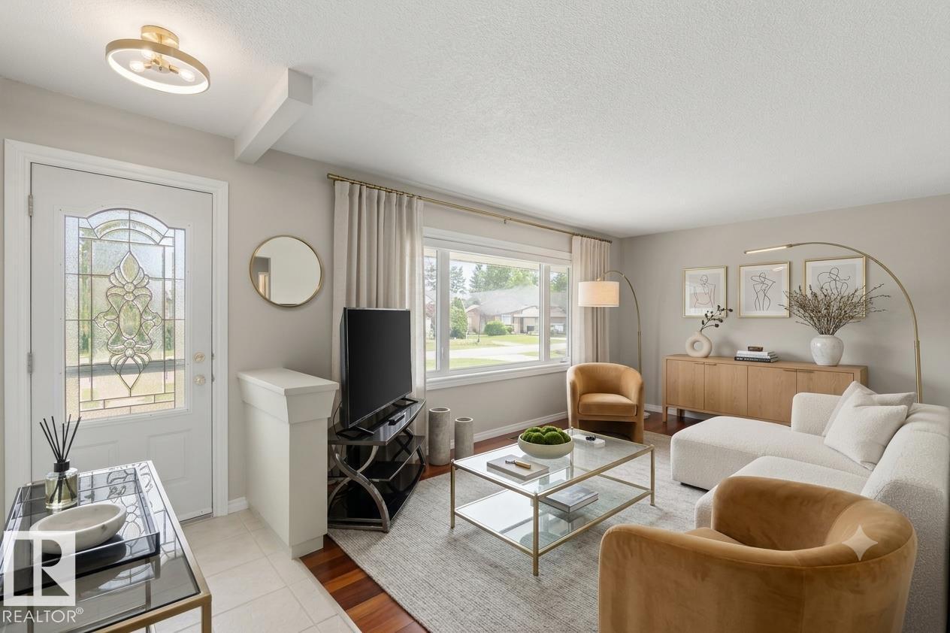
Welcome to this beautifully maintained & upgraded 4-level split across from Primrose park in the desirable west Edmonton community of Aldergrove. Offering over 1,700 sq. ft. of finished living space, this 4-bedroom, 2-bathroom home is move-in ready. The bright main floor features a living room with hardwood flooring, wood burning fireplace & spacious kitchen with dining area. Upstairs are two generous bedrooms, including the primary with double closets, plus a 4-piece main bath. The third level offers two additional bedrooms & full bath, while the fourth level includes a flexible space for an office, gym or games room, plus laundry & storage. Numerous upgrades include triple-pane windows, shingles (2020), furnace (2016), newer hot water tank, flat ceiling on main floor, newer trim & baseboards. Enjoy the fenced yard with deck, garden, fruit trees, shed. Double attached garage. Perfect for someone downsizing or a first time buyer! Quiet location across from park, & close to schools & amenities. (id:66704)
Property Summary
Property Type
Single Family
Building Type
House
Square Footage
919 sqft
Neighbourhood
Aldergrove
Title
Freehold
Land Size
490.26 m²
Built
1985
Property Details
Interior Features
Appliances Included
Dishwasher, Dryer, Garage Door Opener Remote(s), Garage Door Opener, Microwave Range Hood Combo, Refrigerator, Storage Shed, Stove, Washer, Window Coverings