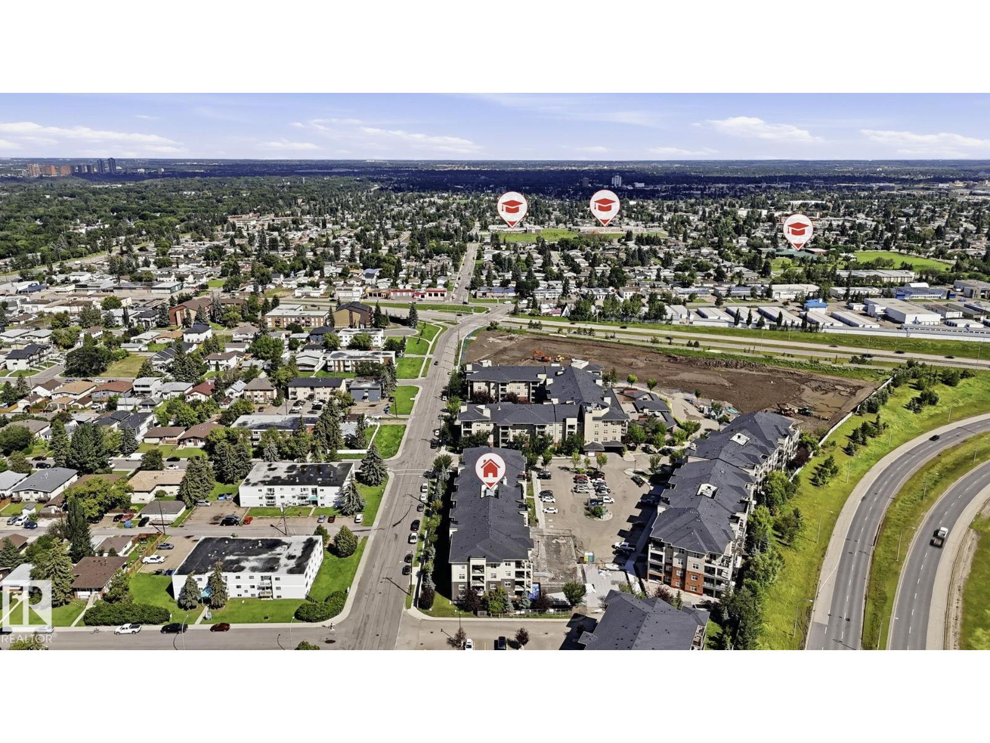
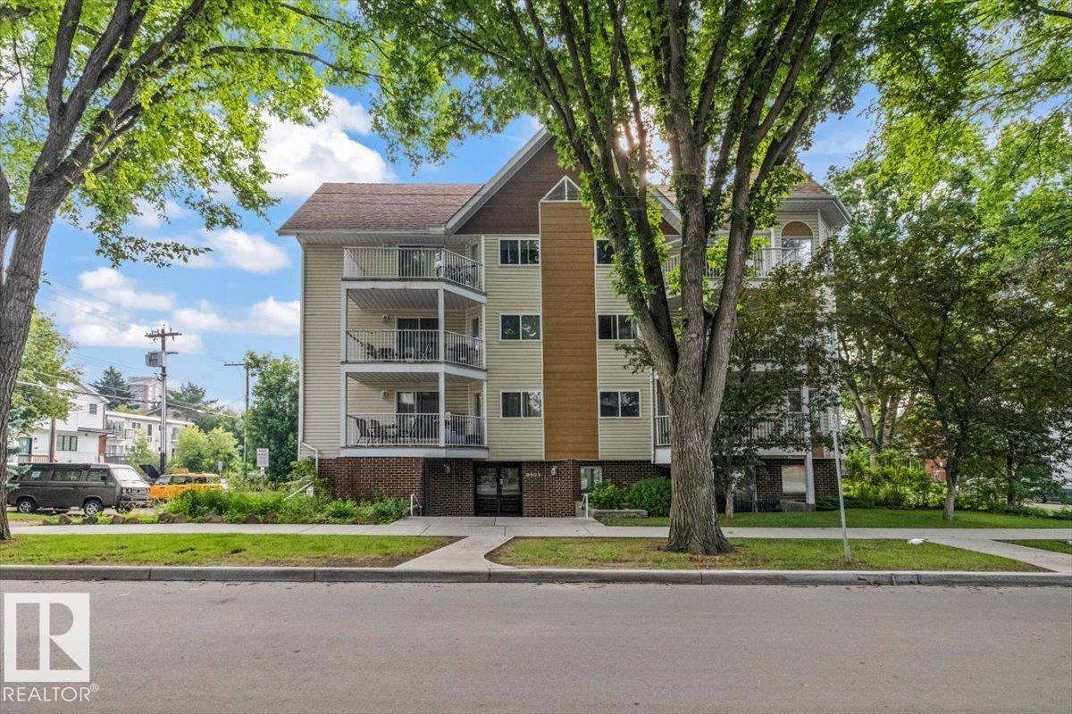
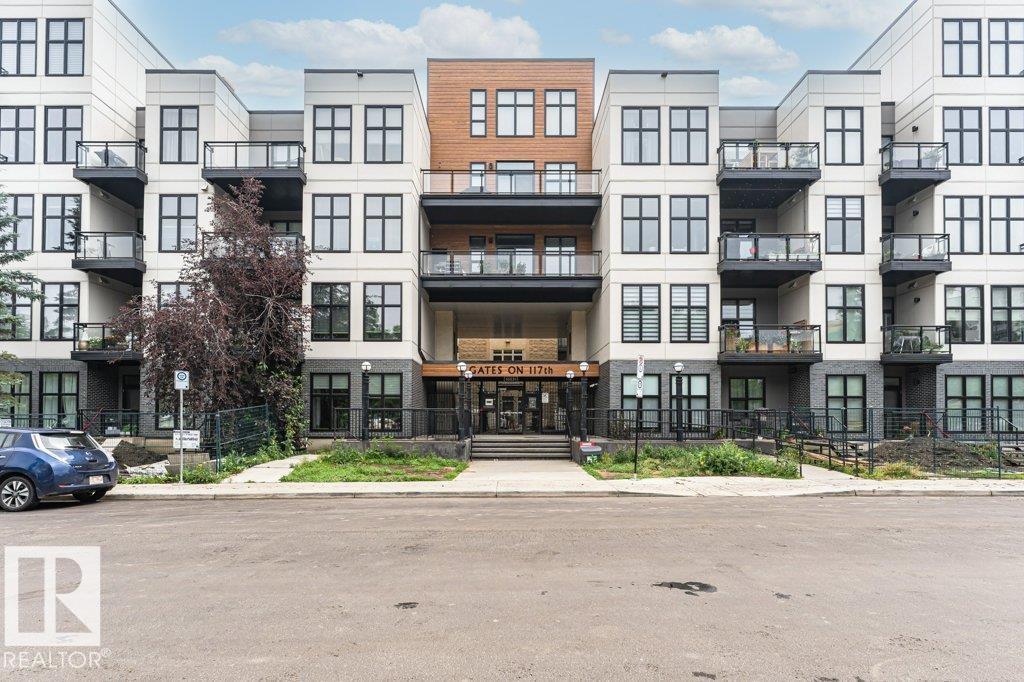
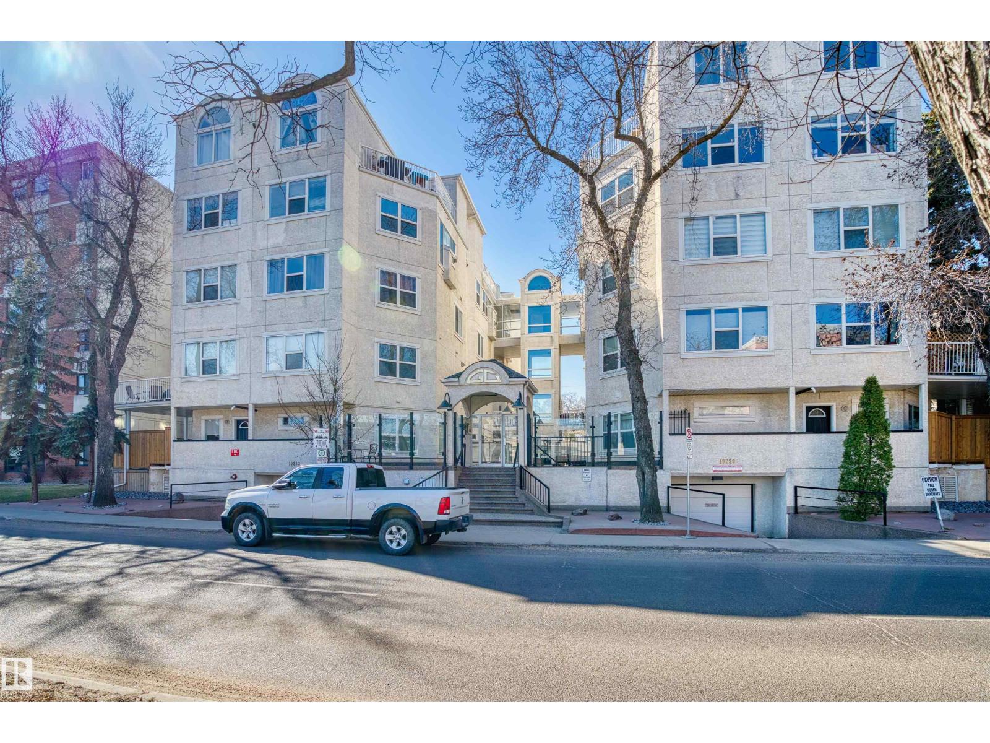
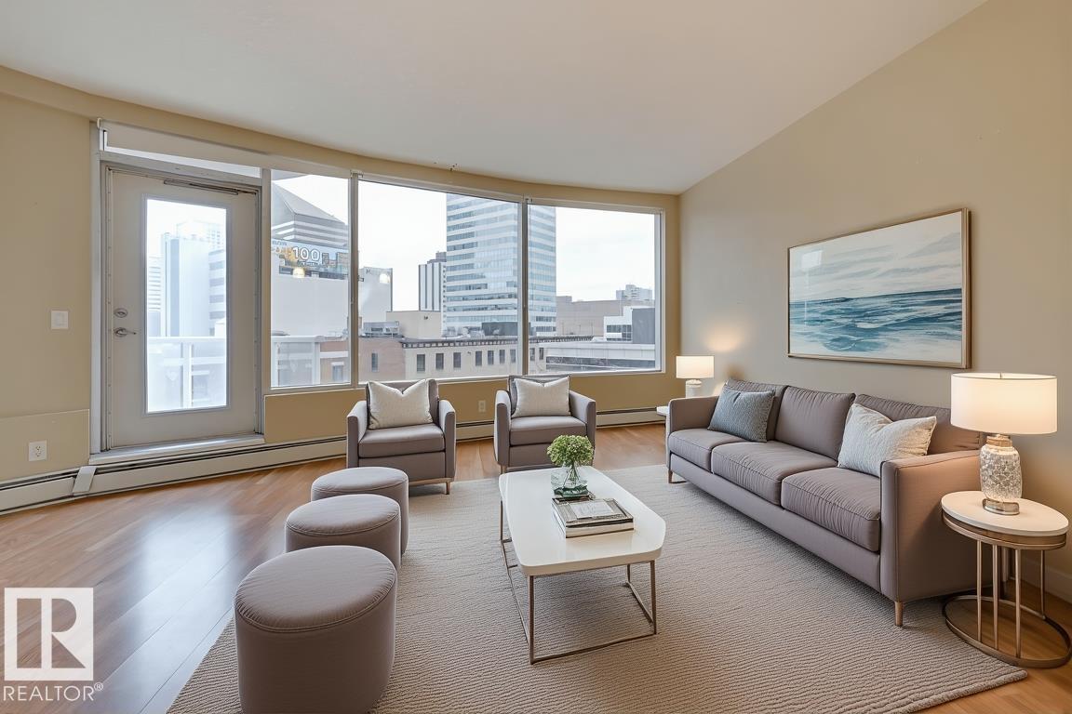
Welcome to your Home2Love in desirable Allard, where comfort, convenience, & value come together beautifully. This bright and spacious 2-bedroom, 2-bathroom condo offers an open-concept layout with 9 ft ceilings, large windows, & modern finishes that create an inviting feel from the moment you walk in. The stylish kitchen flows seamlessly into the living & dining space, making it perfect for entertaining friends or simply enjoying everyday life. The primary bedroom features a walk-through double closet & private ensuite, while the second bedroom & full bath offer flexibility for guests, a roommate, or home office. You’ll appreciate the in-suite laundry, 2 parking stalls including 1 underground & 1 conveniently located near the front entrance, plus low condo fees in this pet-friendly building. Enjoy added lifestyle value with access to the fitness room & social lounge with billiards table. All this in a sought-after location close to schools, shopping, Blackmud Creek Ravine, and quick access to the Henday! (id:66704)
Property Summary
Property Type
Single Family
Building Type
Apartment
Square Footage
779 sqft
Neighbourhood
Allard
Title
Condominium/Strata
Built
2014
Parking Type
Heated Garage
Property Details
Interior Features
Appliances Included
Dishwasher, Microwave Range Hood Combo, Refrigerator, Washer/dryer Stack-up, Stove
Basement Type
None
Fireplace
No
Building Features
Features
See Remarks
Heating & Cooling
Heating Type
Baseboard Heaters
Neighbourhood Features
Amenities Nearby
Airport, Golf Course, Public Transit, Schools, Shopping
Additional Details
Amenities
Ceiling - 9ft
Structure
Deck
Measurements
Square Footage
779 Sqft
Rooms
Main Level
Living Room
3.33 m x 3.15 m10'11" x 10'4"
Kitchen
4.64 m x 3.66 m15'3" x 12'
Primary Bedroom
4.96 m x 3.42 m16'3" x 11'3"
Bedroom 2
3.82 m x 3.04 m12'6" x 10'
Additional Land Details
Acreage
No
Land Amenities
Airport, Golf Course, Public Transit, Schools, Shopping