Listed by Tammy Colbow, Royal LePage Noralta Real Estate
Listing Description
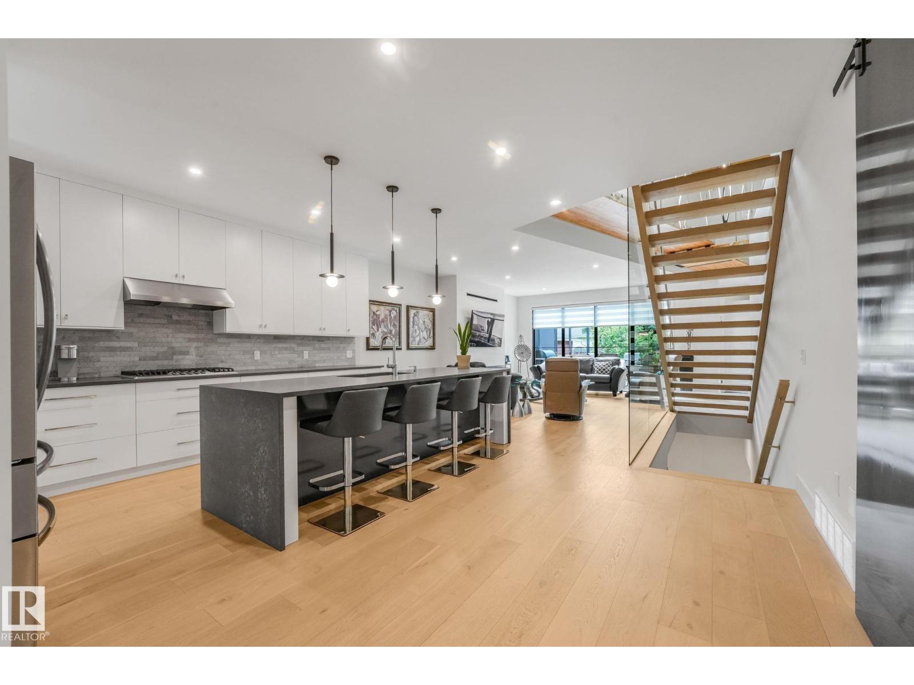
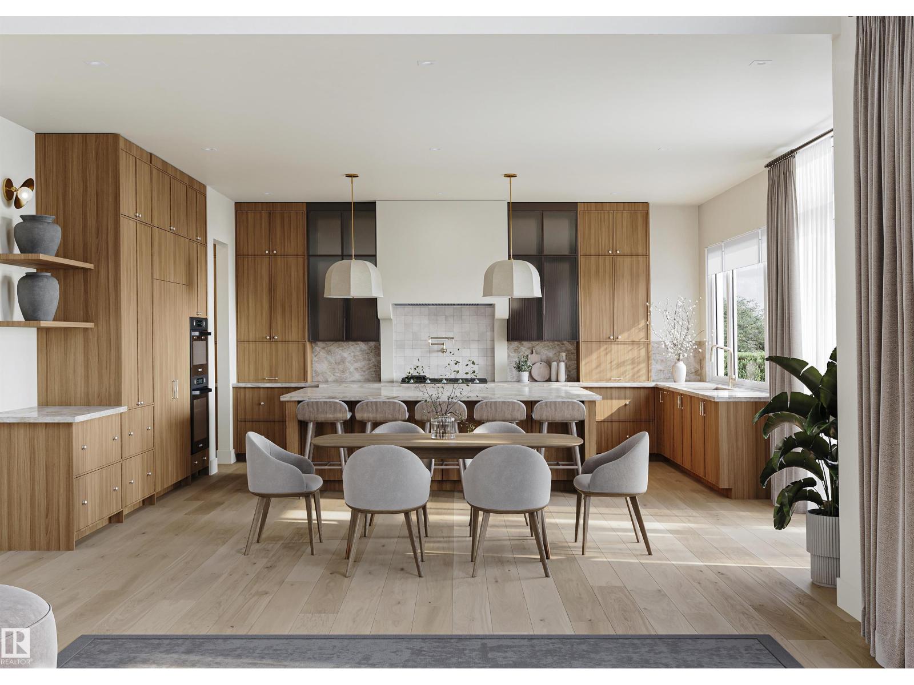
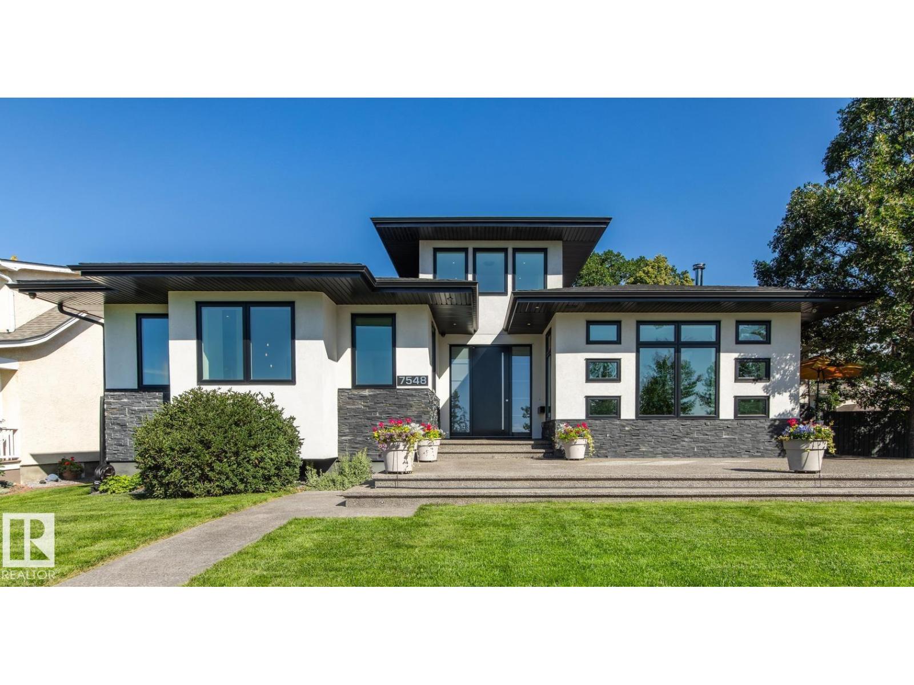
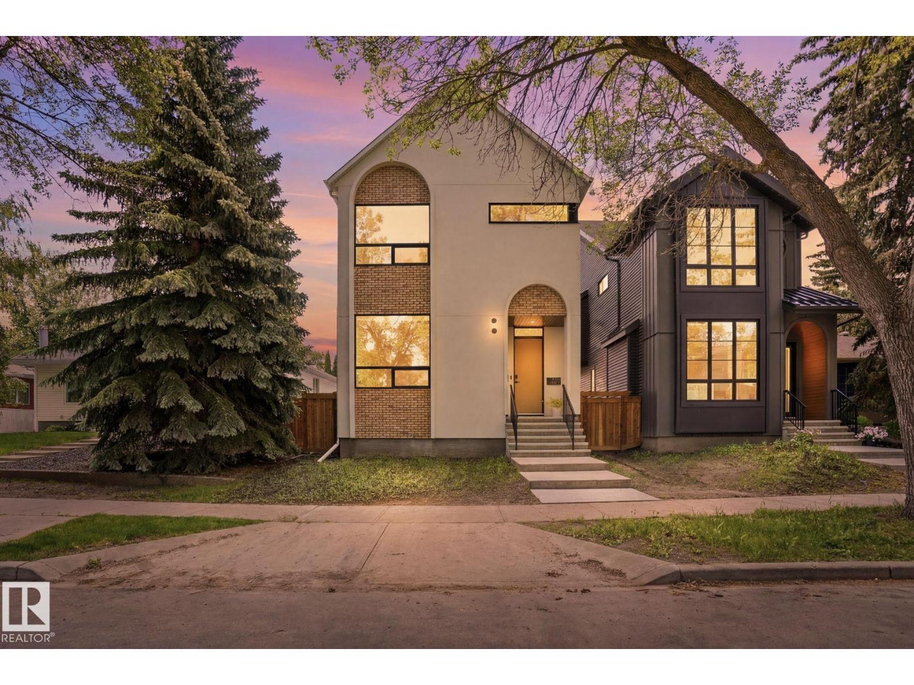
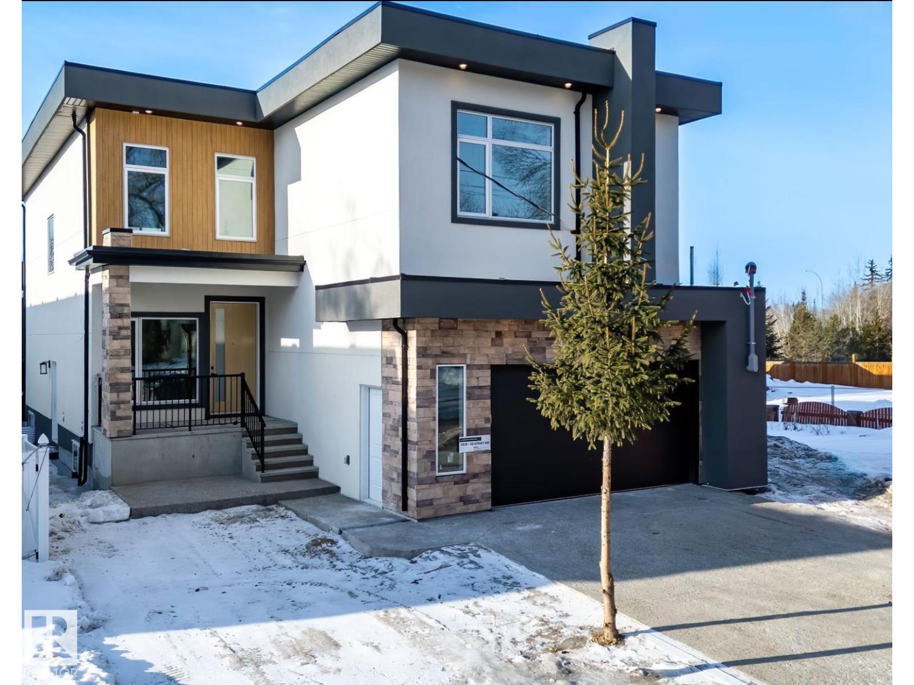
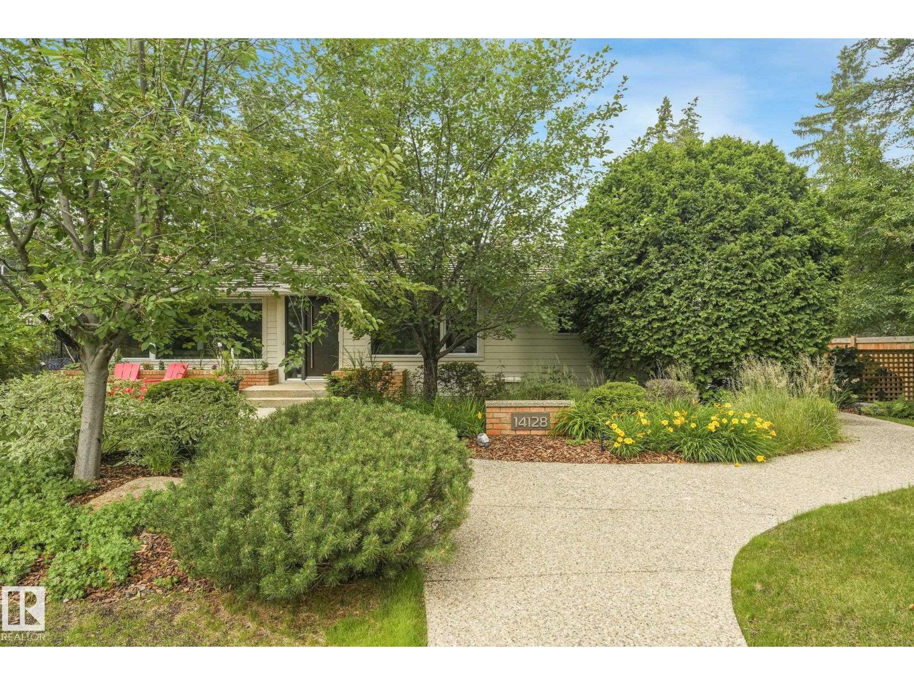
Seldom does a home of this caliber become available. Welcome to Cameron Heights, where timeless elegance meets exceptional craftsmanship in this custom-built home offering over 5,800 sq. ft. of beautifully finished living space with 5 bedrooms and 5 bathrooms. From the moment you enter, you’ll appreciate the exotic Brazilian hardwood flooring, painted ceilings, real stone columns, and designer finishes throughout. The chef-inspired kitchen flows into the elegant formal dining room with a stunning fireplace and custom accent lighting. A main floor den and versatile flex room add exceptional functionality. Upstairs, the luxurious primary retreat features a spa-inspired ensuite with a custom steam shower and private den. The fully finished basement offers two additional bedrooms and a state-of-the-art theatre room with a golf simulator. Situated on a beautifully landscaped corner lot with Gemstone lighting and an oversized triple attached garage, this home is truly exceptional. (id:66704)
Property Summary
Property Type
Single Family
Building Type
House
Storeys
2
Square Footage
3,872 sqft
Neighbourhood
Cameron Heights (Edmonton)
Title
Freehold
Built
2011
Parking Type
Heated Garage
Property Details
Interior Features
Appliances Included
Alarm System, Dishwasher, Dryer, Freezer, Garage Door Opener Remote(s), Garage Door Opener, Microwave, Refrigerator, Washer, Window Coverings, Wine Fridge, Stove