Active

#5 1304 Rutherford Rd SW Edmonton, Alberta

$469,999

MLS® Number: E4492745

  • Rutherford (Edmonton)
  • 71 days on market
  • 55 active listings within 1km
2 Beds
3 Baths
1,711 Sqft

Listed by Doug Best, Royal LePage Prestige Realty

Listing Description

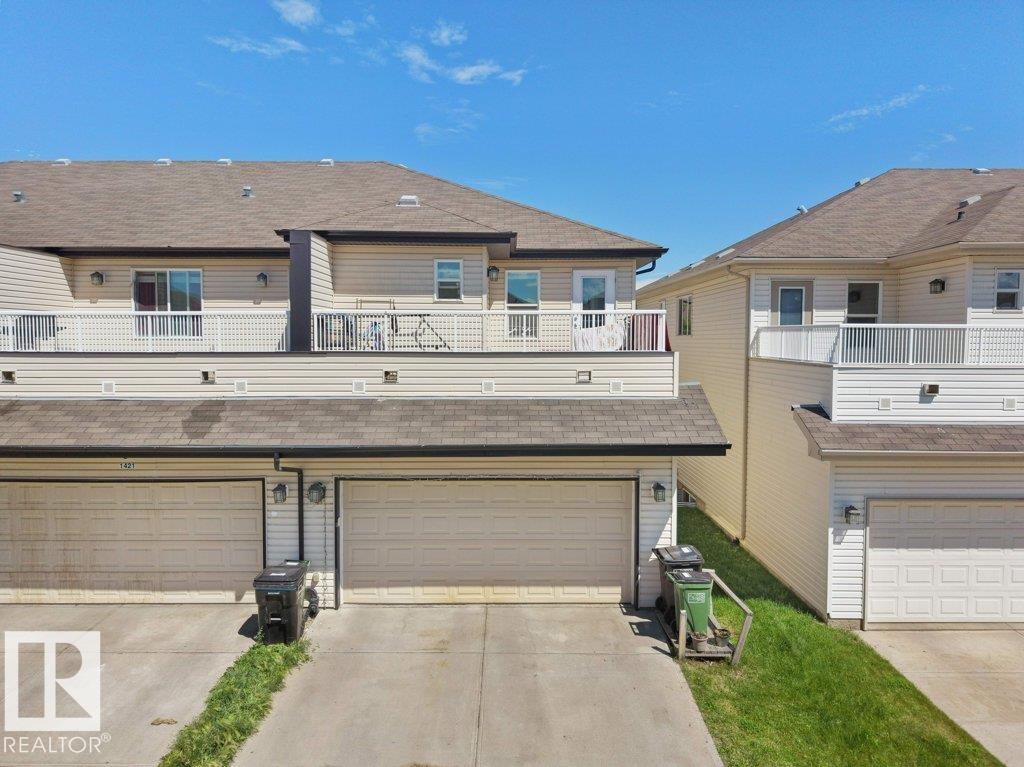
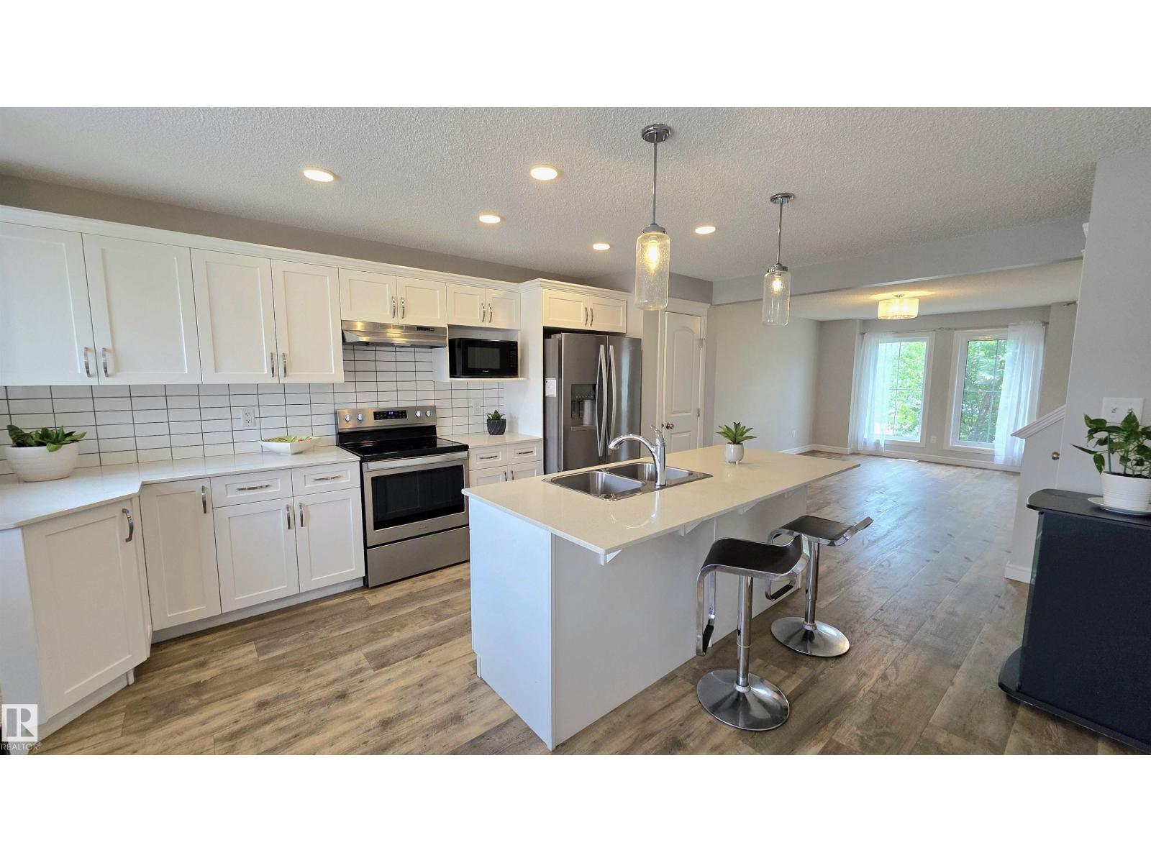
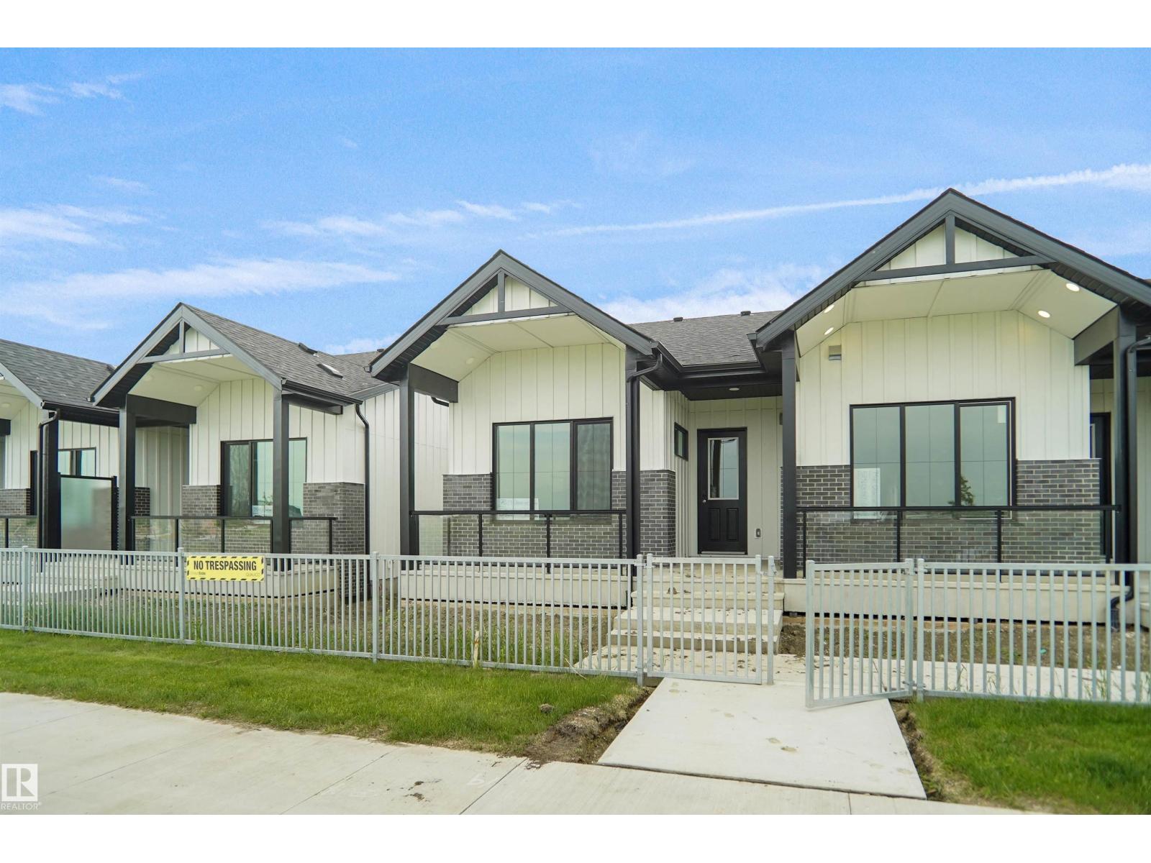
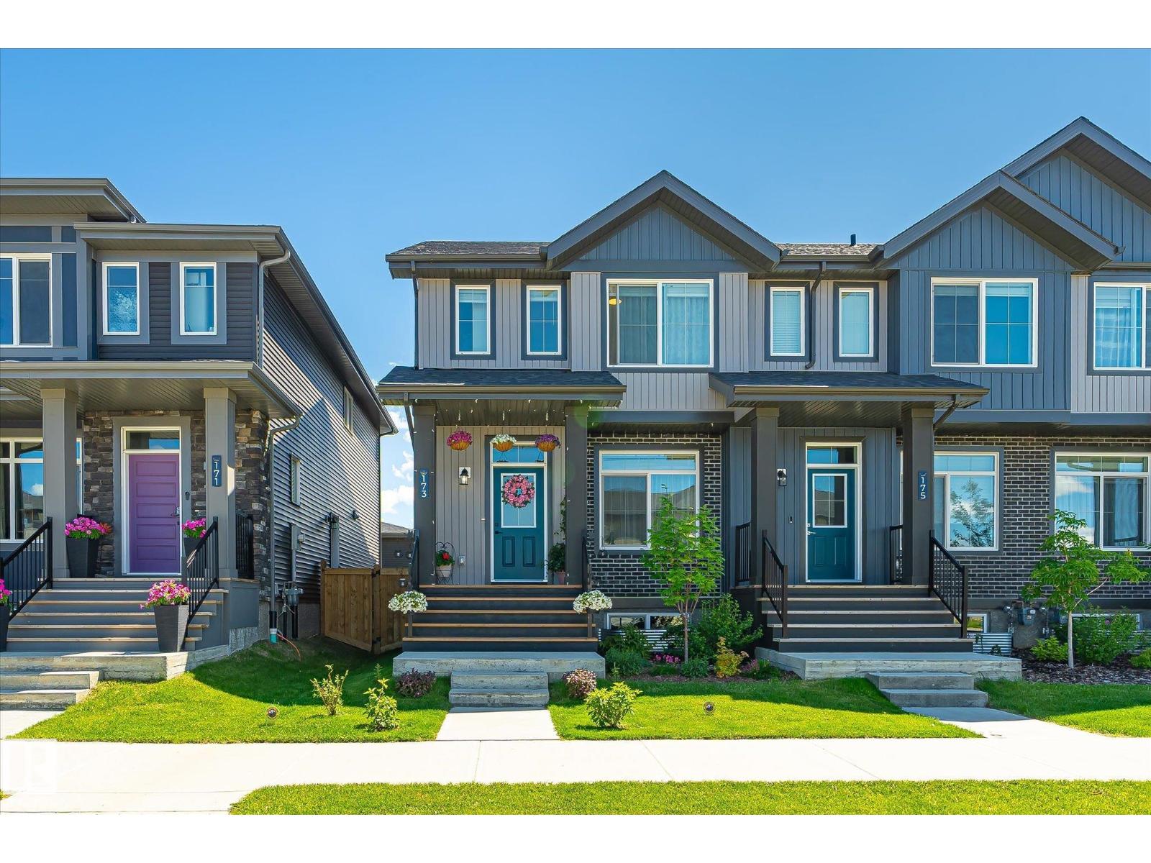
Experience easy living in this wonderfully structured condo complex the PIVOT condos. Close to schools, parks and amenities in and near Rutherford, this spacious home features a 20ft wide x 31ft deep quad parking garage! Huge kitchen/living/dining space on its own level and 2 primary bedrooms with ensuites! You will love parking in the tandem deep garage and entering into the large foyer area. The second level greets you with a luxurious kitchen area over looking wooded area, large family dining area and beautifully bright living room. The island kitchen enjoys granite counters, stainless appliances and plenty of cabinetry. The bedroom level has terrific views also overlooking wooded area. Its bright and spacious, yet relaxing and comforting. (id:66704)
Property Summary

Property Type
Single Family
Building Type
Row / Townhouse
Storeys
3
Square Footage
1,711 sqft
Neighbourhood
Rutherford (Edmonton)
Title
Condominium/Strata
Built
2017

Property Details

Interior Features

Appliances Included Dishwasher, Dryer, Garage Door Opener, Hood Fan, Microwave, Refrigerator, Stove, Washer, Window Coverings
Basement Type None
Fireplace No

Building Features

Features See Remarks, No Animal Home, No Smoking Home
Construction Style Attached

Heating & Cooling

Heating Type Forced Air

Neighbourhood Features

Community Features Public Swimming Pool
Amenities Nearby Park, Golf Course, Playground, Public Transit, Schools, Shopping

Additional Details

Fire Protection Smoke Detectors
Half Bath Total 1
Parking Space Total 6
Structure Deck

Measurements

Square Footage 1,711 Sqft

Rooms

Main Level
Living Room 6.89 m x 5.85 m 22'7" x 19'2"
Dining Room 5.75 m x 1.46 m 18'10" x 4'9"
Kitchen 5.12 m x 1.72 m 16'10" x 5'8"
Upper Level
Primary Bedroom 4.81 m x 3.36 m 15'9" x 11'
Bedroom 2 4.03 m x 3.59 m 13'3" x 11'9"

Lot Features

Fencing Fence

Additional Land Details

Acreage No
Land Amenities Park, Golf Course, Playground, Public Transit, Schools, Shopping

Location

Talk to us

Questions about this home?

Call or email our team directly — no forms, no waiting on a callback.

Call (780) 000-0000