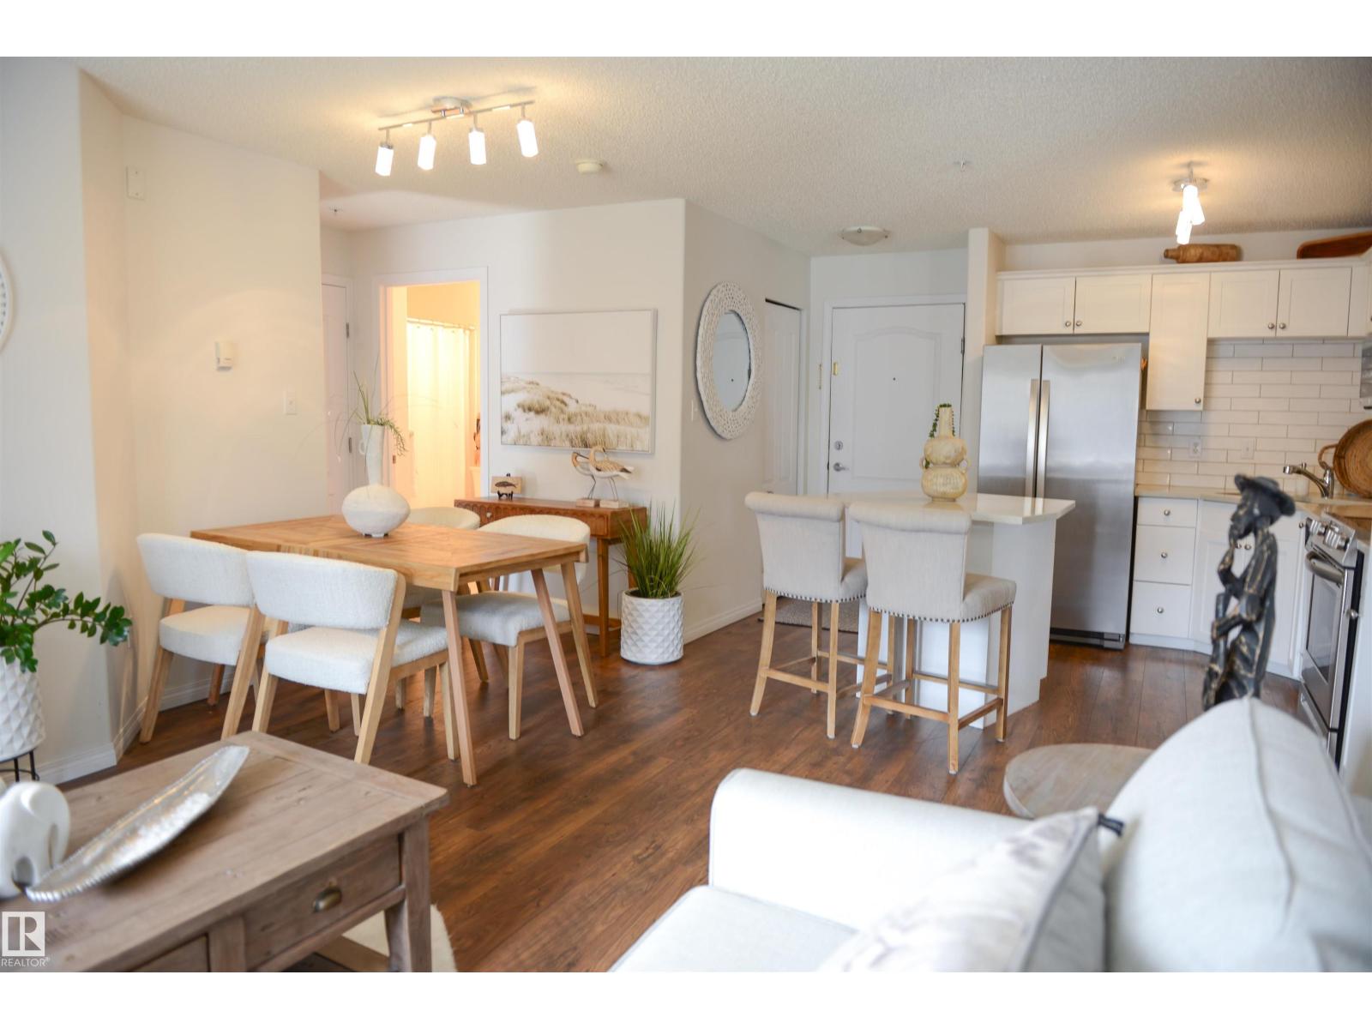
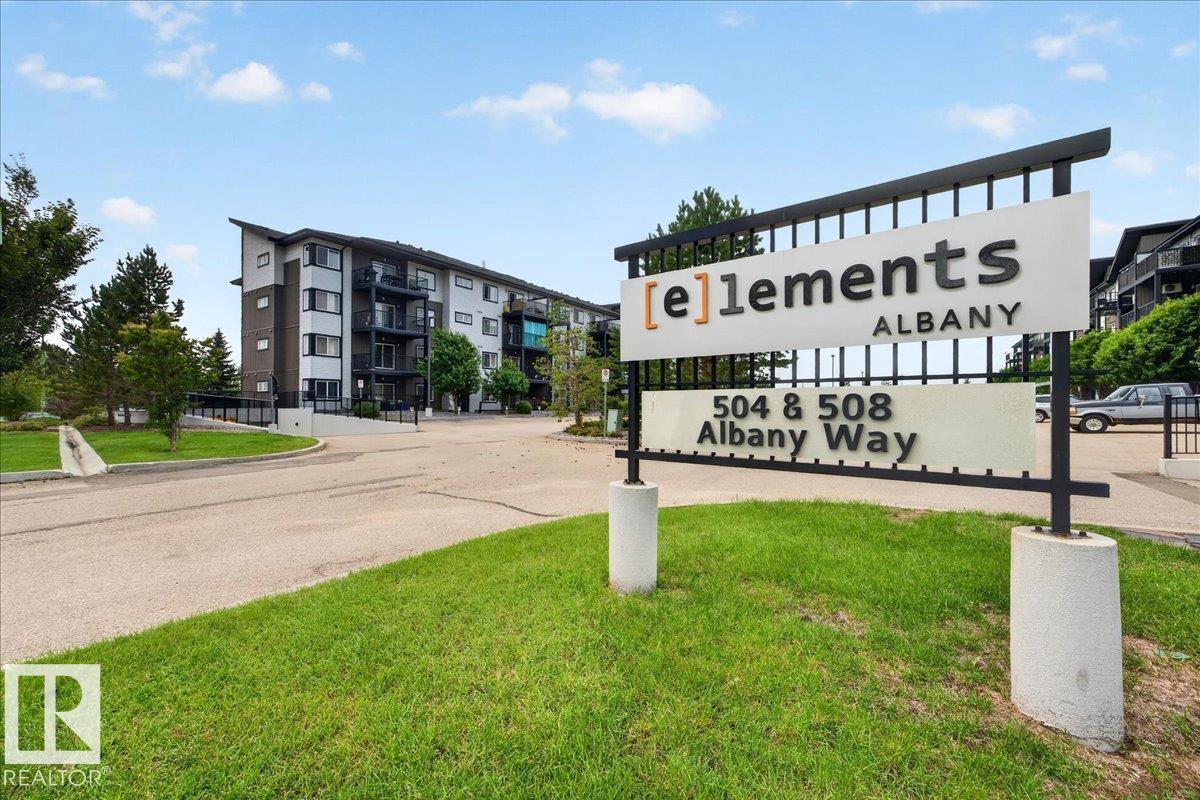
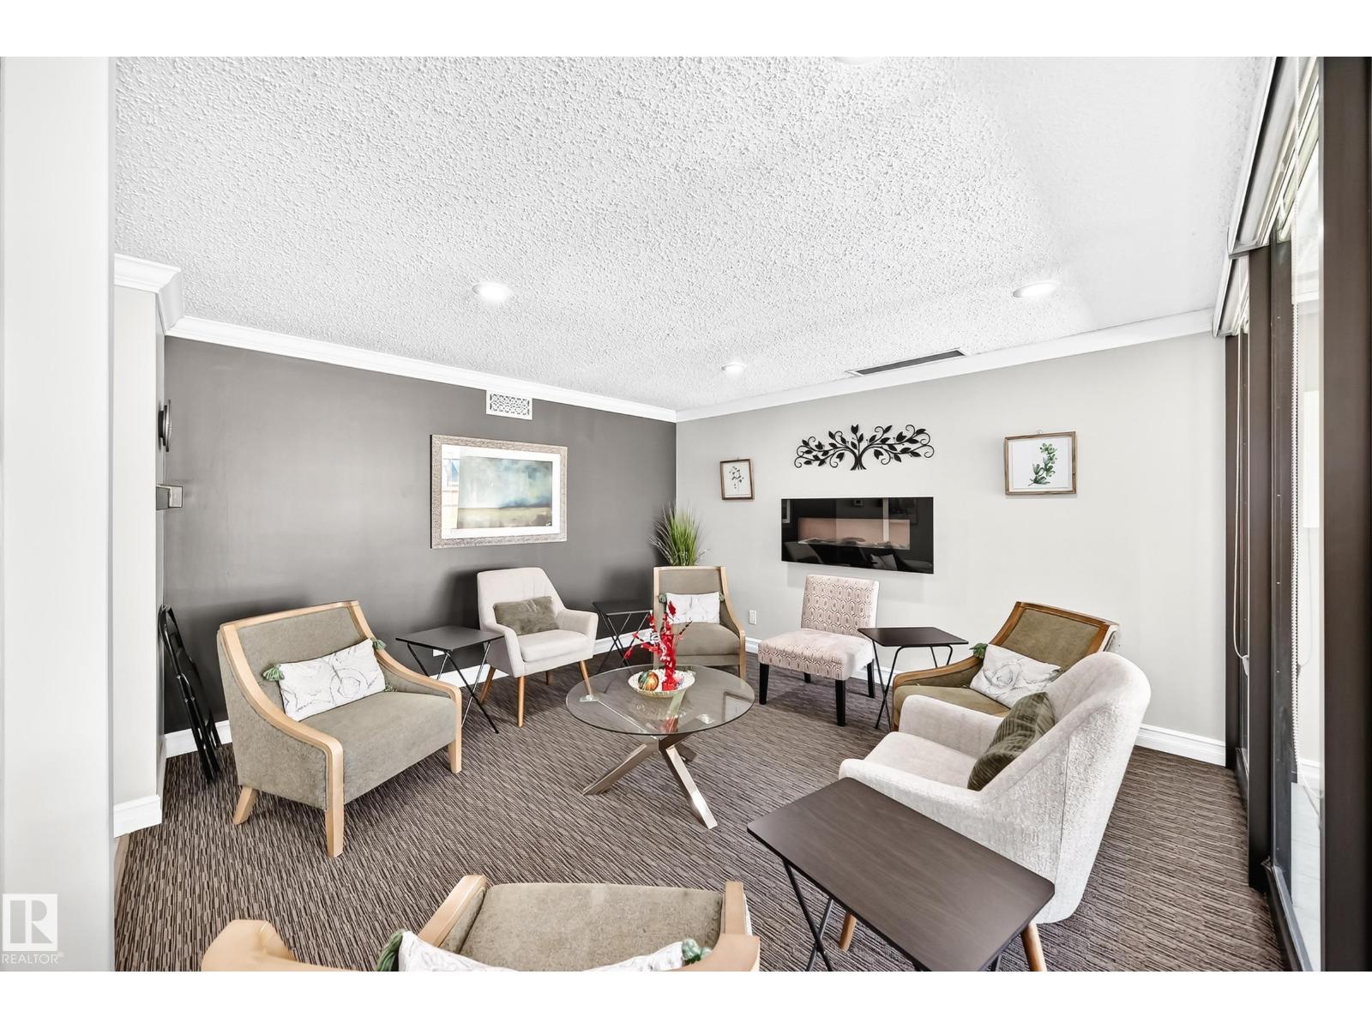
Enjoy spectacular river valley views from every window in this bright and spacious 2-bedroom, 1.5-bath condo in the sought-after Top of the Valley. Offering 1,085 sq. ft. of comfortable living space, this home features a sun-filled living room with access to an oversized balcony where you can relax and take in the stunning scenery. The functional kitchen offers ample cabinetry, matching appliances, and plenty of workspace, while the dedicated dining area is perfect for everyday living or entertaining. The primary bedroom includes a walk-in closet and private 2-piece ensuite. A second bedroom, full 4-piece bath, and large in-suite storage room complete the layout. Building amenities include a renovated fitness room, updated lobby, underground parking, and condo fees that cover heat, water, power, and laundry. Ideally located with transit at your doorstep and just minutes from the river valley trails, downtown, the Brewery District, shopping, restaurants, cafés, art galleries, and the University of Alberta. (id:66704)
Property Summary
Property Type
Single Family
Building Type
Apartment
Square Footage
1,086 sqft
Neighbourhood
Wîhkwêntôwin
Title
Condominium/Strata
Land Size
30.44 m²
Built
1975
Property Details
Interior Features
Appliances Included
Dishwasher, Microwave Range Hood Combo, Refrigerator, Stove