Active

#114 155 Edwards Dr SW Edmonton, Alberta

$179,000

MLS® Number: E4493917

  • Ellerslie
  • 63 days on market
  • 65 active listings within 1km
2 Beds
2 Baths
831 Sqft

Listed by Terri-Lynn Campbell, Professional Realty Group

Listing Description

Experience modern living in South Edmonton’s Ellerslie area with this beautifully renovated 2-bedroom, 2-bathroom condo. Featuring luxury vinyl plank flooring, modern white cupboards, a sleek subway tile backsplash, Quartz counter tops, upgraded S/S appliances, and in-suite laundry & storage. This stylish home feels brand new and is move-in ready. The main bedroom offers a walk-through closet and private ensuite, while heated underground parking ensures year-round comfort. Enjoy your quiet patio & the on-site fitness center and nearby amenities like shops, restaurants, parks, and schools, all with quick access to Calgary Trail and Anthony Henday Drive. Perfect for starting fresh, downsizing, or investing, this home offers style, comfort, and unbeatable convenience. (id:66704)
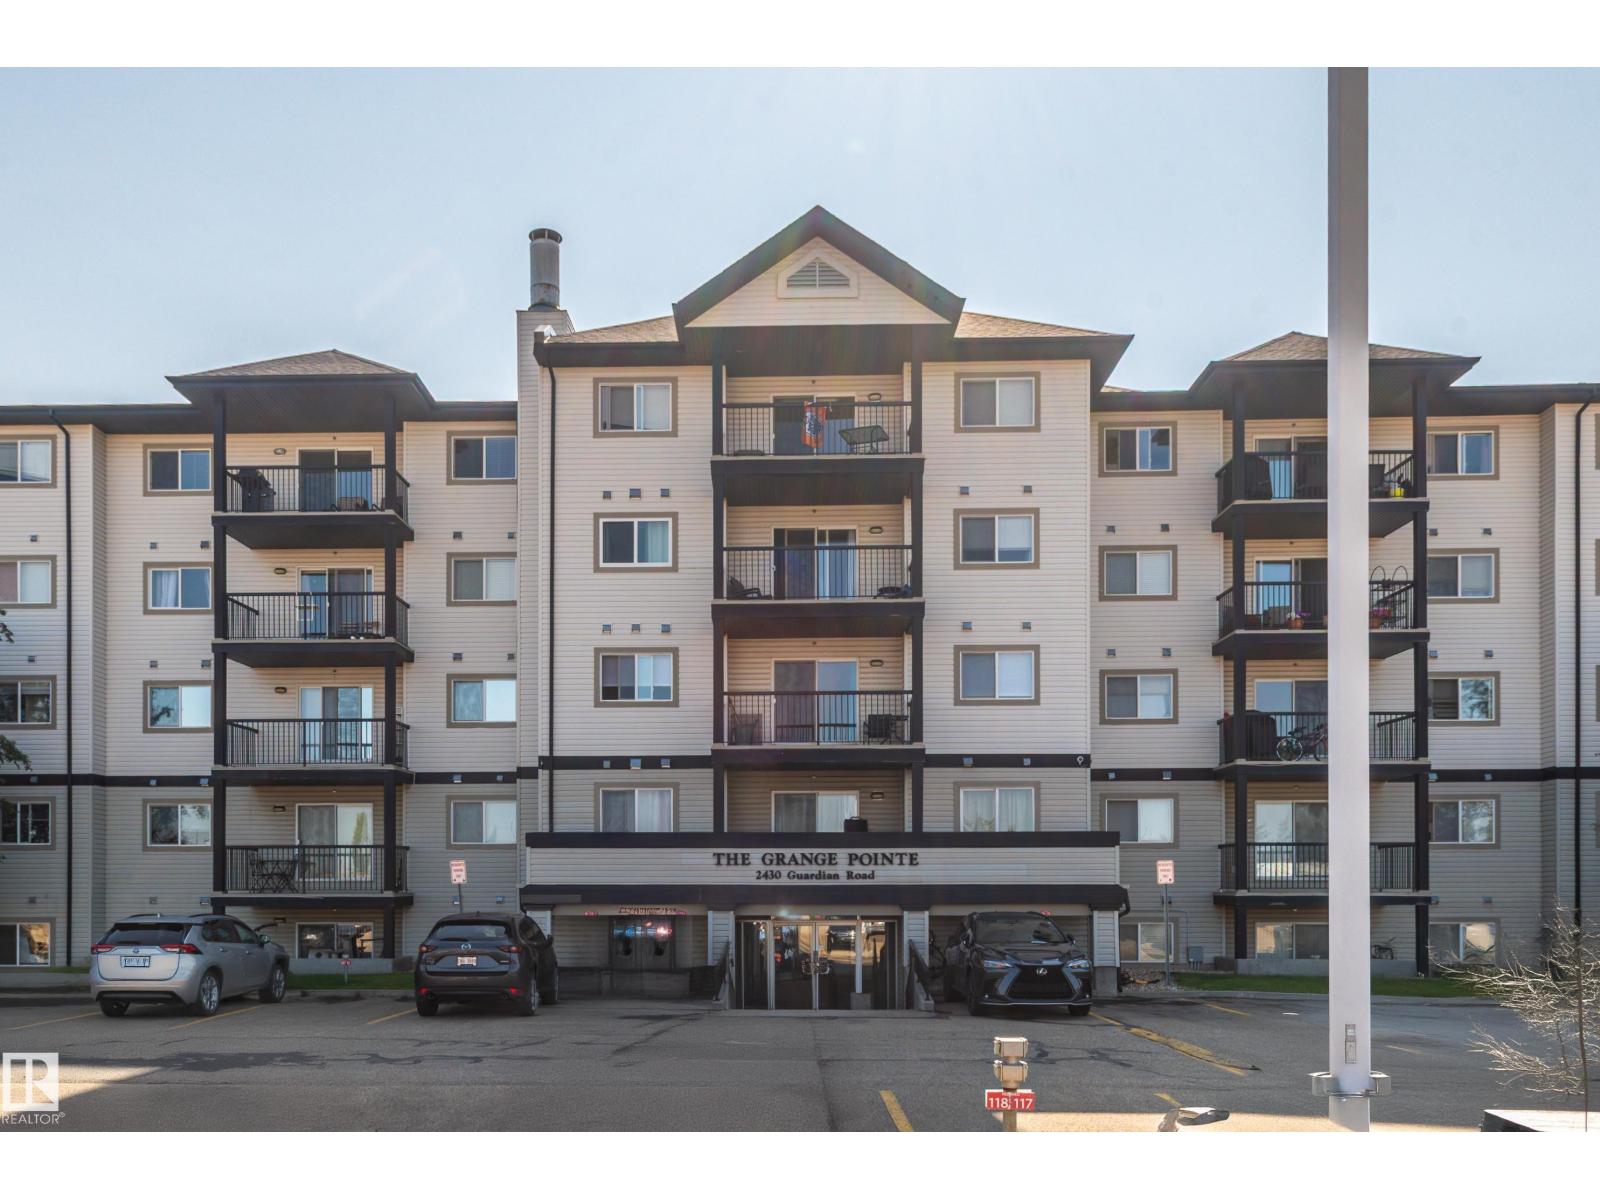
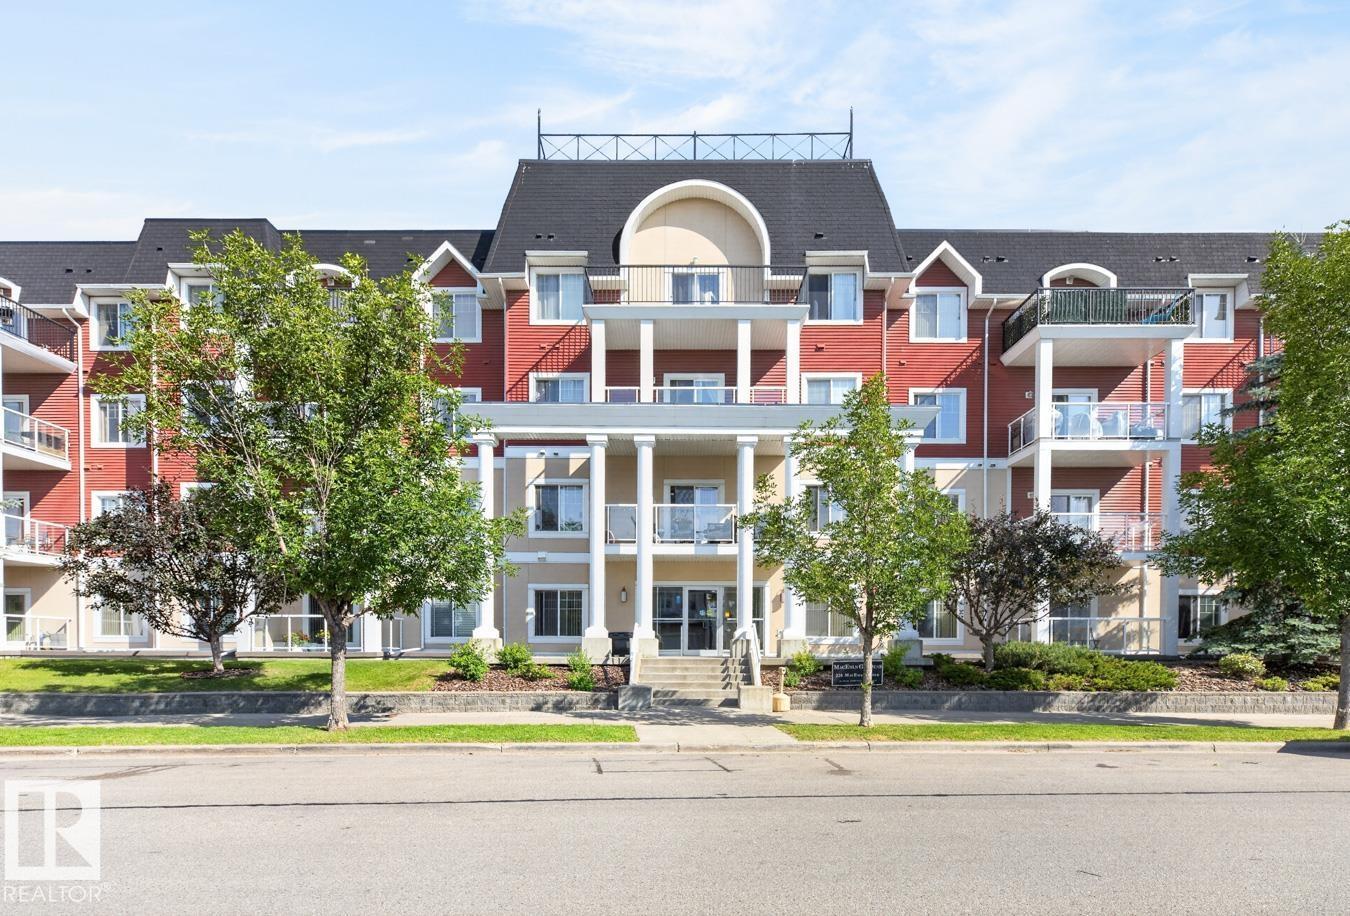
Property Summary

Property Type
Single Family
Building Type
Apartment
Square Footage
831 sqft
Neighbourhood
Ellerslie
Title
Condominium/Strata
Land Size
81.08 m²
Built
2005

Property Details

Interior Features

Appliances Included Dishwasher, Dryer, Hood Fan, Refrigerator, Stove, Washer
Basement Type None
Fireplace No

Heating & Cooling

Heating Type Baseboard Heaters, Hot Water Radiator Heat

Neighbourhood Features

Amenities Nearby Public Transit, Schools, Shopping

Measurements

Square Footage 831 Sqft

Rooms

Main Level
Living Room 3.10 m x 3.57 m 10'2" x 11'9"
Dining Room 2.58 m x 1.69 m 8'6" x 5'7"
Kitchen 3.27 m x 3.58 m 10'9" x 11'9"
Primary Bedroom 4.22 m x 3.31 m 13'10" x 10'10"
Bedroom 2 4.29 m x 3.00 m 14'1" x 9'10"

Additional Land Details

Acreage No
Land Amenities Public Transit, Schools, Shopping
Size Irregular 81.08

Location

Talk to us

Questions about this home?

Call or email our team directly — no forms, no waiting on a callback.

Call (780) 000-0000