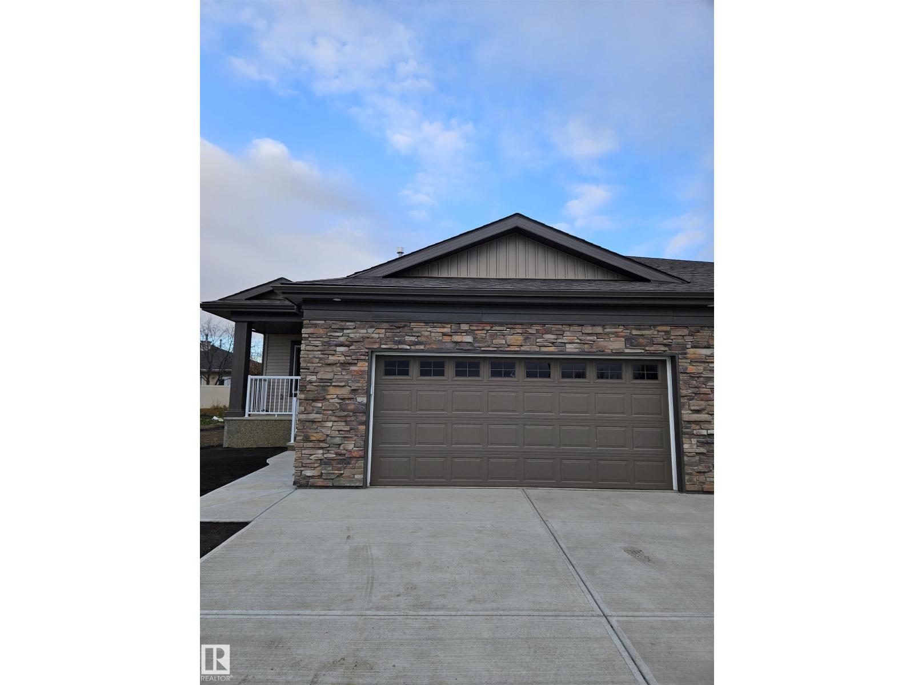
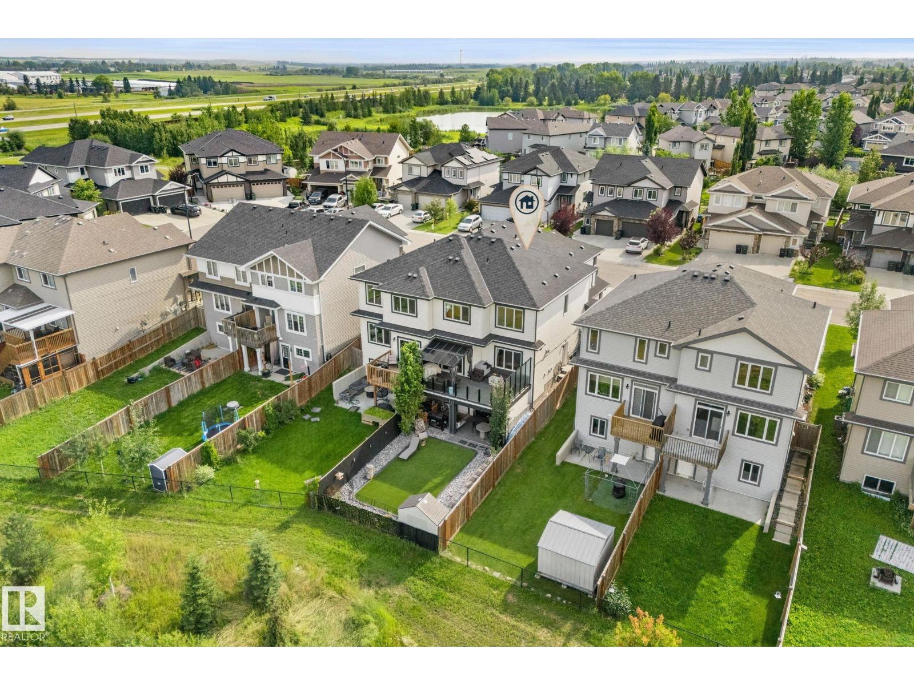
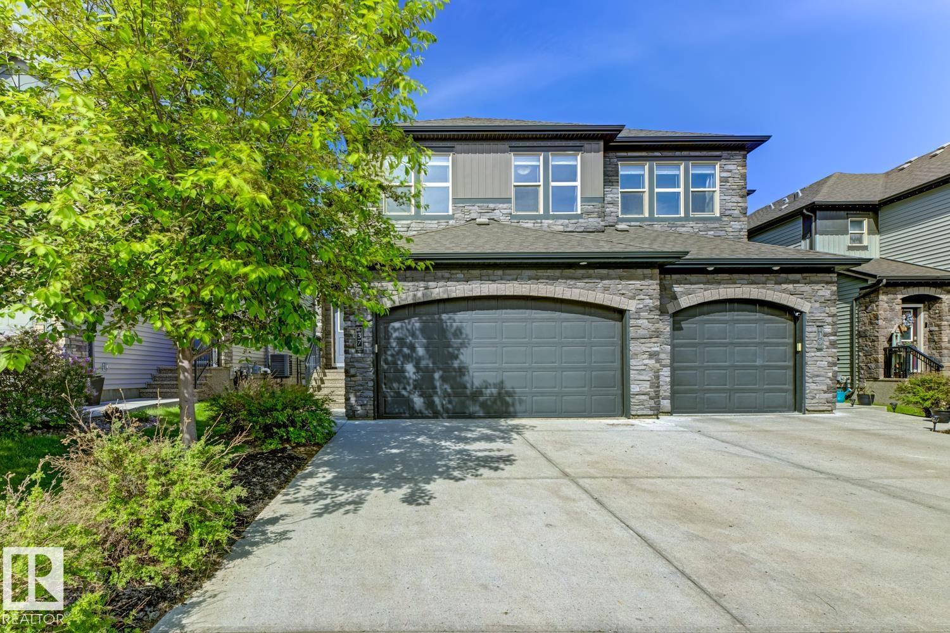
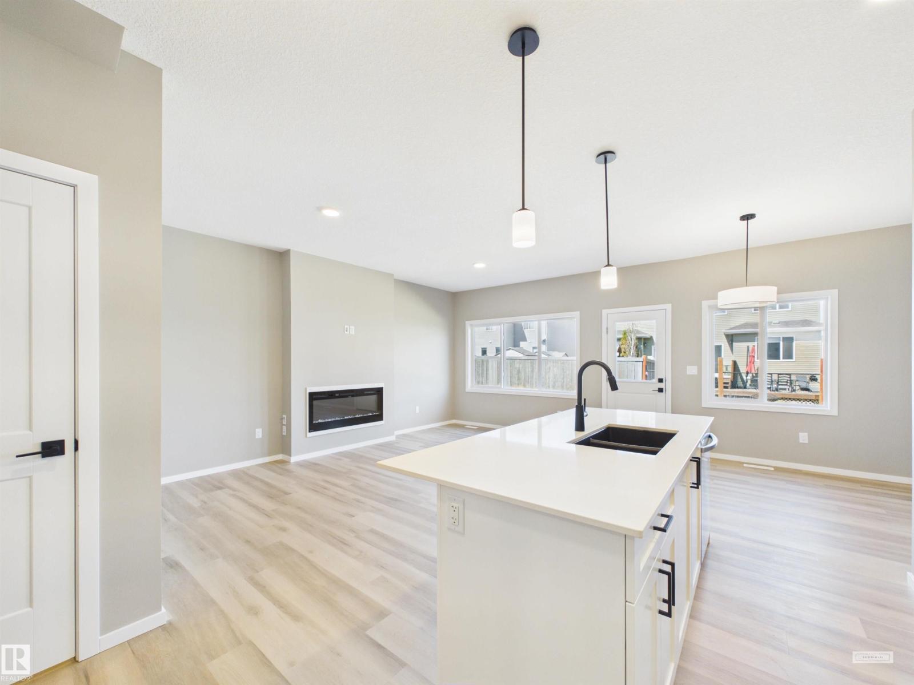
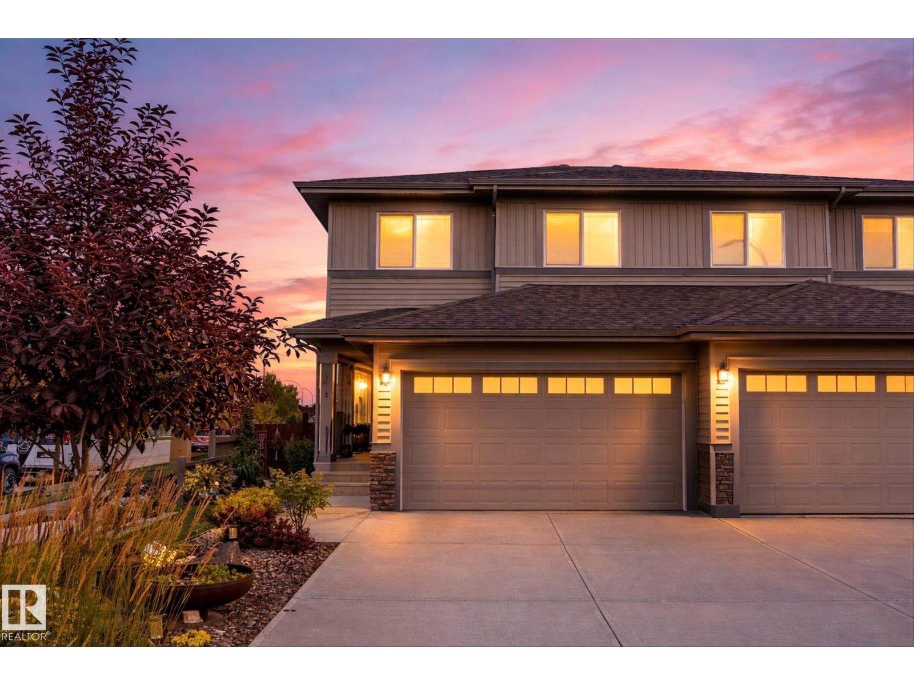
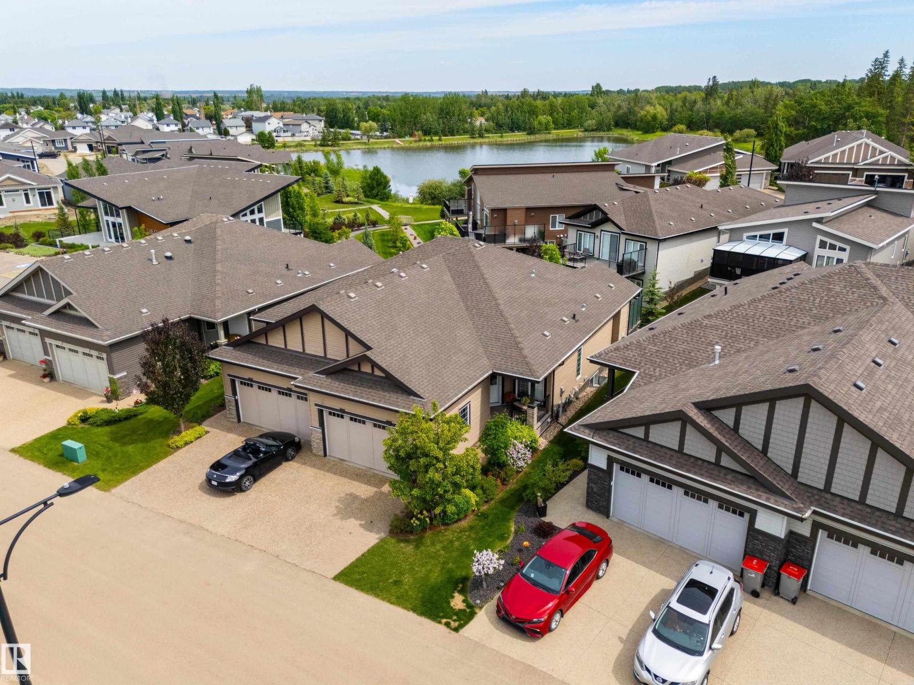
Beautiful adult living (35+) in sought-after Villas on the Links, backing onto the 18th tee. You’ll appreciate a host of upgrades throughout, such as the gorgeous 12x15 fully-screened, tempered glass 3-season sunroom, covered deck with gas BBQ hook-up, underground sprinklers, triple pane windows on main level, Bosch gas stove and dishwasher, formal dining room, lush views. The very spacious primary bedroom has a walk-in closet fitted by California Closets, and an ensuite with high-end step-in tub, stand-up shower, double sinks, and separate W/C. A den is situated at the front entry. The lower level has a bedroom with cheater door to a 3-pce bath plus lots of room to entertain with a wet bar with fridge, games area, gas fireplace, and spacious storage with an upright freezer and additional fridge, plus wine storage. Other notable features: central A/C, Kinetico water softener, newer furnace, 19x23 garage & more. Relax and enjoy bungalow living where your lawn and snow are taken care of with a low HOA fee. (id:66704)
Property Summary
Property Type
Single Family
Building Type
Duplex
Storeys
1
Square Footage
1,370 sqft
Neighbourhood
Linkside
Title
Freehold
Land Size
432.28 m²
Built
1997
Property Details
Interior Features
Appliances Included
Dishwasher, Dryer, Freezer, Microwave Range Hood Combo, Gas Stove(s), Washer, Water Softener, Window Coverings, Two Refrigerators
Basement Type
Full (finished)
Fireplace
Yes
Fireplace Type
Unknown
Fireplace Fuel
Gas
Building Features
Features
Private Setting, No Back Lane, Wet Bar, Closet Organizers, No Animal Home, No Smoking Home
Style
Bungalow
Construction Style
Semi-detached
Heating & Cooling
Heating Type
Forced Air
Cooling Type
Central Air Conditioning
Neighbourhood Features
Community Features
Public Swimming Pool
Amenities Nearby
Park, Golf Course, Playground, Public Transit, Shopping
Additional Details
Amenities
Vinyl Windows
Basement Development
Finished
Half Bath Total
1
Structure
Deck
Measurements
Square Footage
1,370 Sqft
Rooms
Lower Level
Family Room
6.50 m x 4.30 m21'4" x 14'1"
Bedroom 2
4.70 m x 3.30 m15'5" x 10'10"
Games Room
4.70 m x 5.60 m15'5" x 18'4"
Storage
4.70 m x 3.40 m15'5" x 11'2"
Other
3.40 m x 2.00 m11'2" x 6'7"
Main Level
Living Room
4.00 m x 5.10 m13'1" x 16'9"
Dining Room
3.40 m x 4.30 m11'2" x 14'1"
Kitchen
4.30 m x 2.90 m14'1" x 9'6"
Den
3.10 m x 2.60 m10'2" x 8'6"
Primary Bedroom
7.60 m x 3.50 m24'11" x 11'6"
Laundry Room
3.90 m x 1.90 m12'10" x 6'3"
Additional Land Details
Acreage
No
Land Amenities
Park, Golf Course, Playground, Public Transit, Shopping