Active

8 Blackbird Bn Fort Saskatchewan, Alberta

$515,000

MLS® Number: E4496977

  • South Fort
  • 46 days on market
  • 11 active listings within 1km
3 Beds
3 Baths
1,755 Sqft

Listed by Jasmine L. Roth, MaxWell Polaris

Listing Description

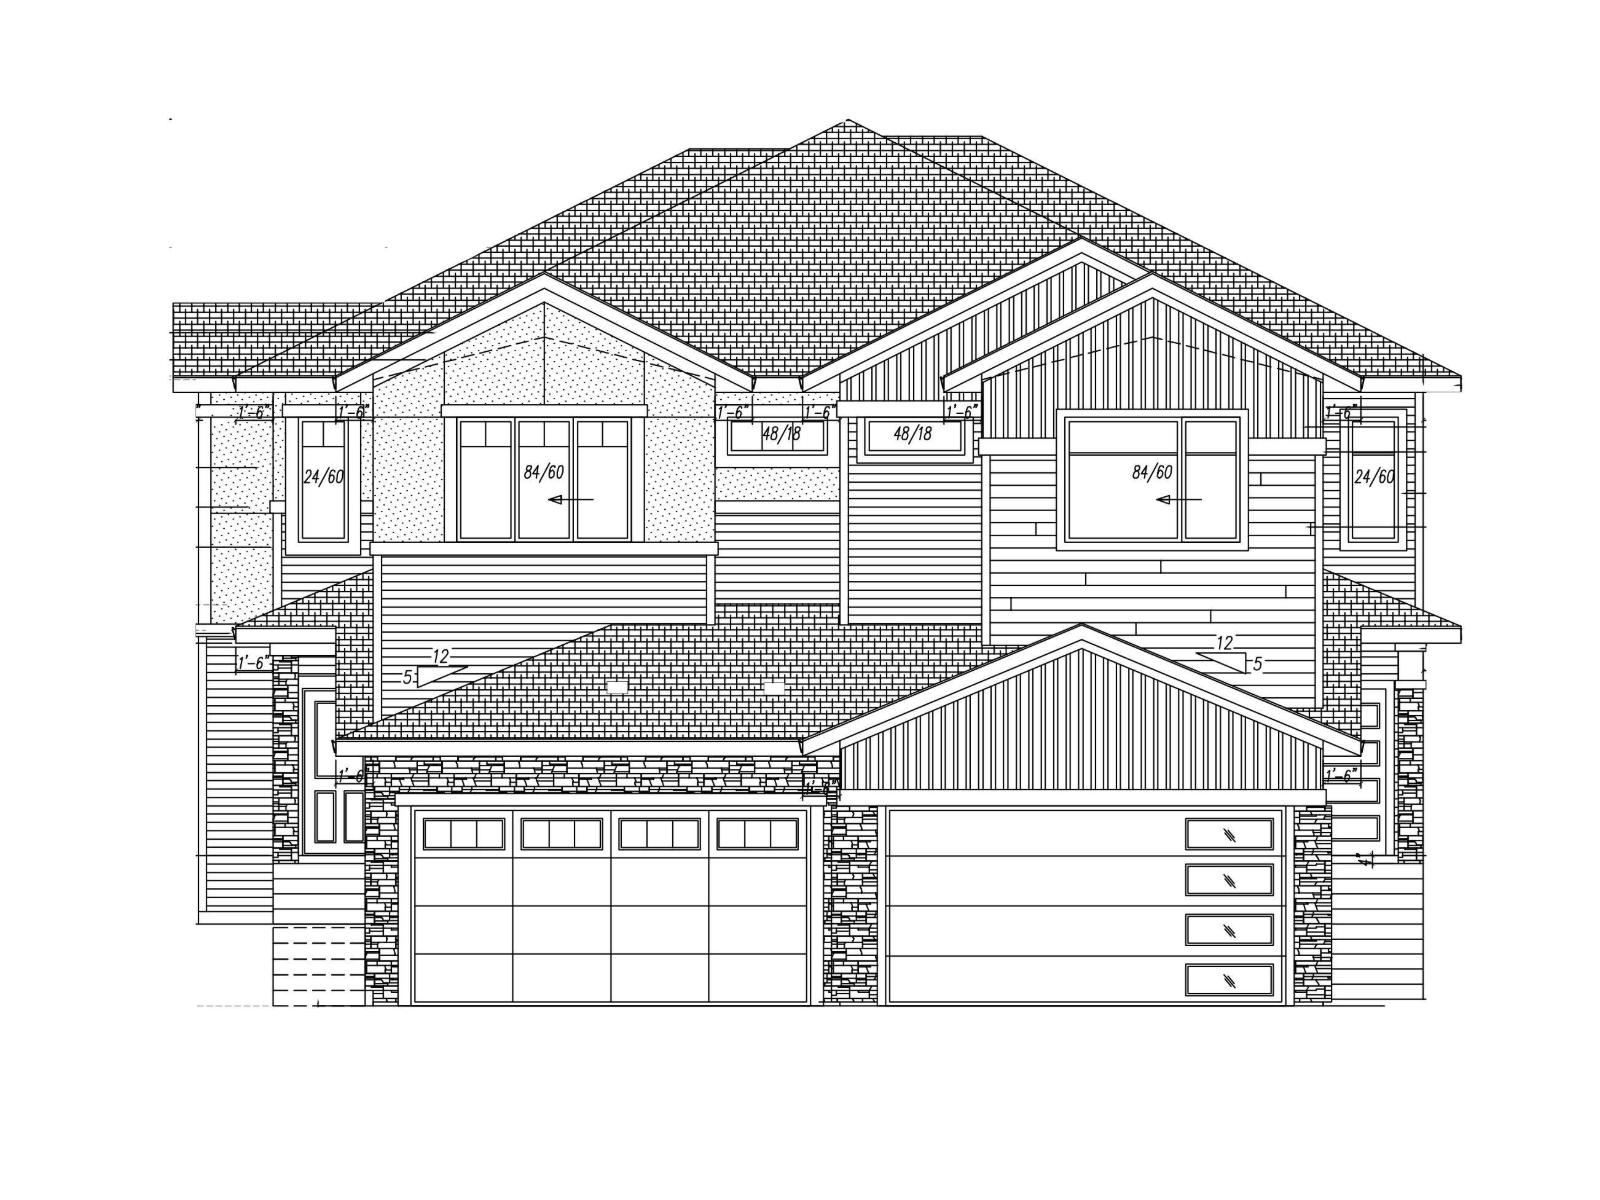
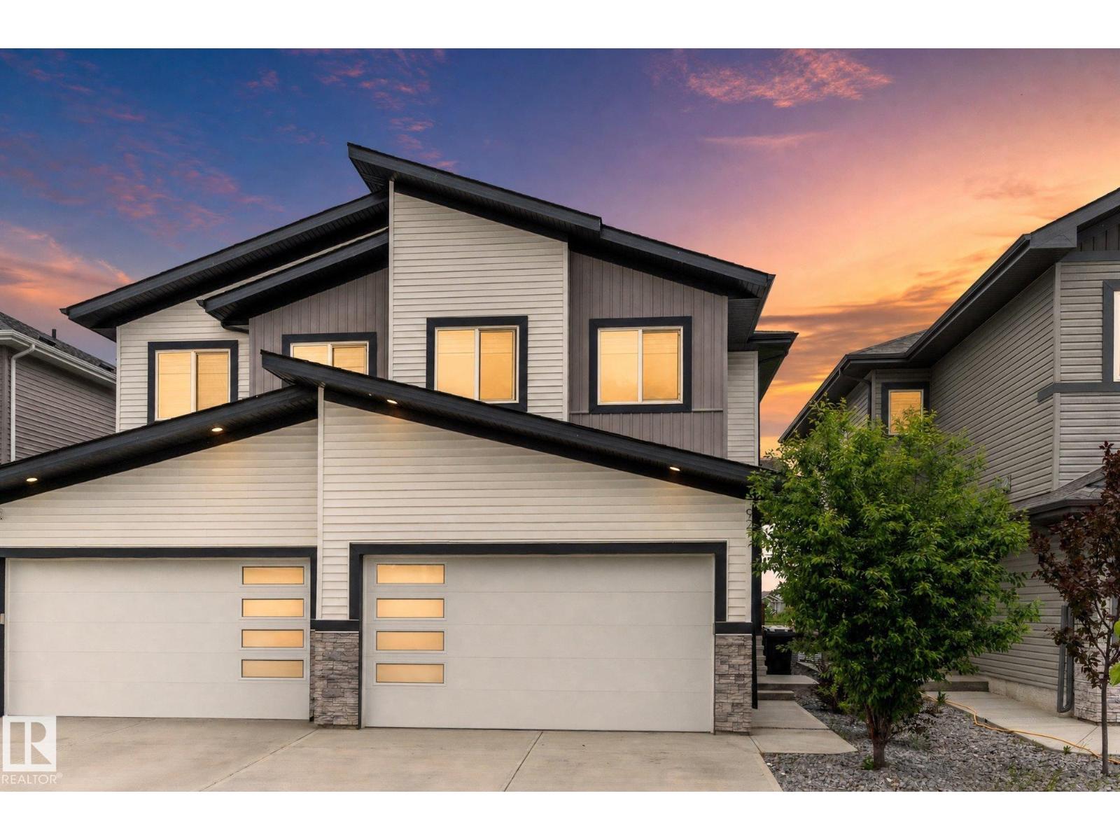
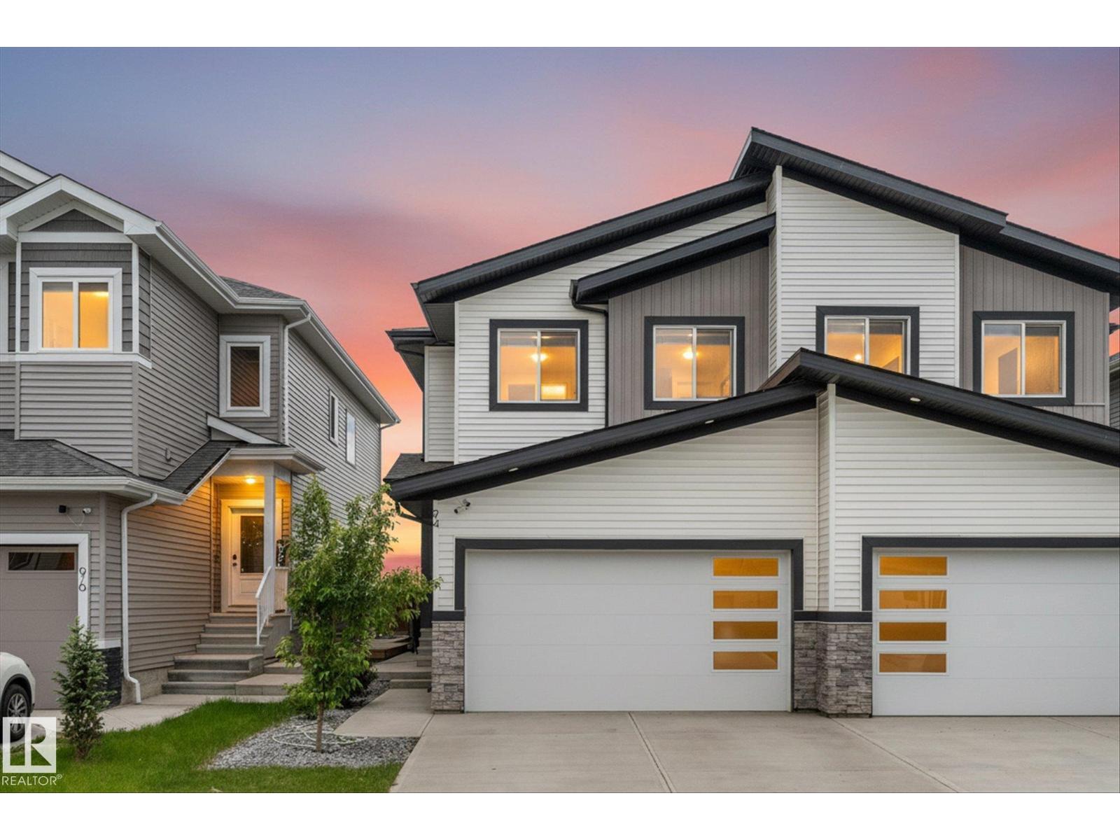
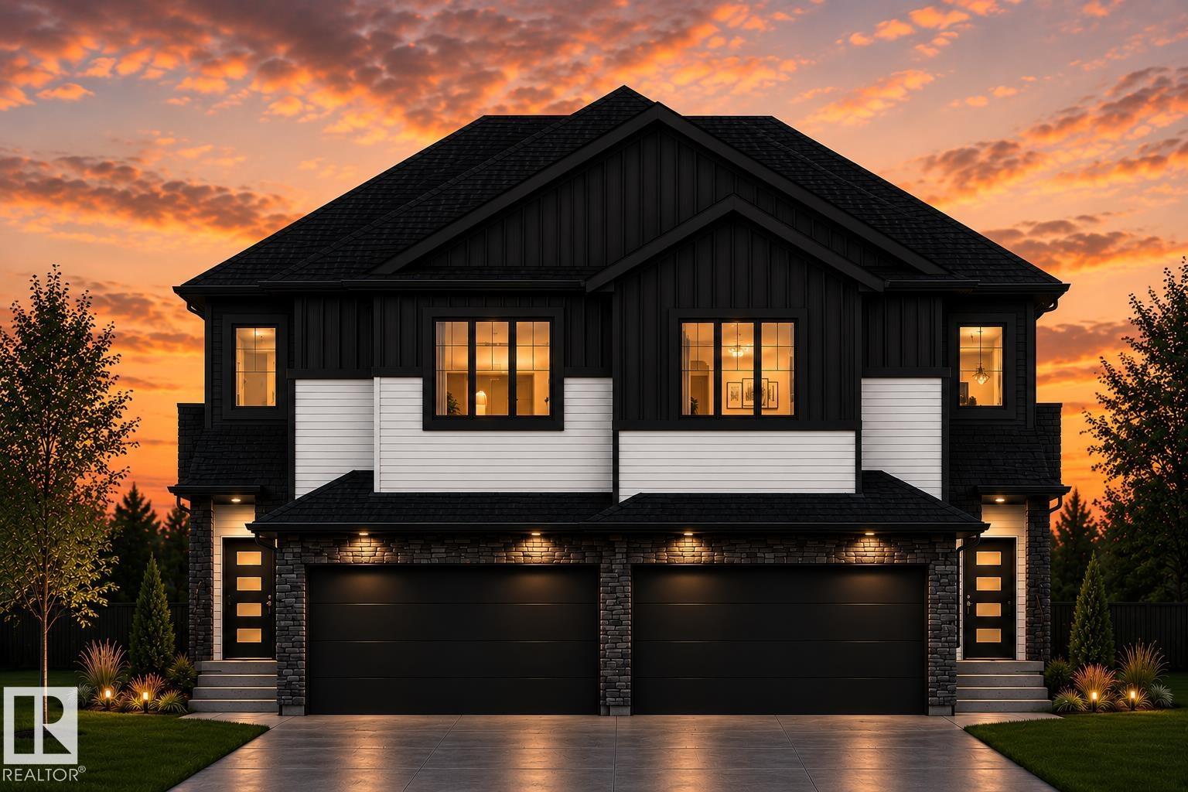
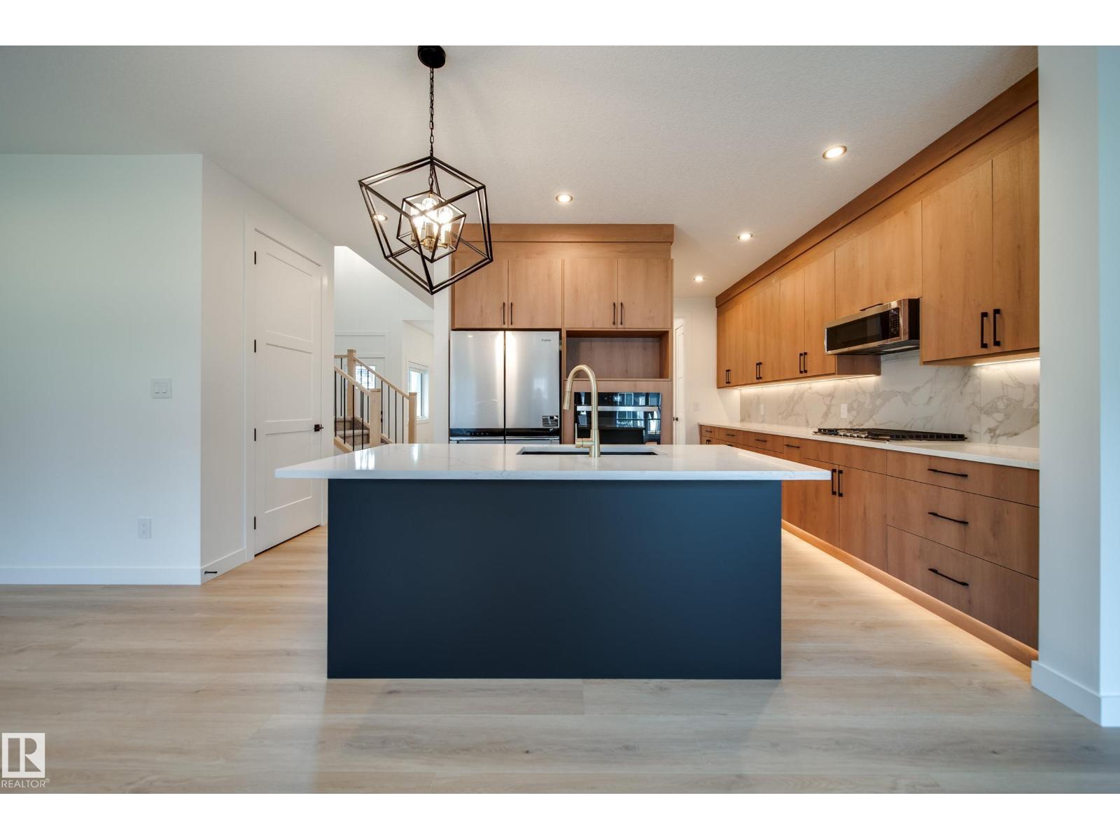
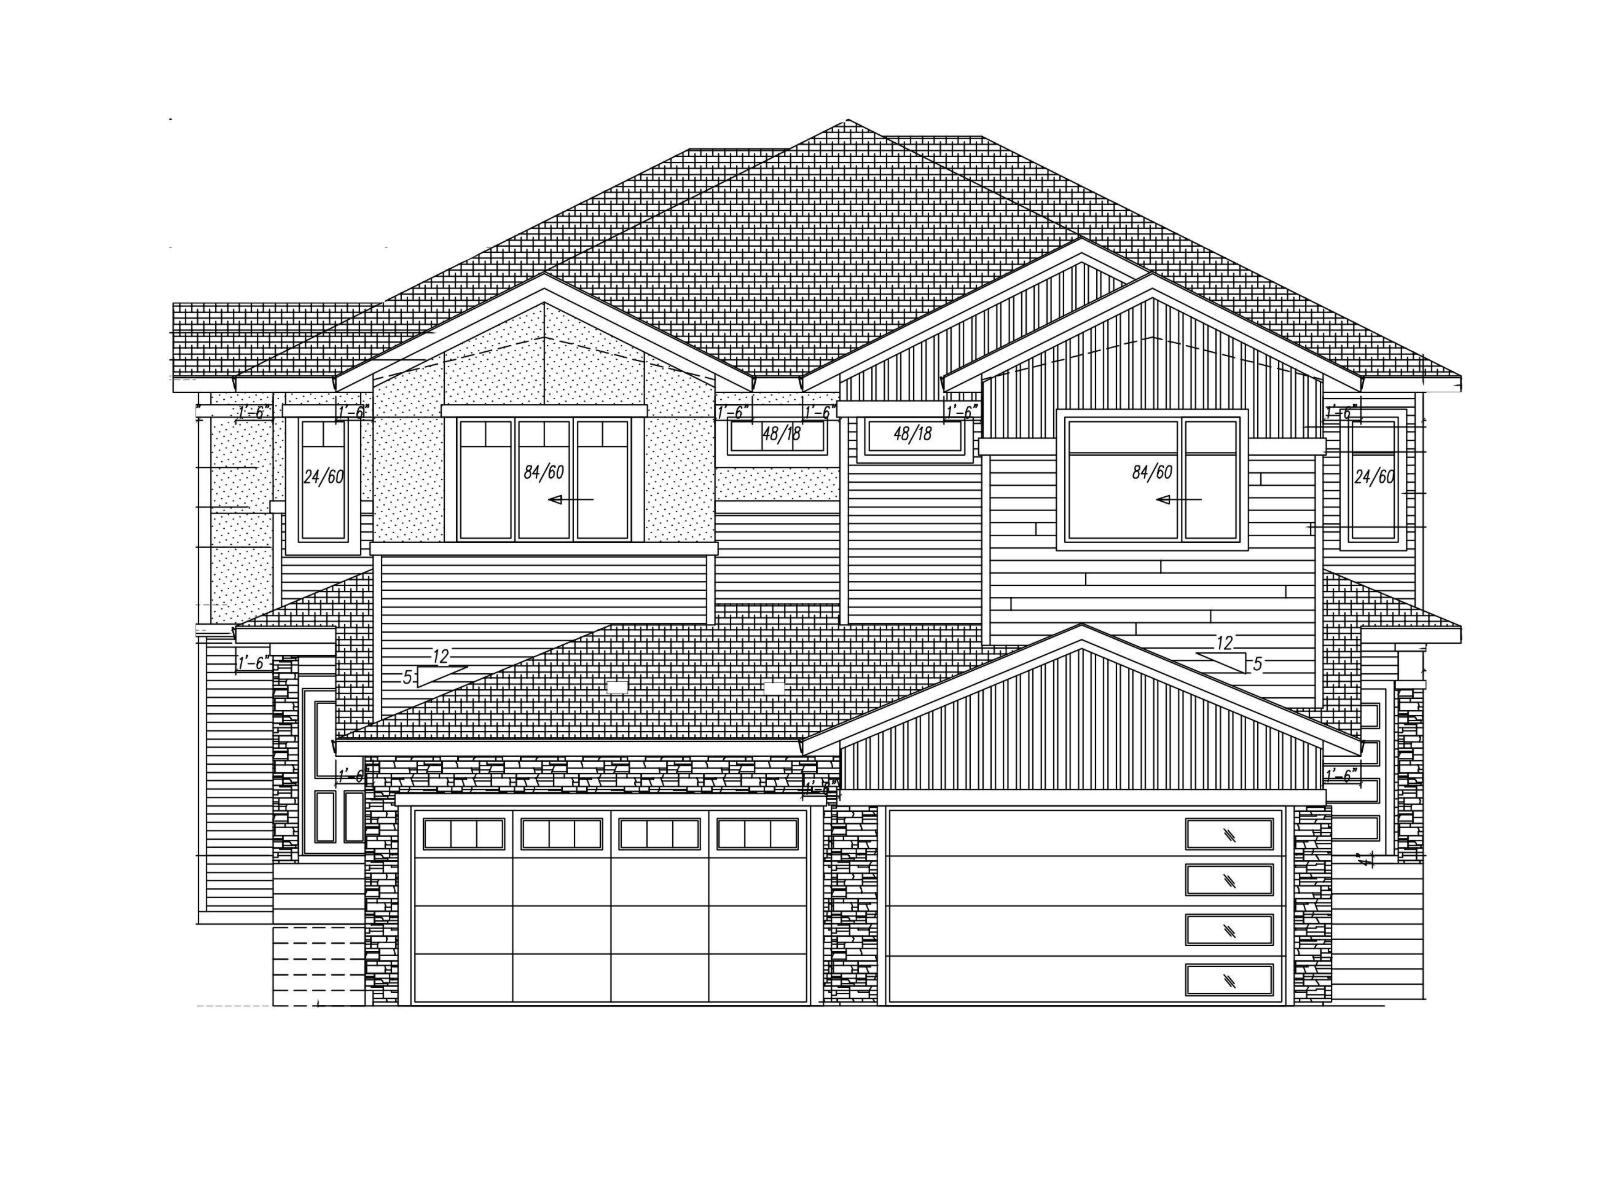
Step into this BRAND NEW 1/2 duplex feat. a GRAND open-to-above entry & spacious front foyer w/plenty of room for an open concept office or flex space. Thoughtfully UPGRADED throughout w/9' ceilings, 8' doors, LVP flooring, maple railing, WINDOW COVERINGS & Ecobee WiFi thermostat. The kitchen offers QUARTZ counters, UPGRADED cabinetry, tile backsplash, EXTENDED walk-thru pantry & FULL WHIRLPOOL APPLIANCE PACKAGE incl. GAS cooktop & built-in wall oven. The open concept main floor is filled w/natural light & features a cozy electric fireplace w/feature wall. Upstairs find a SPACIOUS bonus rm, laundry w/SINK & built-in cabinetry, 3 generous bedrms & 2 full baths w/TILE SURROUND showers. The primary retreat includes a walk-in closet & 3pc ensuite. A SEPARATE SIDE ENTRY to the unfinished basement offers future potential & awaits your personal touch. Complete w/an OVERSIZED DOUBLE ATTACHED GARAGE & extended driveway. Enjoy summers in your backyard w/deck & glass privacy panels. Minutes to all major amenities! (id:66704)
Property Summary

Property Type
Single Family
Building Type
Duplex
Storeys
2
Square Footage
1,755 sqft
Neighbourhood
South Fort
Title
Freehold
Land Size
318.10 m²
Built
2026

Property Details

Interior Features

Appliances Included Dishwasher, Microwave Range Hood Combo, Oven - Built-in, Refrigerator, Washer/dryer Stack-up, Stove, Window Coverings
Basement Type Full (unfinished)
Fireplace Yes
Fireplace Type Insert
Fireplace Fuel Electric

Building Features

Features No Back Lane, Closet Organizers, No Animal Home, No Smoking Home
Construction Style Semi-detached

Heating & Cooling

Heating Type Forced Air

Neighbourhood Features

Community Features Public Swimming Pool
Amenities Nearby Golf Course, Playground, Schools, Shopping

Additional Details

Amenities Ceiling - 9ft
Basement Development Unfinished
Half Bath Total 1
Parking Space Total 4
Structure Deck

Measurements

Square Footage 1,755 Sqft

Rooms

Main Level
Living Room 3.55 m x 4.69 m 11'8" x 15'5"
Dining Room 3.32 m x 2.66 m 10'11" x 8'9"
Kitchen 3.66 m x 4.55 m 12' x 14'11"
Upper Level
Primary Bedroom 3.81 m x 4.63 m 12'6" x 15'2"
Bedroom 2 2.86 m x 4.29 m 9'5" x 14'1"
Bedroom 3 2.70 m x 4.01 m 8'10" x 13'2"
Bonus Room 3.39 m x 5.76 m 11'1" x 18'11"
Laundry Room 1.89 m x 1.76 m 6'2" x 5'9"

Additional Land Details

Acreage No
Land Amenities Golf Course, Playground, Schools, Shopping
Size Irregular 318.1

Location

Talk to us

Questions about this home?

Call or email our team directly — no forms, no waiting on a callback.

Call (780) 000-0000