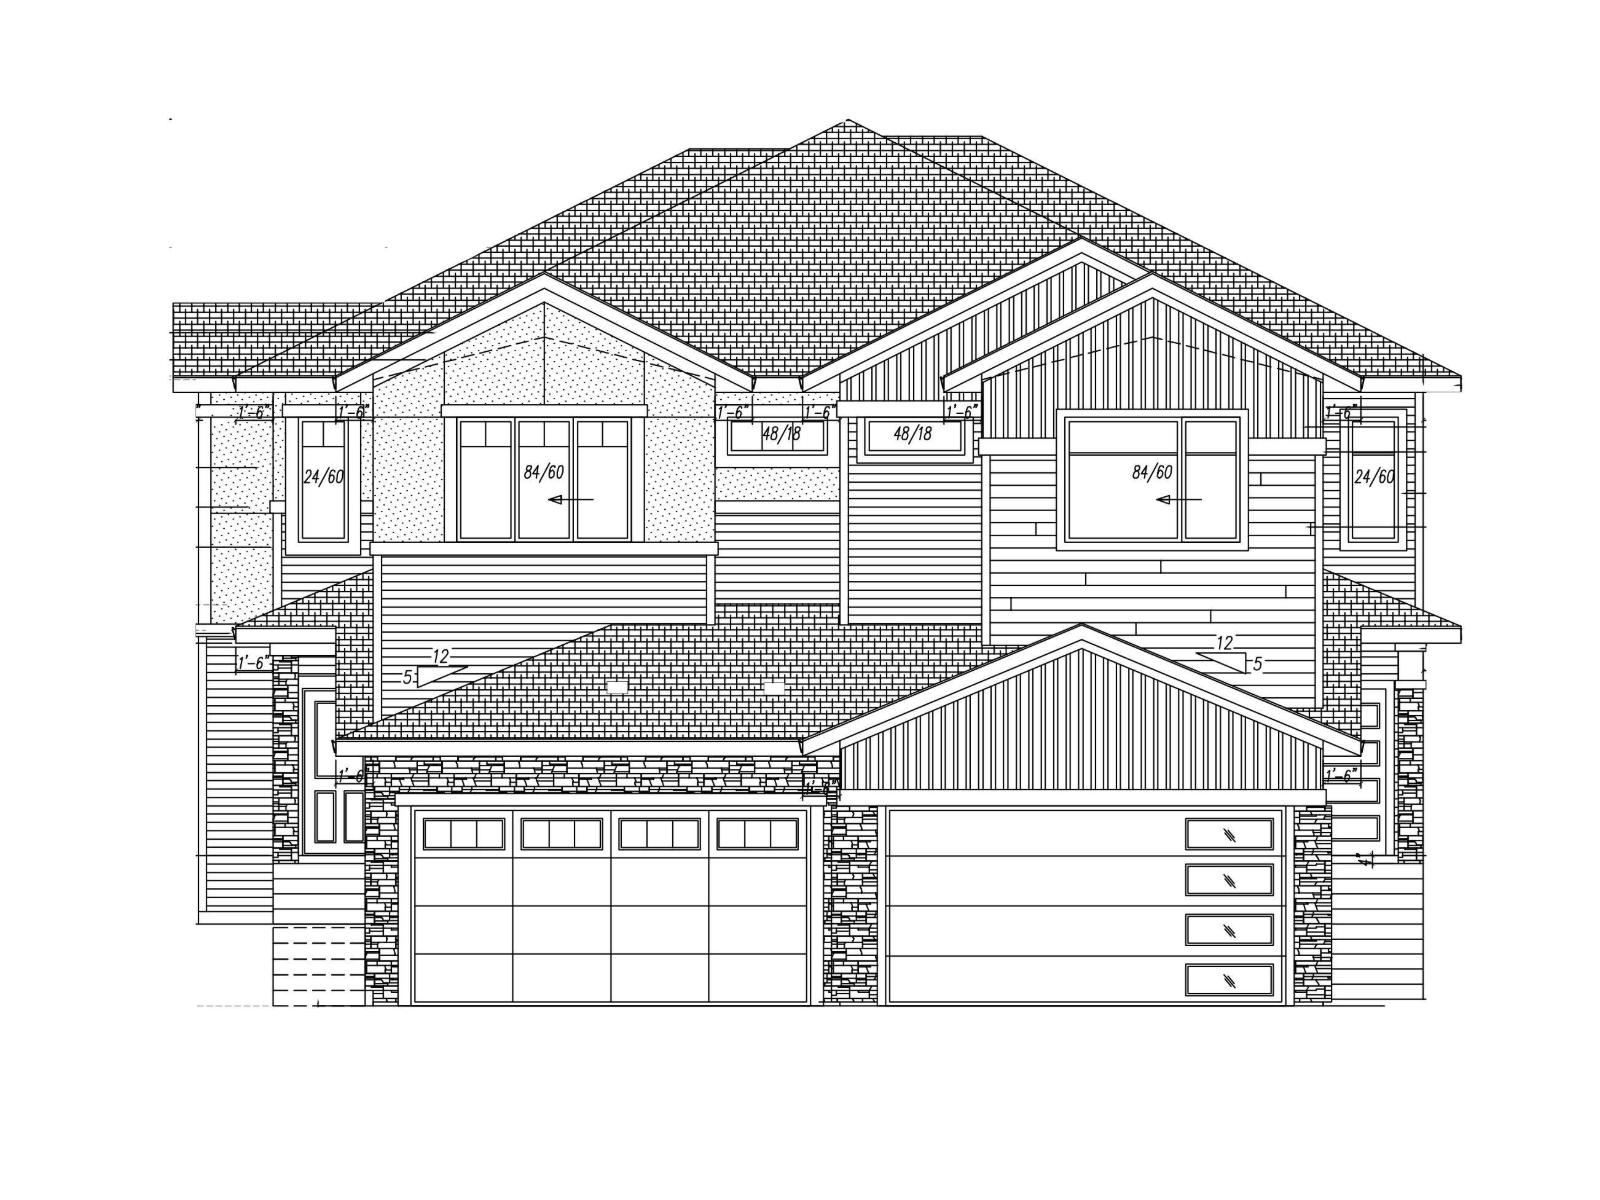
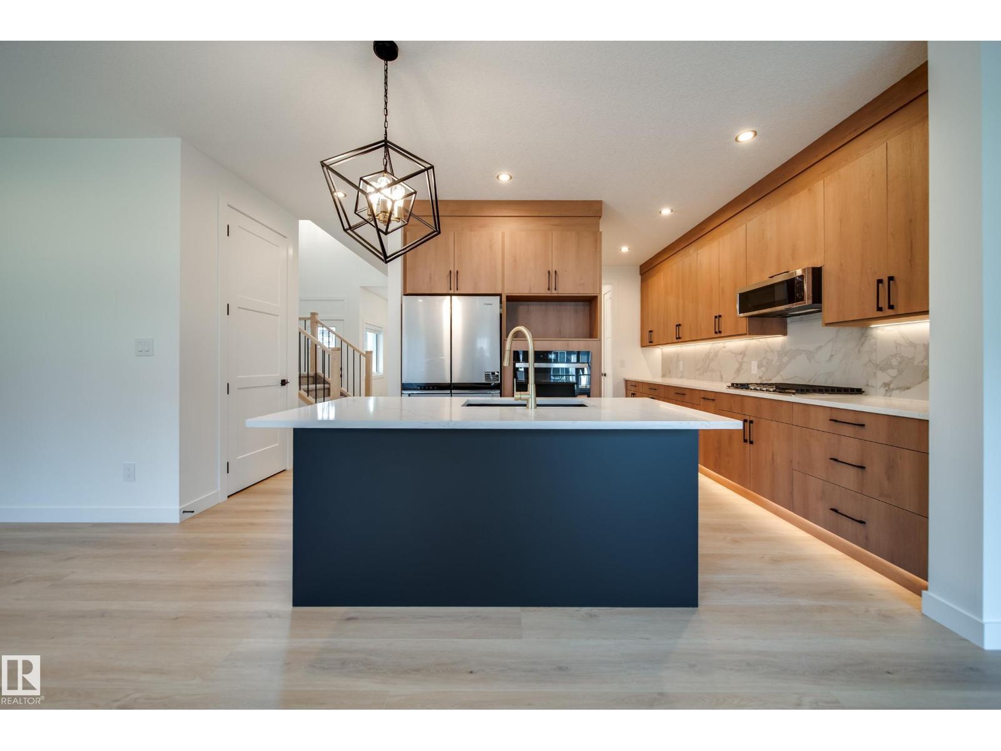
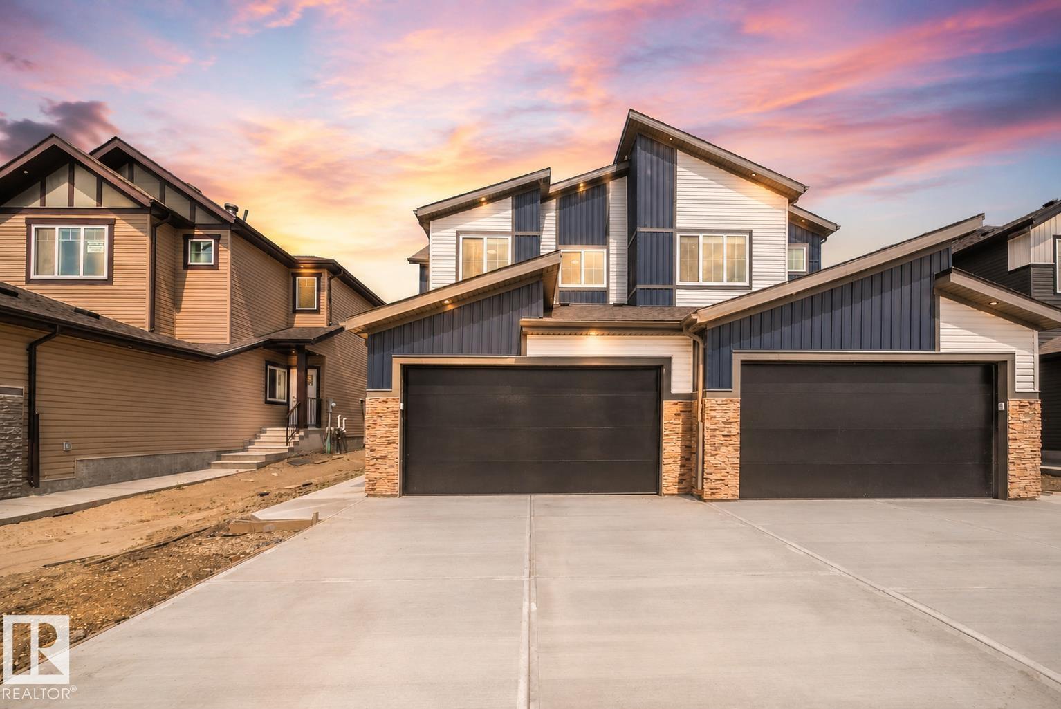
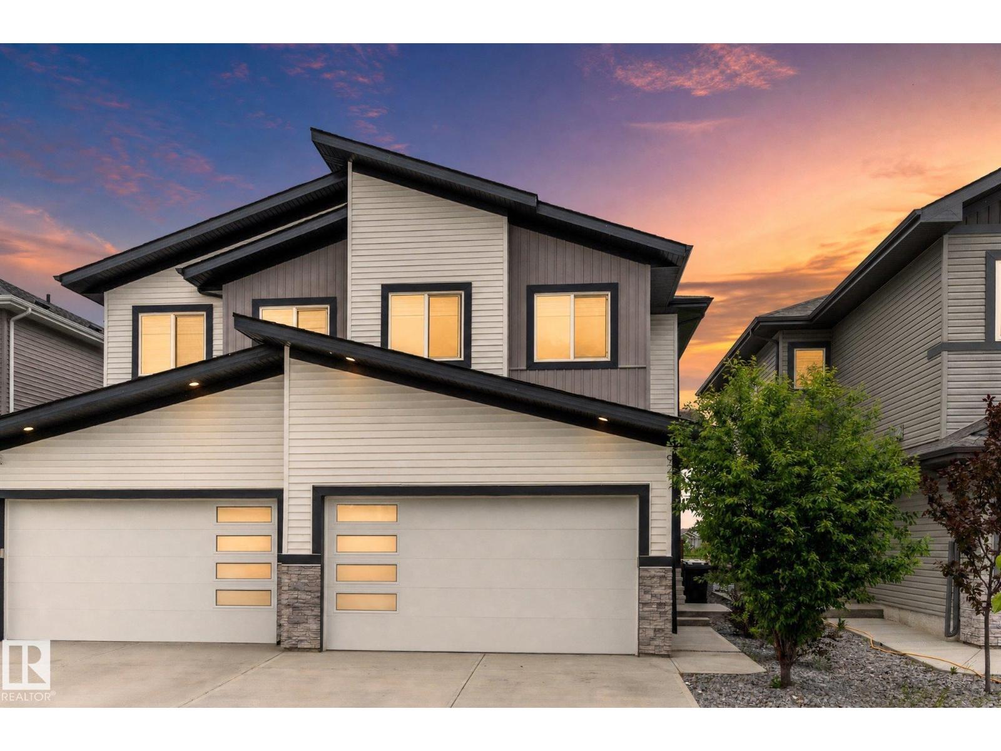
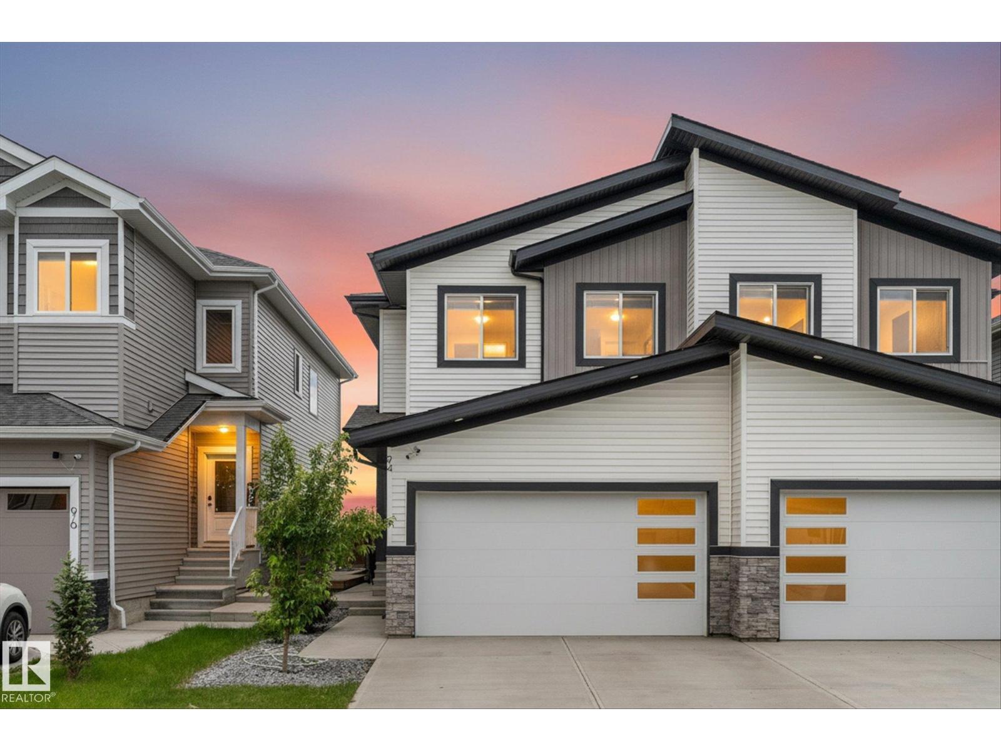
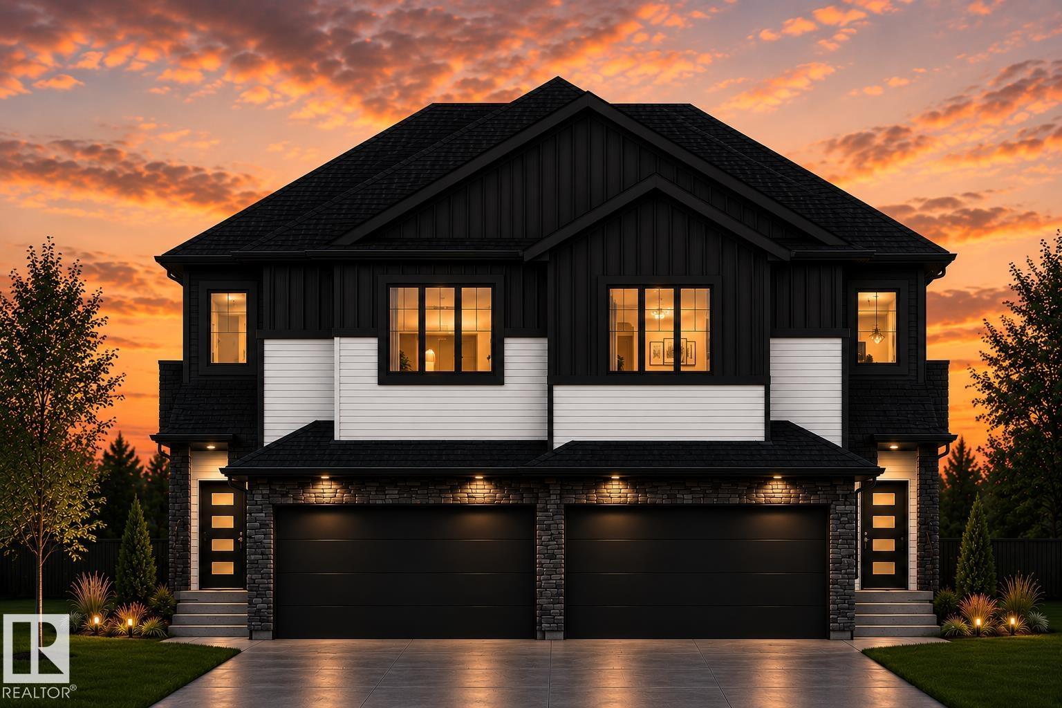
Brand-new, never lived in, and built for modern living, this 1,800 sq. ft. two-storey duplex in Windsor Pointe, Fort Saskatchewan offers style, space, and flexibility throughout. The main floor features 9 ft. ceilings, large windows for natural light, and a bright open-concept layout with a sleek electric fireplace in the living room. The dining area includes a sliding door to the backyard, and the kitchen features a large island with bar seating and a walk-in pantry. A main-floor den that can serve as a bedroom and a full 4-piece bath make this ideal for large, guest, or multigenerational families. Upstairs, the primary suite includes vaulted ceilings, a walk-in closet, and a 5-piece ensuite, followed by two bedrooms, a bonus room, a 4-piece bath, and upper laundry. The unfinished basement and backyard offer future potential, with an attached 2-car garage & a side entrance!! Nearby schools, parks, golf, & shopping. Option to build custom duplex! Many floors plan/options available. (id:66704)
Property Summary
Property Type
Single Family
Building Type
Duplex
Storeys
2
Square Footage
1,800 sqft
Neighbourhood
Westpark_FSAS
Title
Freehold
Built
2026
Property Details
Interior Features
Appliances Included
Garage Door Opener Remote(s), Garage Door Opener, Hood Fan
Basement Type
Full (unfinished)
Fireplace
Yes
Fireplace Type
Insert
Fireplace Fuel
Electric
Building Features
Features
See Remarks, Park/reserve, No Animal Home, No Smoking Home