Listed by Lino Kadaparambil Paul, MaxWell Progressive
Listing Description
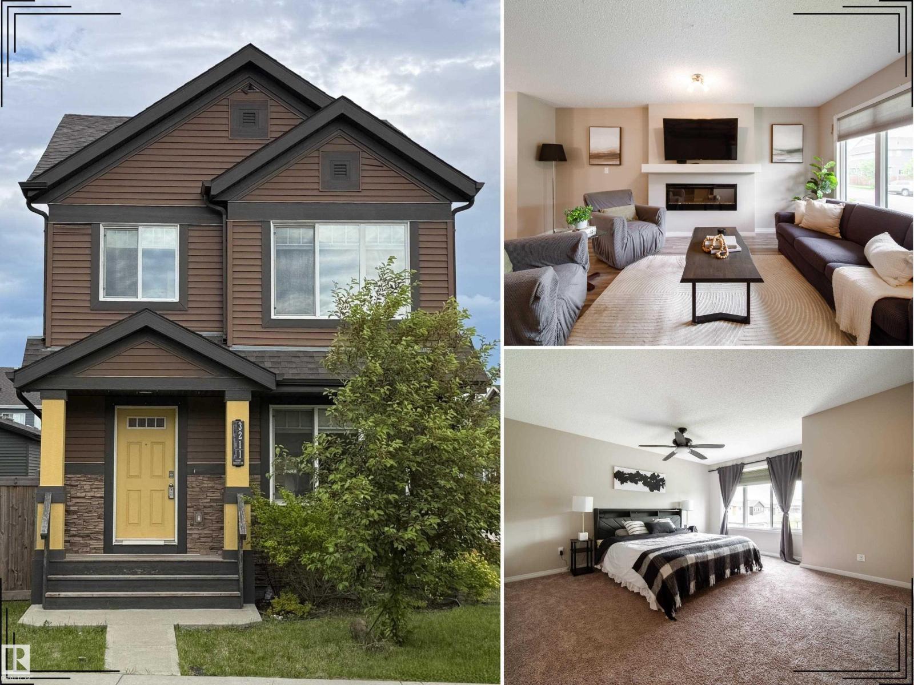
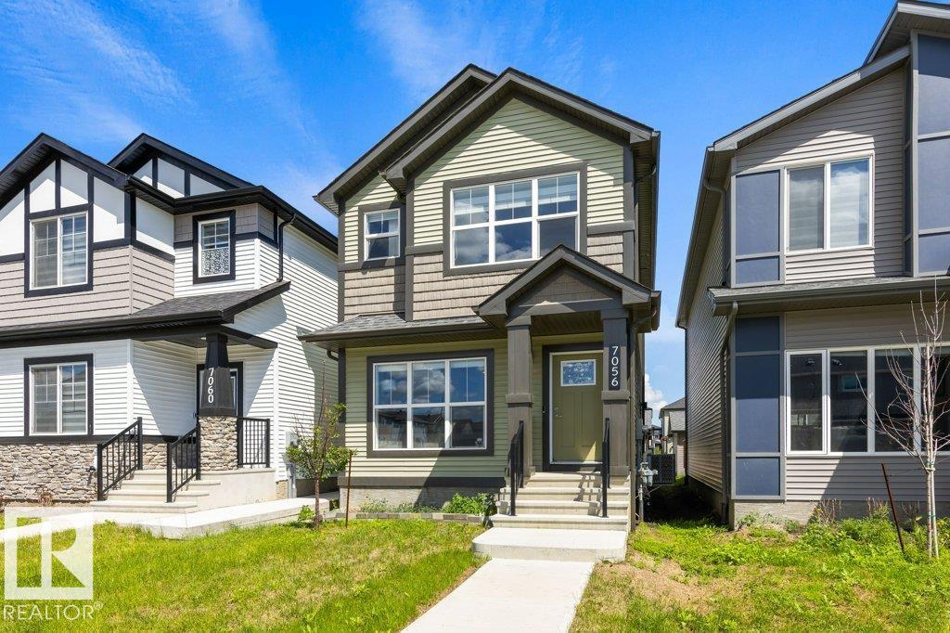
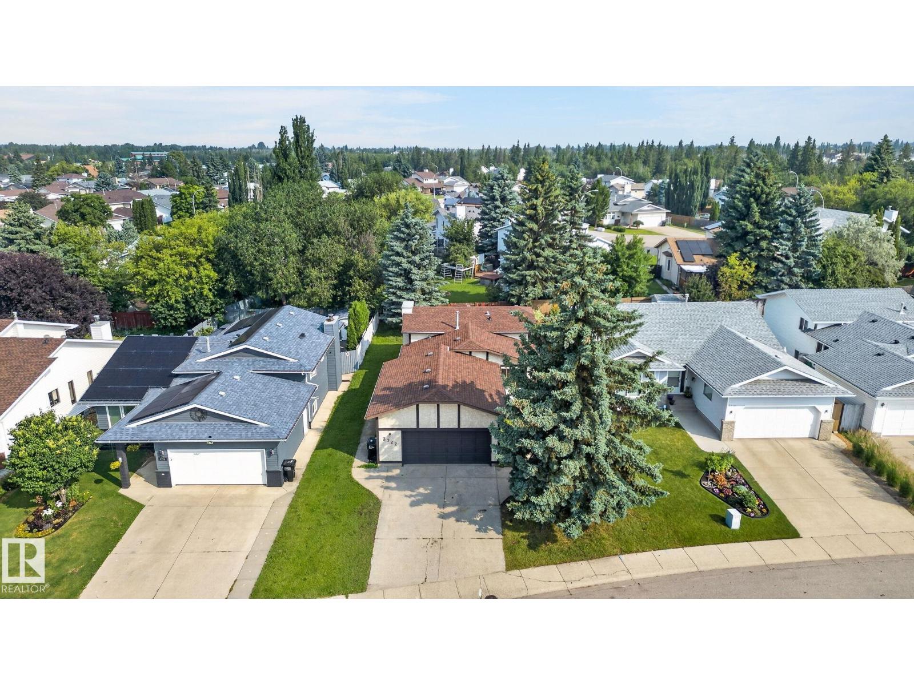
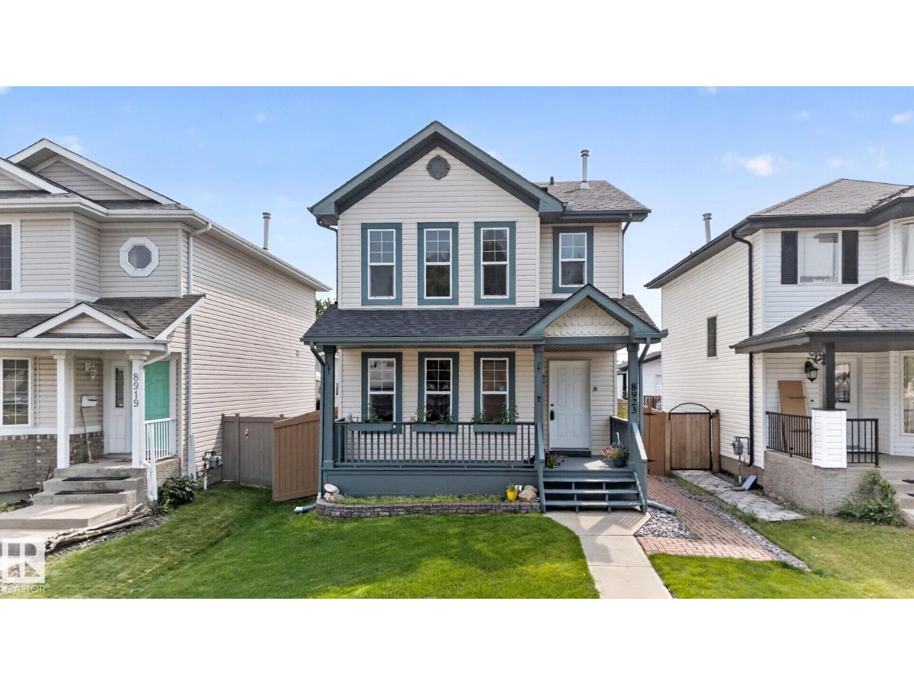
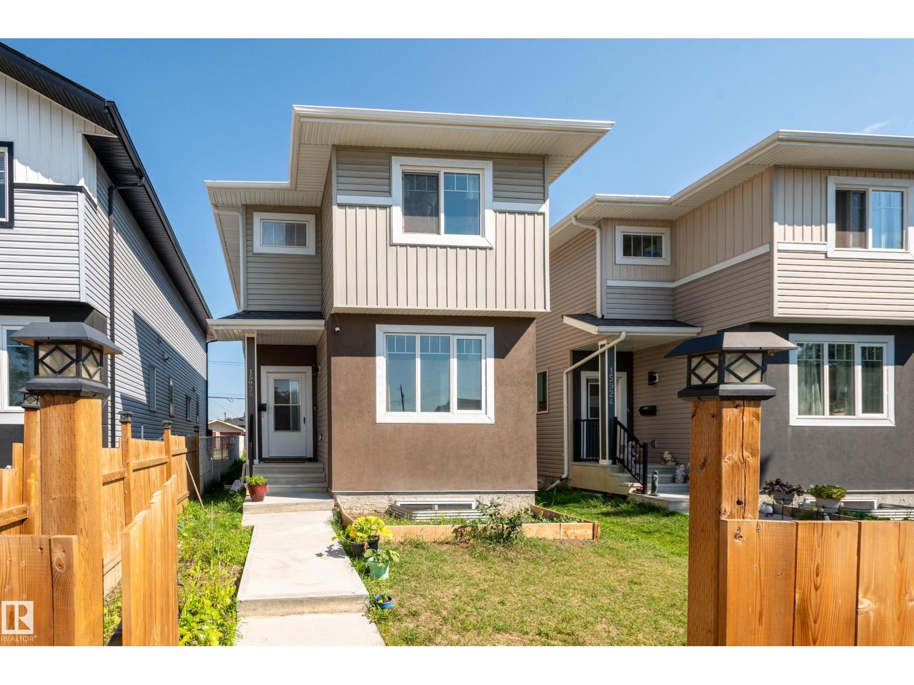
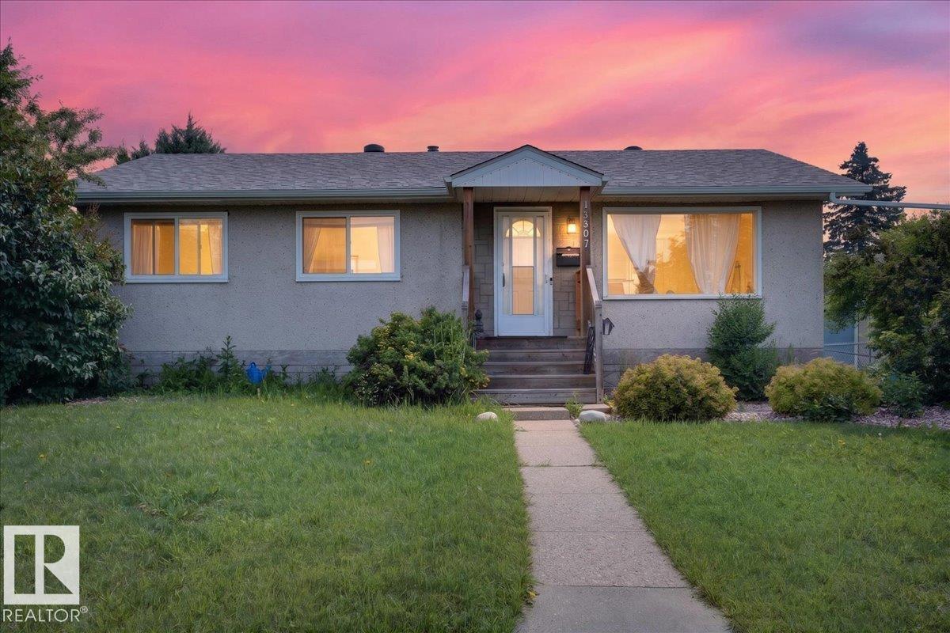
Move-in ready and beautifully maintained, this stunning 4-level split offers over 1,900 sq. ft. of finished living space in the sought-after Summerside community. Perfectly located across from a spacious green space, this 4-bedroom, 3-bathroom home showcases vaulted ceilings, hardwood flooring, and an elegant open-concept layout. The gourmet kitchen features stainless steel appliances, a gas stove, granite countertops, a walk-in pantry, and a built-in bar, flowing into a warm living space with a cozy gas fireplace. Enjoy a spacious primary retreat, bright family room with west-facing windows, fully finished basement, air conditioning, central vacuum, double garage, elegant deck, and exclusive lake access. A perfect blend of comfort, style, and lifestyle living. (id:66704)
Property Summary
Property Type
Single Family
Building Type
House
Square Footage
1,023 sqft
Neighbourhood
Summerside
Title
Freehold
Land Size
344.14 m²
Built
2009
Property Details
Interior Features
Appliances Included
Dishwasher, Dryer, Garage Door Opener, Microwave Range Hood Combo, Refrigerator, Gas Stove(s), Central Vacuum, Washer
Basement Type
Full (finished)
Fireplace
No
Building Features
Features
See Remarks, No Smoking Home
Construction Style
Detached
Heating & Cooling
Heating Type
Forced Air
Cooling Type
Central Air Conditioning
Neighbourhood Features
Amenities Nearby
Golf Course, Playground, Public Transit, Schools, Shopping
Additional Details
Basement Development
Finished
Ceiling Type
Vaulted
Fire Protection
Smoke Detectors
Structure
Deck
Measurements
Square Footage
1,023 Sqft
Rooms
Basement
Bedroom 4
2.94 × 5.11
Lower Level
Family Room
5.86 × 3.76
Bedroom 3
2.45 × 3.61
Main Level
Living Room
4.12 × 4.15
Dining Room
2.44 × 3.00
Kitchen
2.41 × 3.25
Upper Level
Primary Bedroom
3.35 × 4.76
Bedroom 2
2.71 × 3.25
Lot Features
Fencing
Fence
Additional Land Details
Acreage
No
Land Amenities
Golf Course, Playground, Public Transit, Schools, Shopping