Active

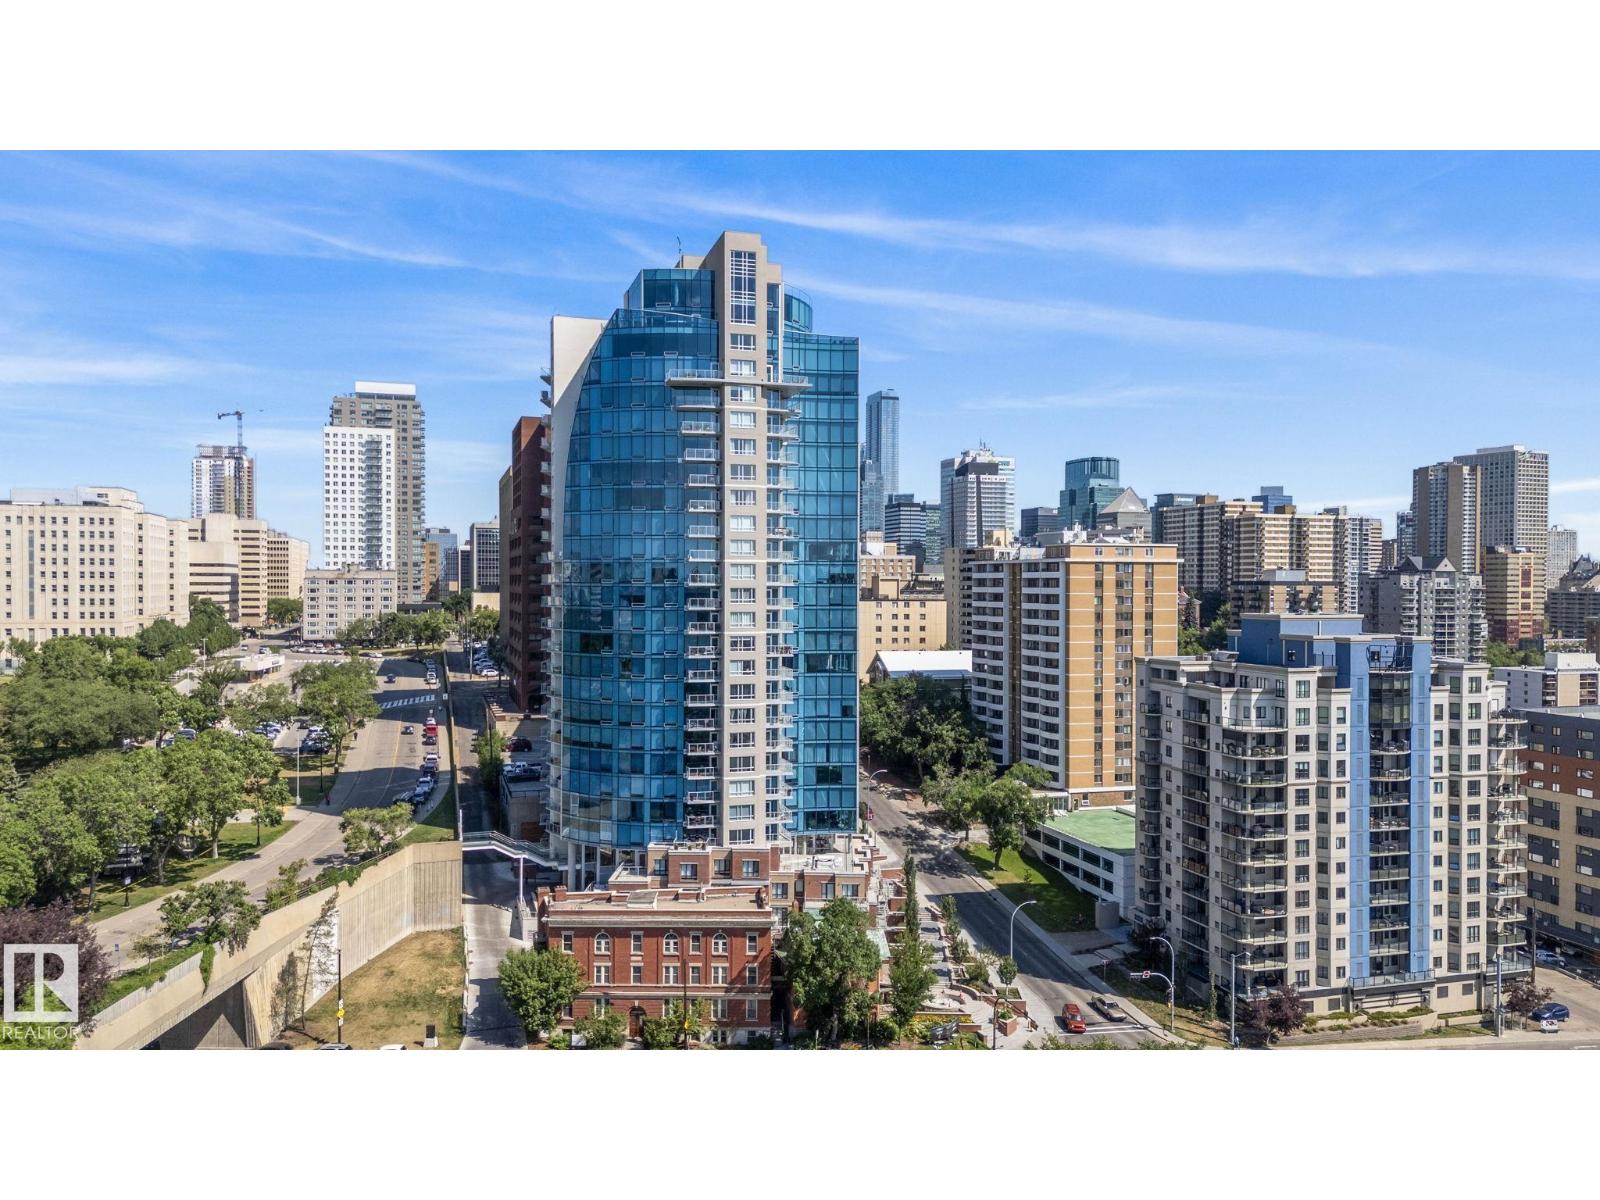
#3104 10180 103 St NW Edmonton, Alberta

$420,000

MLS® Number: E4482159

  • Downtown (Edmonton)
  • 126 days on market
  • 219 active listings within 1km
2 Beds
2 Baths
863 Sqft

Listed by Cassie Weber, Century 21 Masters

Listing Description

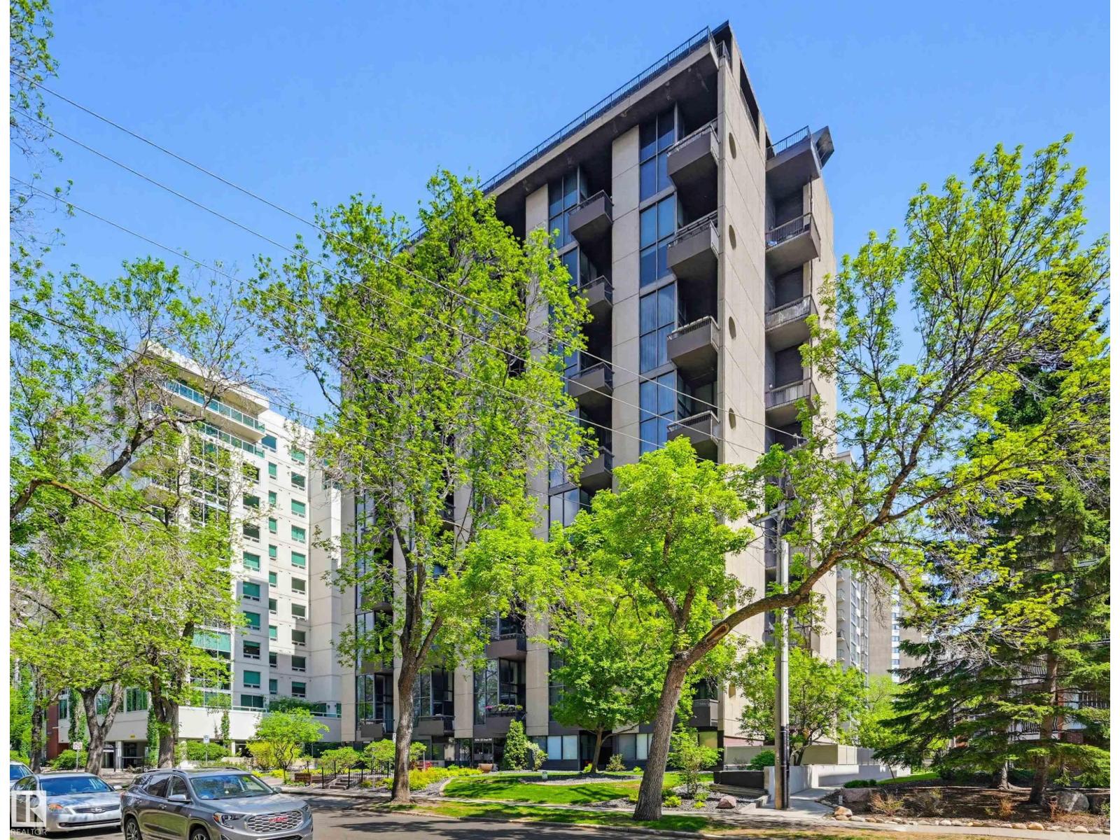
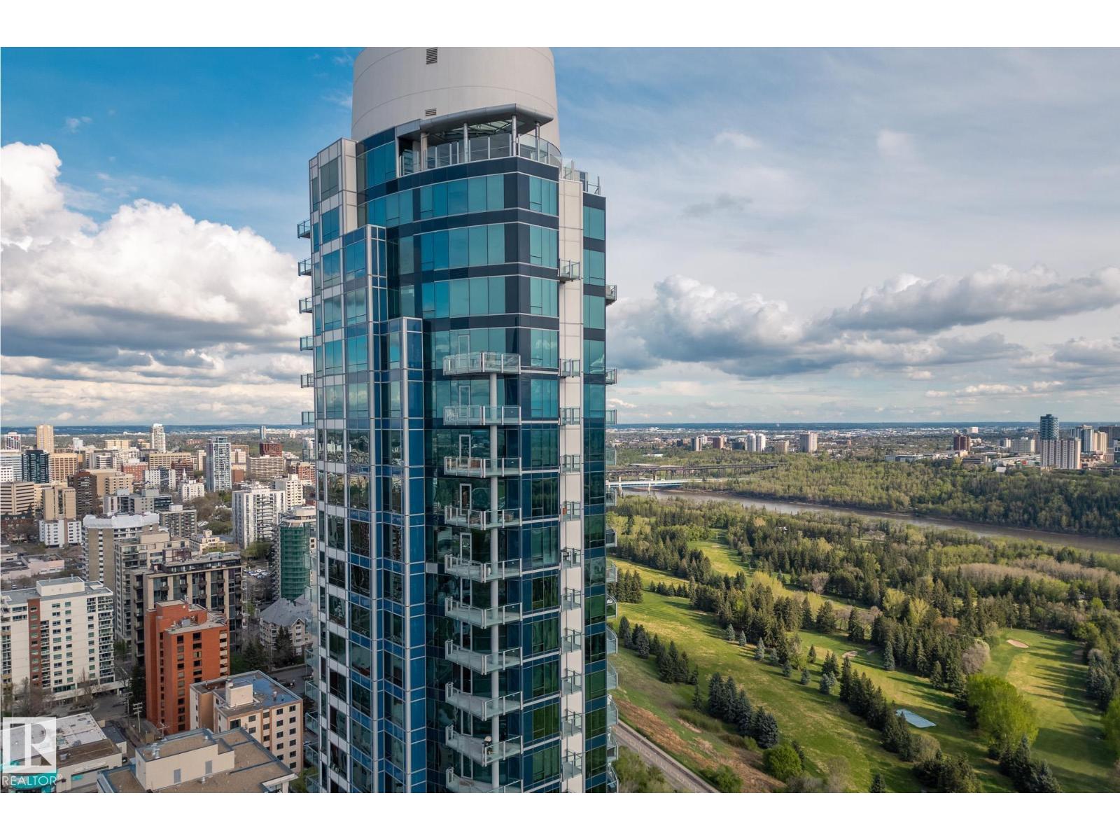
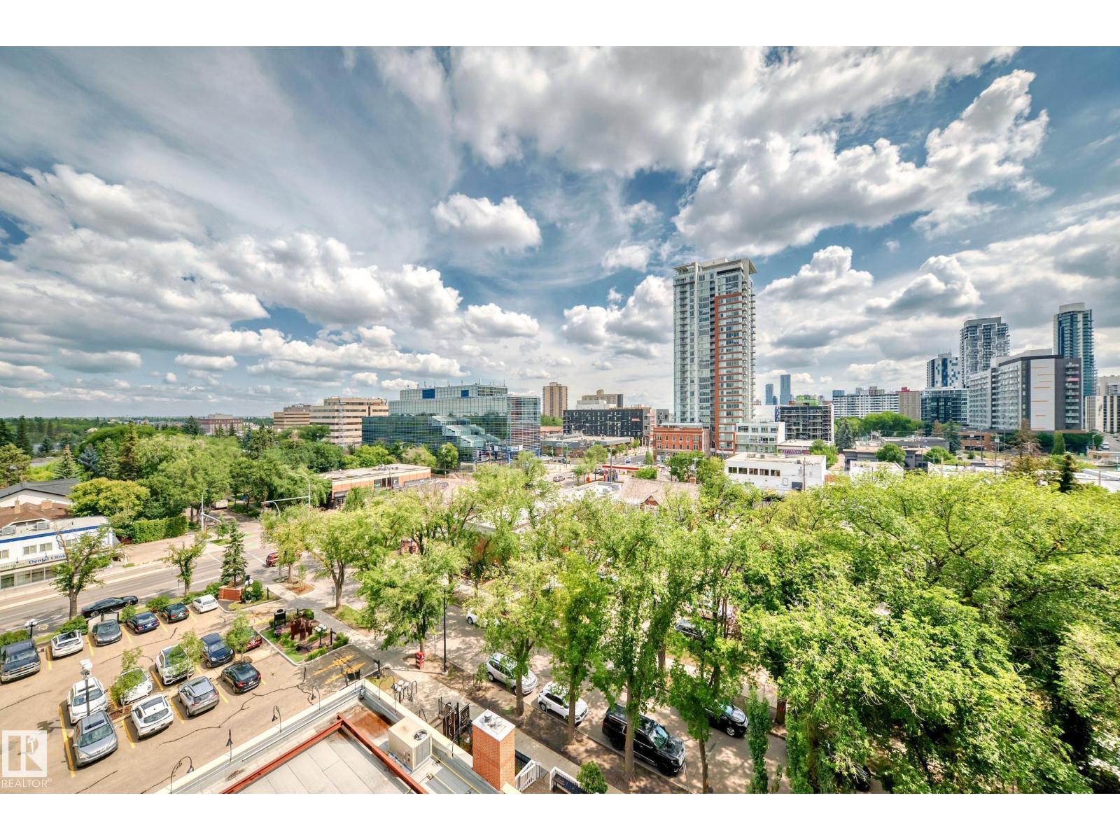
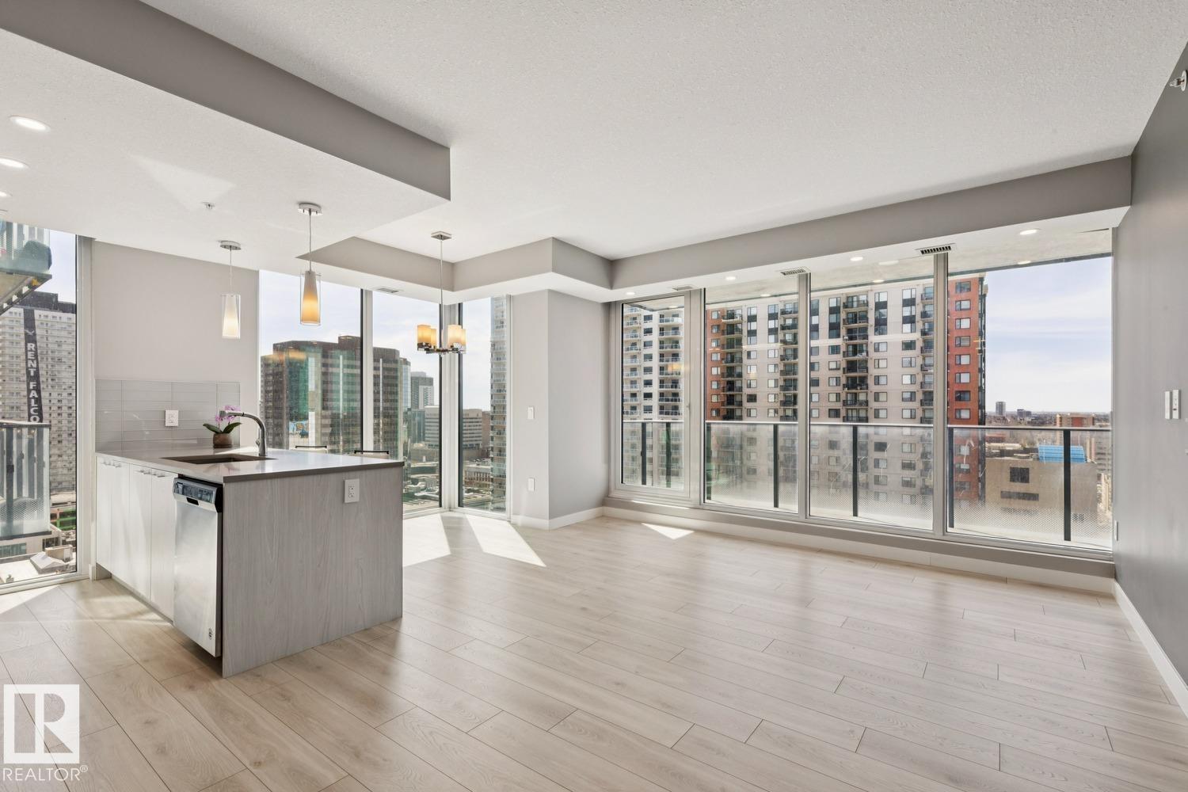
Perched on the 31st floor, this stunning condo offers breathtaking panoramic views—stretching from the north over Rogers Place & the vibrant Ice District, all the way south across the picturesque river valley. Step inside & be immediately captivated by floor-to-ceiling windows that flood the space with natural light, creating an airy and inviting atmosphere. The open-concept layout features a spacious living area with east-facing exposure, perfect for enjoying beautiful sunrises each morning. The modern kitchen is thoughtfully finished with sleek design elements and flows seamlessly into the adjacent dining area—ideal for both everyday living & entertaining. This unit is complete with two generously sized bedrooms, including a primary retreat featuring built-in wardrobes & a private ensuite. Additional highlights include in-suite laundry & underground titled parking for added convenience. Residents also enjoy access to excellent building amenities, including a 4th-floor social room, outdoor patio & gym! (id:66704)
Property Summary

Property Type
Single Family
Building Type
Apartment
Square Footage
863 sqft
Neighbourhood
Downtown (Edmonton)
Title
Condominium/Strata
Land Size
6.00 m²
Built
2020
Parking Type
Heated Garage

Property Details

Interior Features

Appliances Included Dishwasher, Dryer, Microwave, Refrigerator, Stove, Washer, Window Coverings
Basement Type None
Fireplace No

Building Features

Features See Remarks, No Smoking Home

Heating & Cooling

Heating Type Heat Pump

Neighbourhood Features

Community Features Public Swimming Pool
Amenities Nearby Golf Course, Public Transit, Schools, Shopping

Additional Details

Structure Patio(s)

Measurements

Square Footage 863 Sqft

Rooms

Main Level
Living Room 4.30 m x 5.22 m 14'1" x 17'2"
Dining Room 2.76 m x 2.18 m 9'1" x 7'2"
Kitchen 2.76 m x 2.64 m 9'1" x 8'8"
Primary Bedroom 2.69 m x 5.11 m 8'10" x 16'9"
Bedroom 2 3.95 m x 3.28 m 13' x 10'9"

Lot Features

View Valley View, City View

Additional Land Details

Acreage No
Land Amenities Golf Course, Public Transit, Schools, Shopping
Size Irregular 6

Location

Talk to us

Questions about this home?

Call or email our team directly — no forms, no waiting on a callback.

Call (780) 000-0000