Active

#806 10045 118 St NW Edmonton, Alberta

$418,800

MLS® Number: E4500557

  • Wîhkwêntôwin
  • 27 days on market
  • 197 active listings within 1km
2 Beds
3 Baths
1,643 Sqft

Listed by Darlene Strang, RE/MAX Real Estate

Listing Description

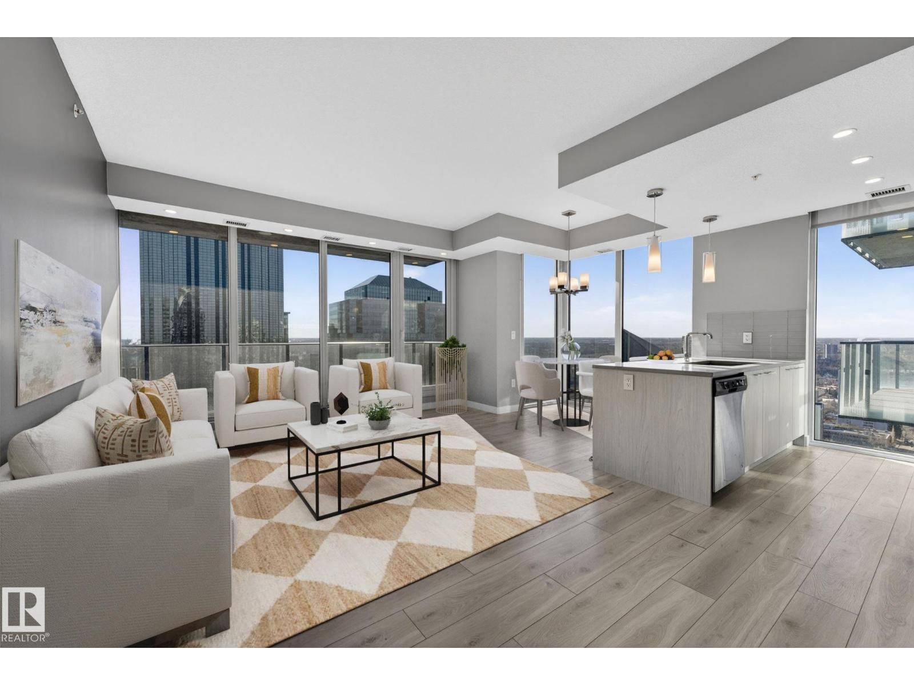
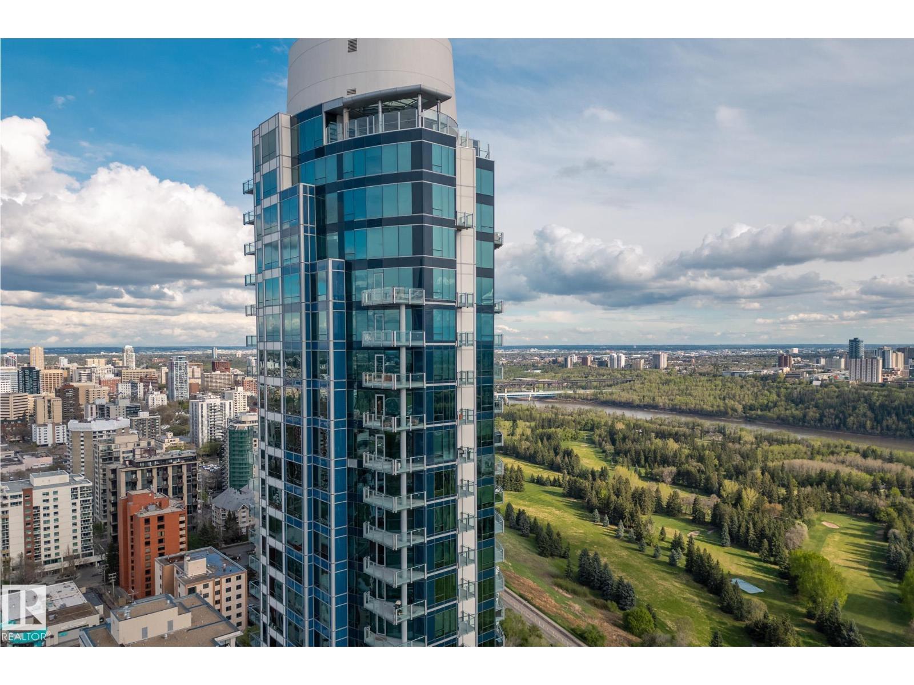
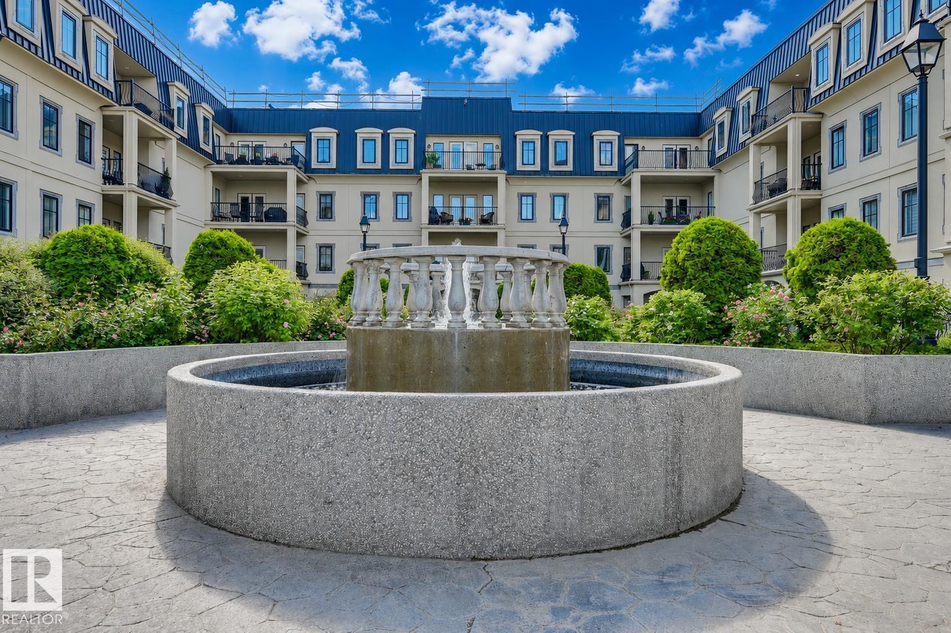
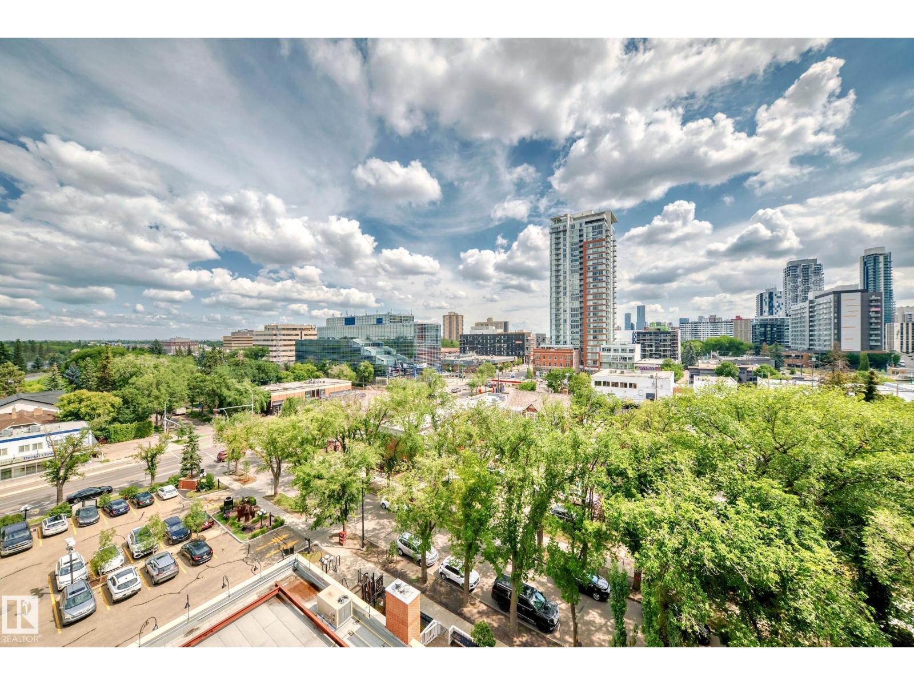
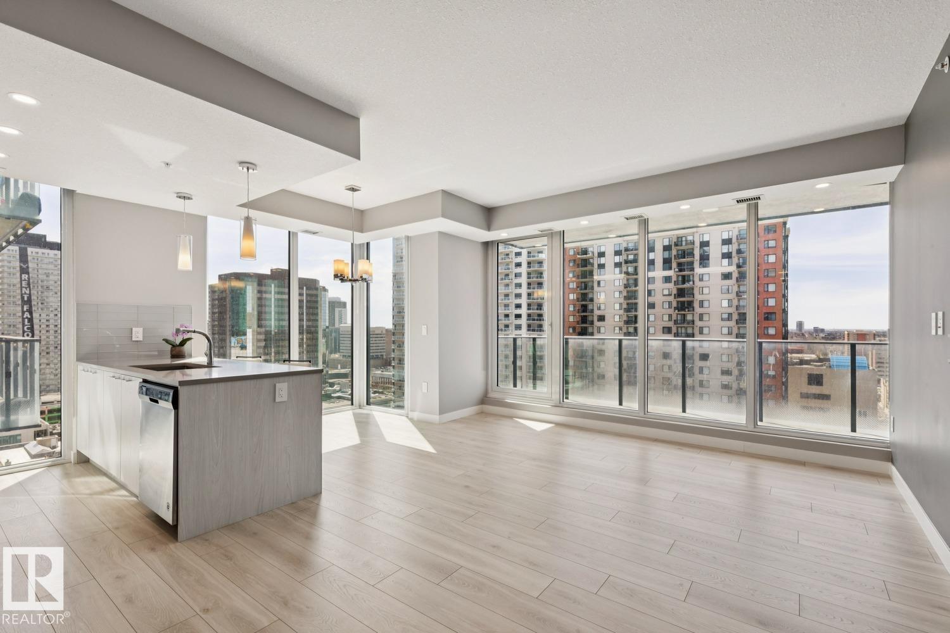
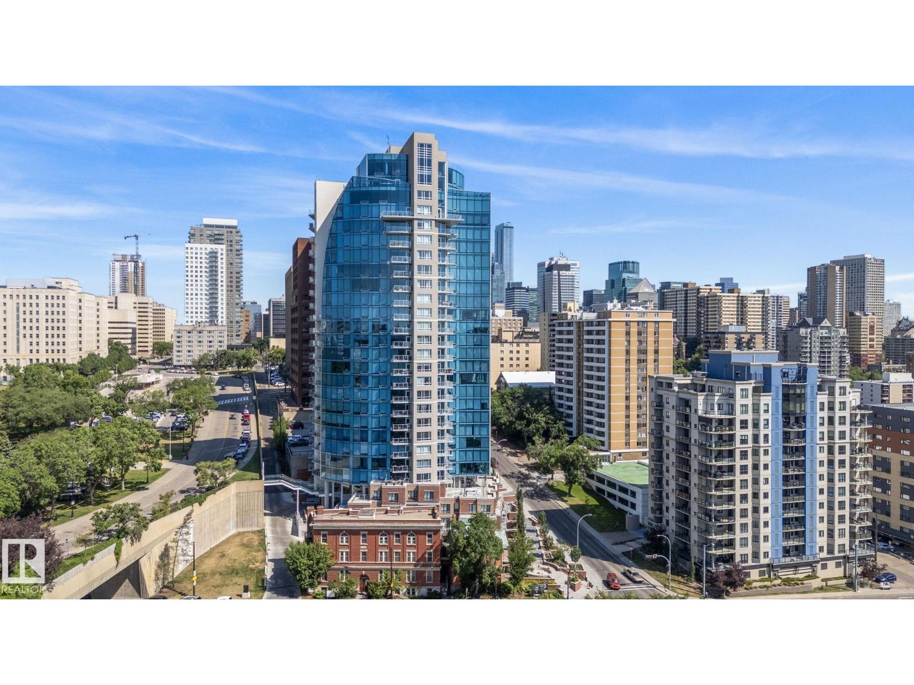
CITY VIEWS from this COMPLETELY RENOVATED 2 STOREY 1643 sq.ft. 2 bedroom + open loft 2.5 bathroom condo in GROSVENOR HOUSE conveniently located steps away from transportation, restaurants, coffee shops, the Promenade & quick access to the river valley, the Brewery & Ice Districts & the U of A. END UNIT with 16' windows in the living room, west & east exposures. Enjoy the OPEN CONCEPT living area with a Chef's Dream Kitchen with S/S appliances, an eating island & granite countertops & access to the spacious balcony from the living/dining area. The 2 piece bathroom completes the main level. Upstairs is the office/loft area, 2nd bedroom with a walk-in closet, 4 piece bathroom, lots of extra storage, the laundry room & the primary suite with a walk-in closet & a 3 piece ensuite bathroom with quartz counters. Features: Engineered hardwood flooring, automatic controls for lighting & blinds, A/C, 2 U/G PARKING. Fitness room & common are being upgraded. A very well maintained building. Shows very well! (id:66704)
Property Summary

Property Type
Single Family
Building Type
Apartment
Storeys
2
Square Footage
1,643 sqft
Neighbourhood
Wîhkwêntôwin
Title
Condominium/Strata
Built
1977

Property Details

Interior Features

Appliances Included Dishwasher, Dryer, Hood Fan, Oven - Built-in, Microwave, Refrigerator, Washer, Window Coverings, See Remarks
Basement Type None
Fireplace No

Heating & Cooling

Heating Type Heat Pump, Hot Water Radiator Heat
Cooling Type Central Air Conditioning

Neighbourhood Features

Amenities Nearby Golf Course, Public Transit, Schools, Shopping

Additional Details

Half Bath Total 1
Parking Space Total 2
Structure Deck

Measurements

Square Footage 1,643 Sqft

Rooms

Main Level
Living Room 5.86 m x 3.54 m 19'3" x 11'7"
Dining Room 3.42 m x 3.07 m 11'3" x 10'1"
Kitchen 3.94 m x 2.88 m 12'11" x 9'5"
Upper Level
Family Room 4.00 m x 3.37 m 13'1" x 11'1"
Primary Bedroom 5.53 m x 4.09 m 18'2" x 13'5"
Bedroom 2 5.12 m x 3.02 m 16'10" x 9'11"

Additional Land Details

Acreage No
Land Amenities Golf Course, Public Transit, Schools, Shopping

Location

Talk to us

Questions about this home?

Call or email our team directly — no forms, no waiting on a callback.

Call (780) 000-0000