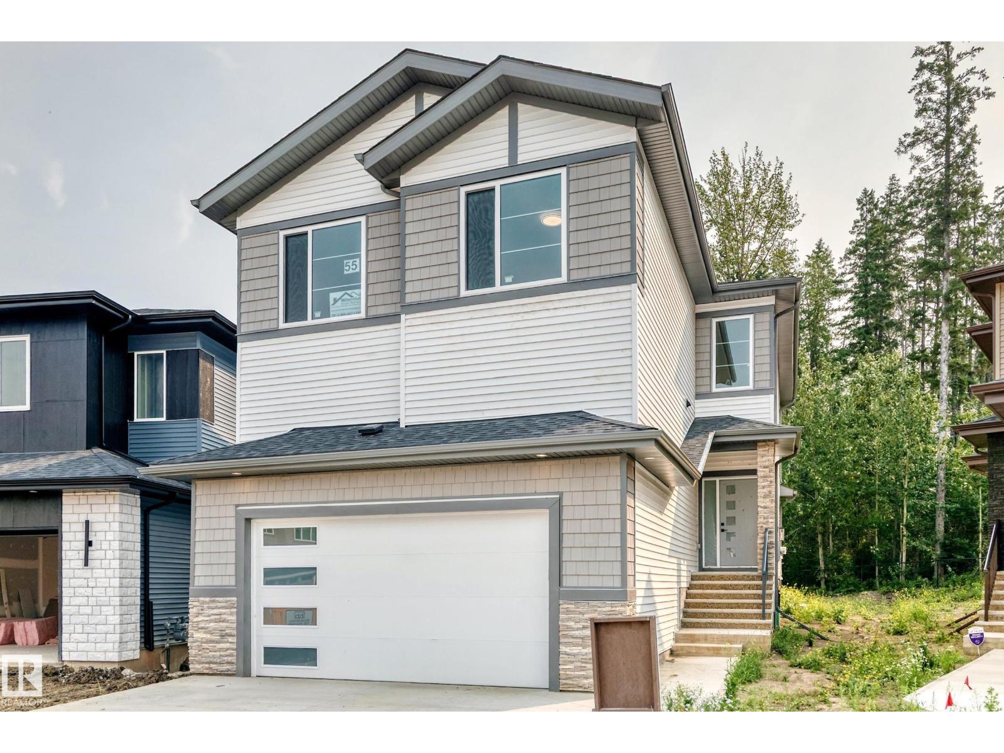
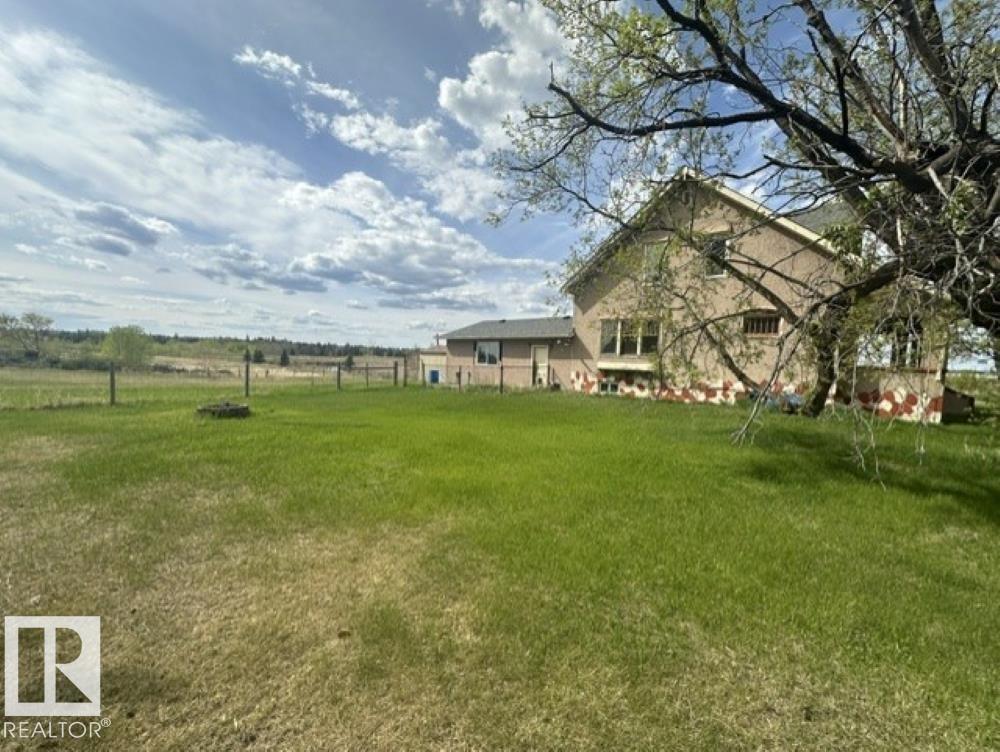
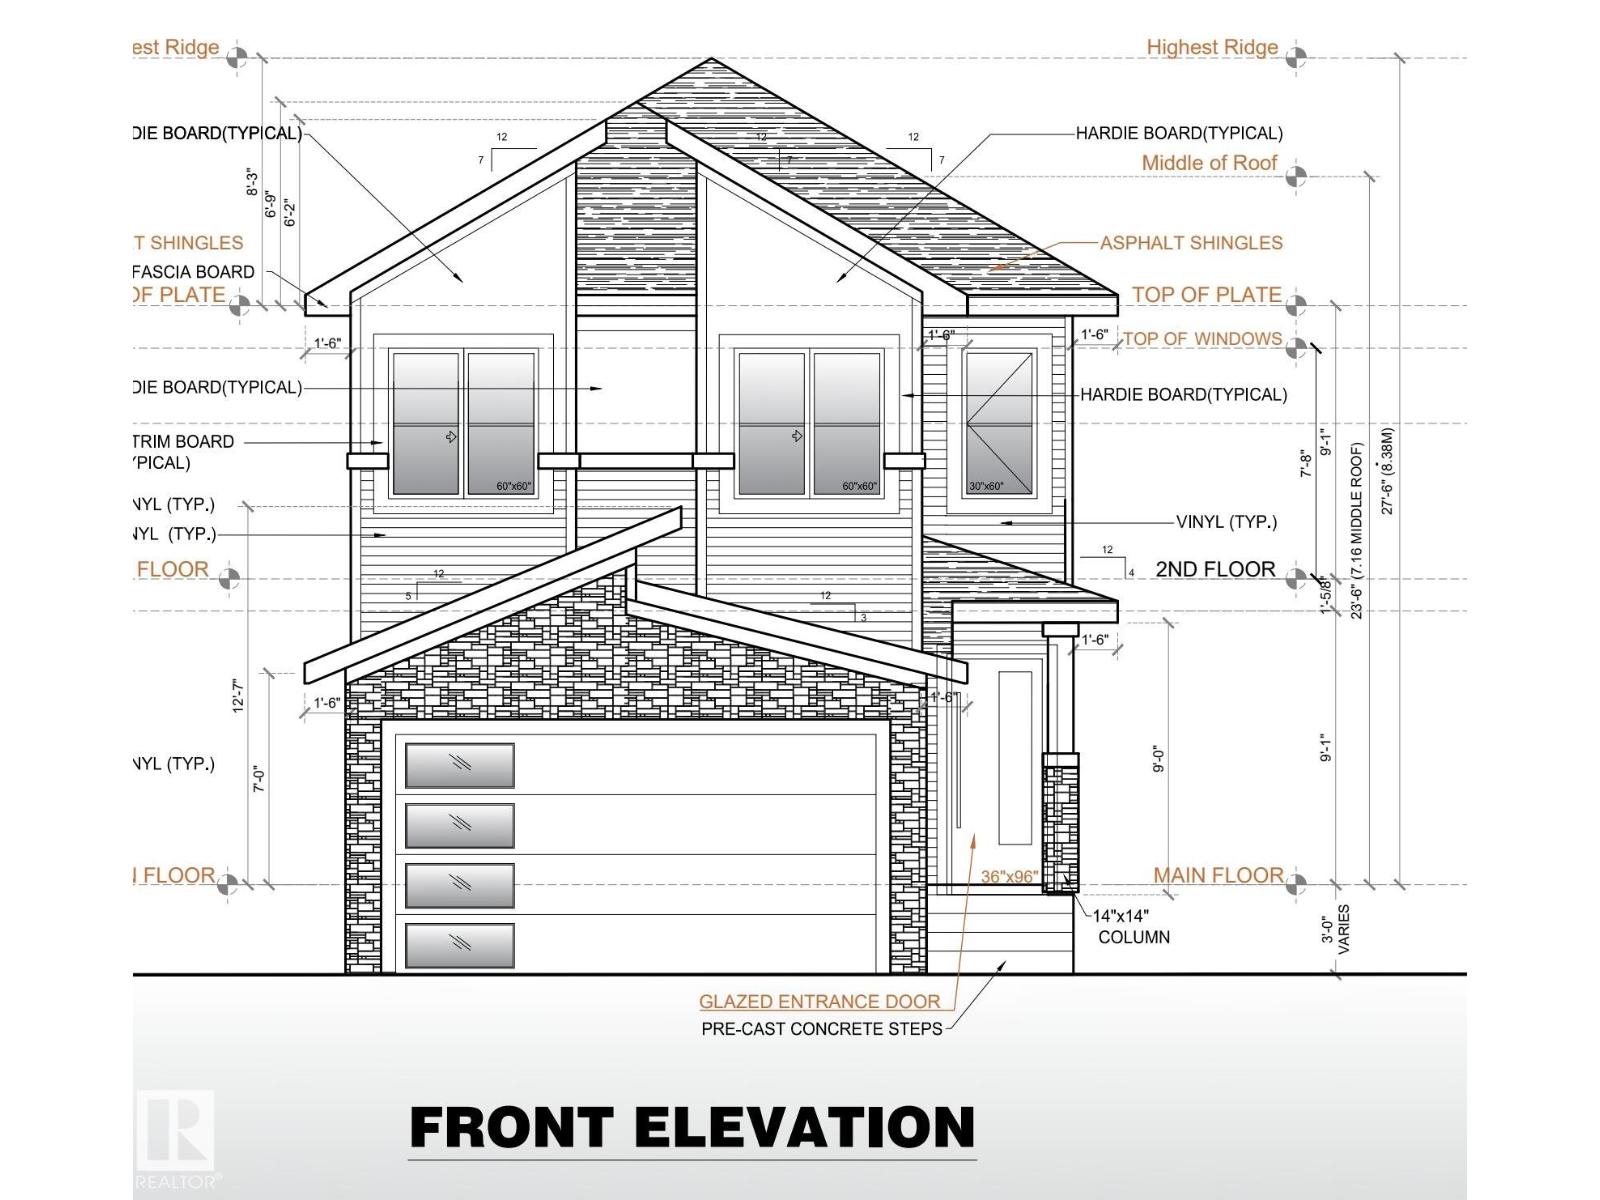
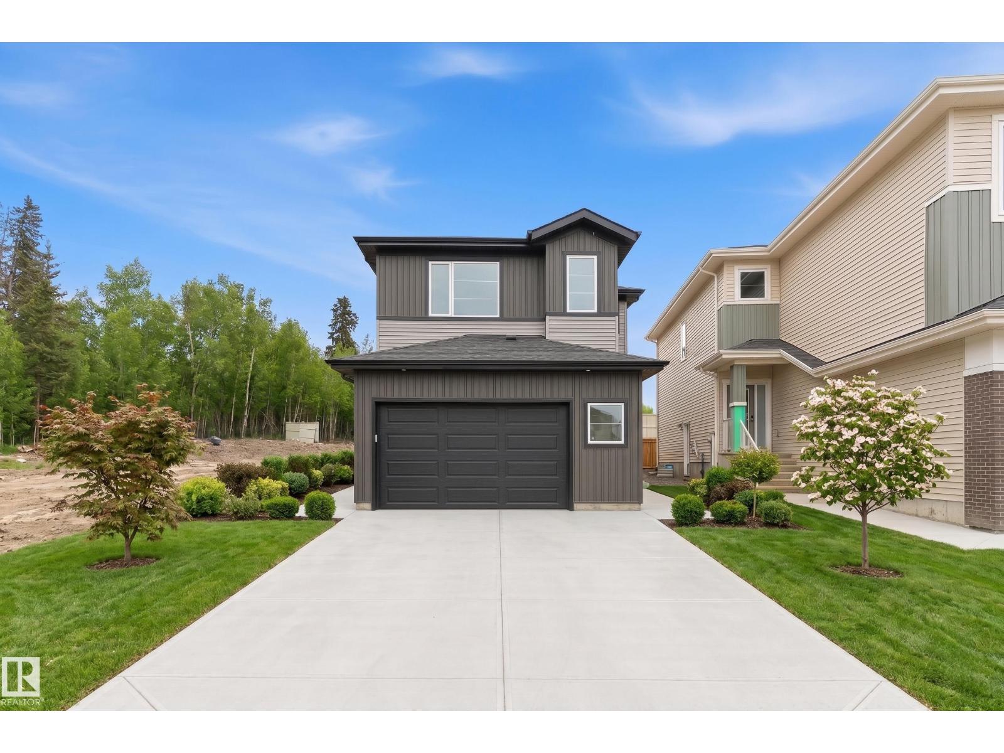
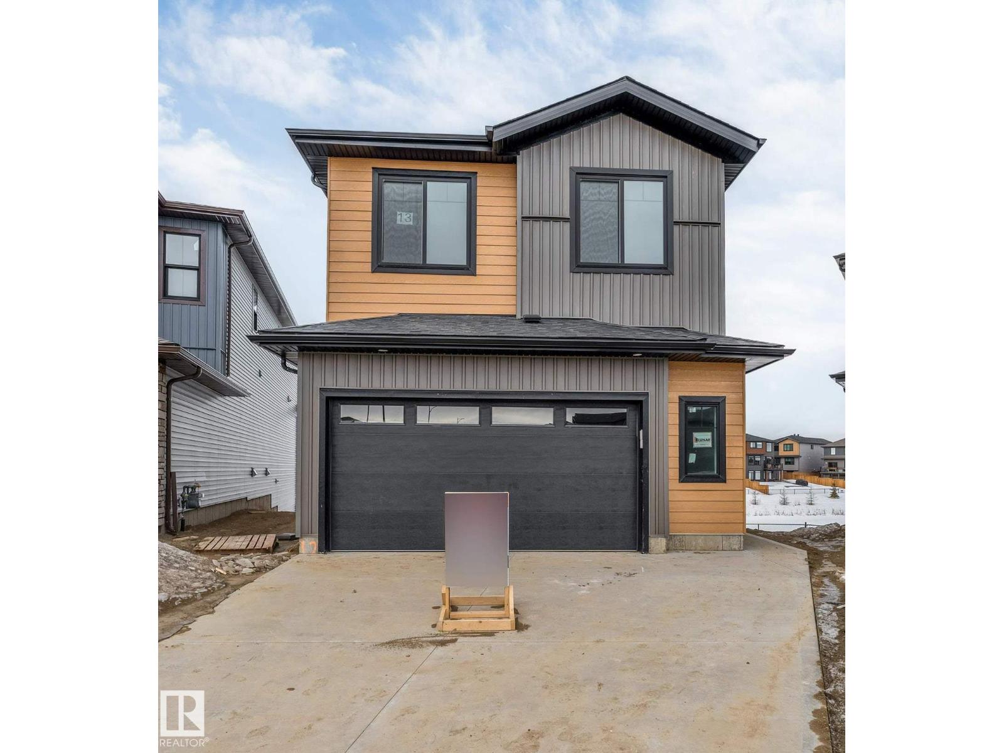
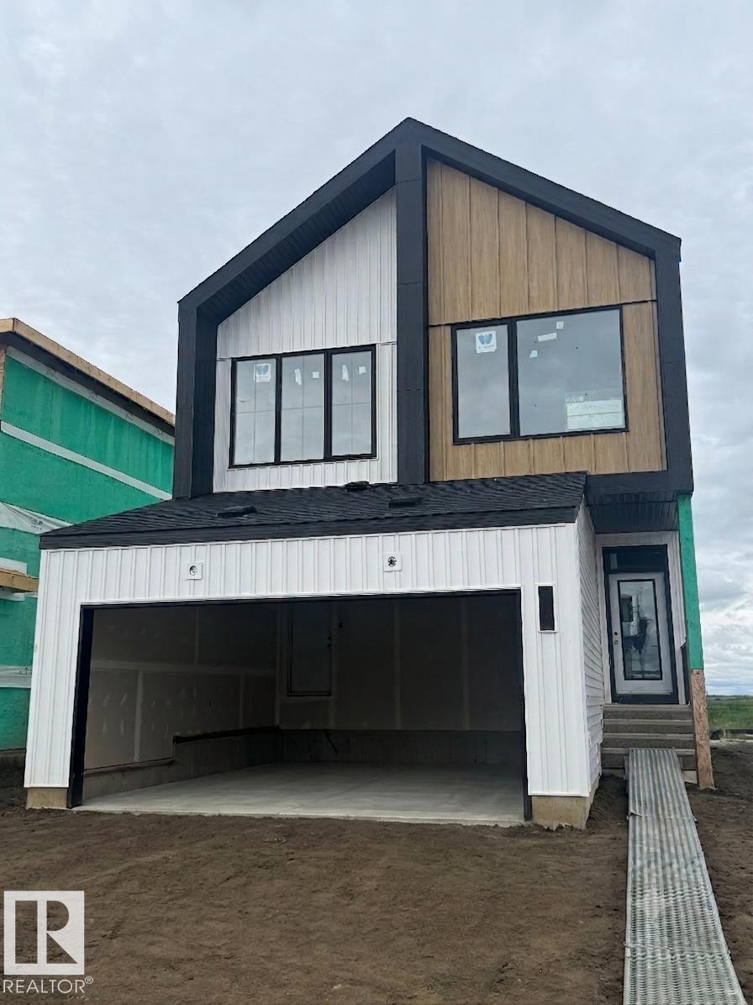
Live on a MASSIVE 0.7-acre lot in a cul-de-sac! This 1826 sq ft home sits on a lot that will make your friends envious! Inside the home, the main floor has a large open-concept living/dining space & plenty of kitchen counters, w/an island & counter seating. Enjoy stainless steel appliances, a walk-in pantry, & a view of the huge yard! The home has A/C, central vac, and a NEW Furnace, has been freshly painted, and, with its massive upstairs bonus room, you COULD use the main-floor living room as a dining room & fit a very large table there next to the fireplace. Your call! The main floor also features an office/flex space and laundry. Upstairs is the oversized bonus room & 3 bedrooms, w/ the Primary being KING-SIZED. It also has a walk-in closet & a 4-piece bath. The bsmt is partly done, ready for your ideas. BUT OUTSIDE... the YARD....is unlike anything you will ever see. You could play football out there! There is a 36' x 28' heated SHOP (MAN CAVE) & a double attached garage. It is perfect for everyone! (id:66704)
Property Summary
Property Type
Single Family
Building Type
House
Storeys
2
Square Footage
1,826 sqft
Neighbourhood
Grove Meadows
Title
Freehold
Land Size
2,861.32 m²
Built
2006
Property Details
Interior Features
Appliances Included
Dishwasher, Dryer, Fan, Freezer, Garage Door Opener Remote(s), Garage Door Opener, Hood Fan, Microwave, Refrigerator, Stove, Central Vacuum, Washer
Basement Type
Full (partially Finished)
Fireplace
Yes
Fireplace Type
Corner
Fireplace Fuel
Gas
Building Features
Features
Cul-de-sac, Treed, Sloping, See Remarks, Lane, No Animal Home, No Smoking Home