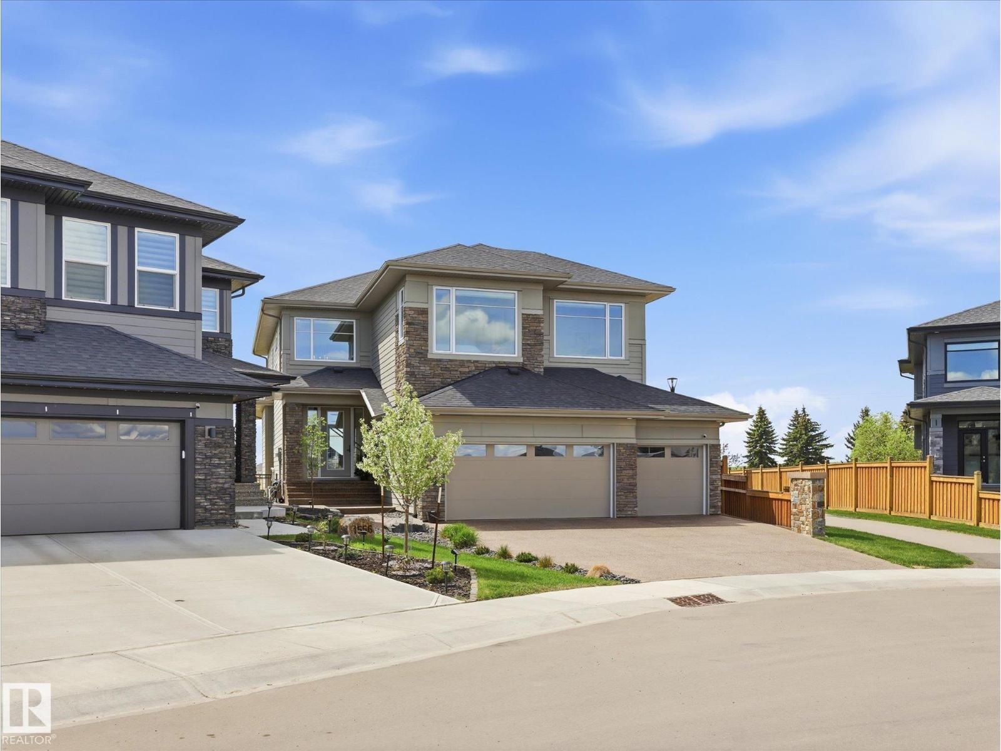
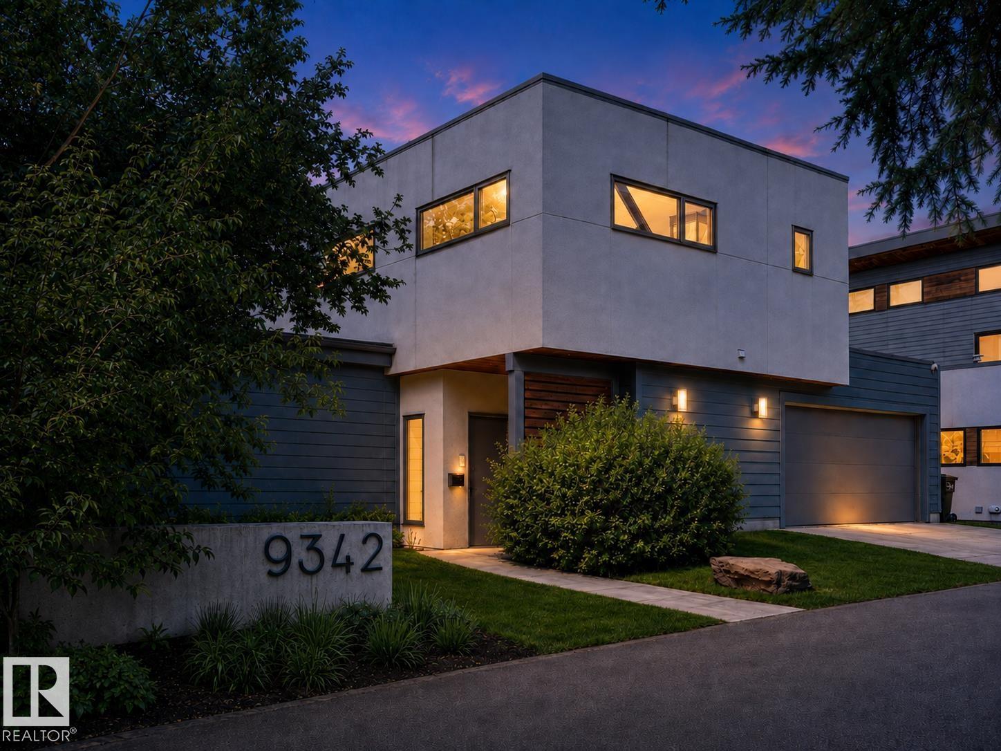
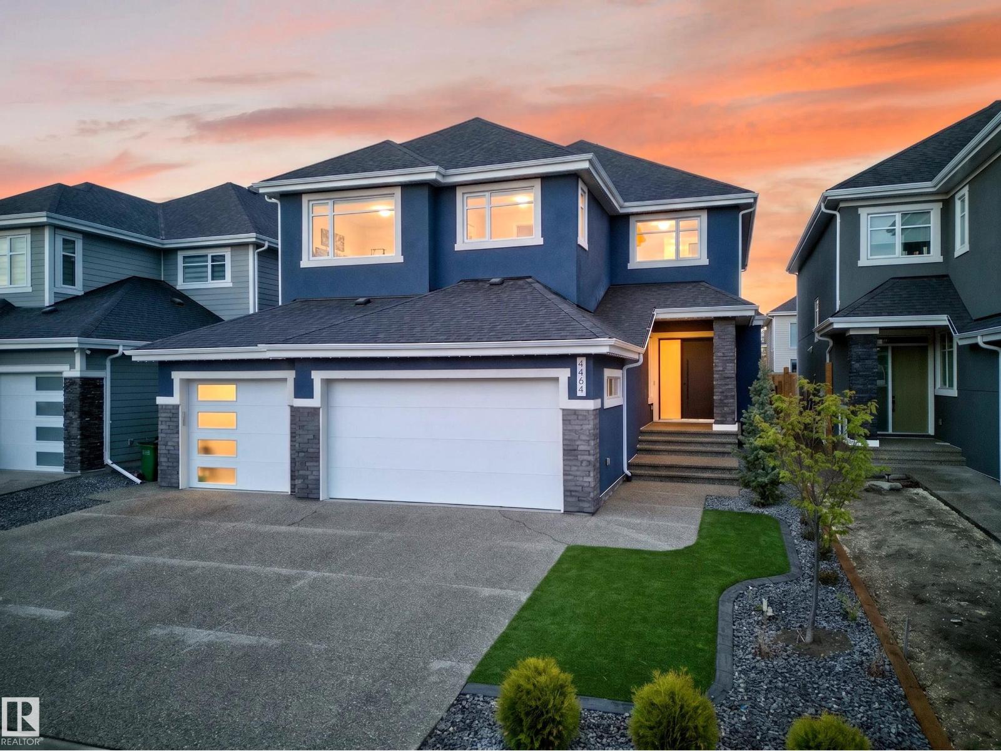
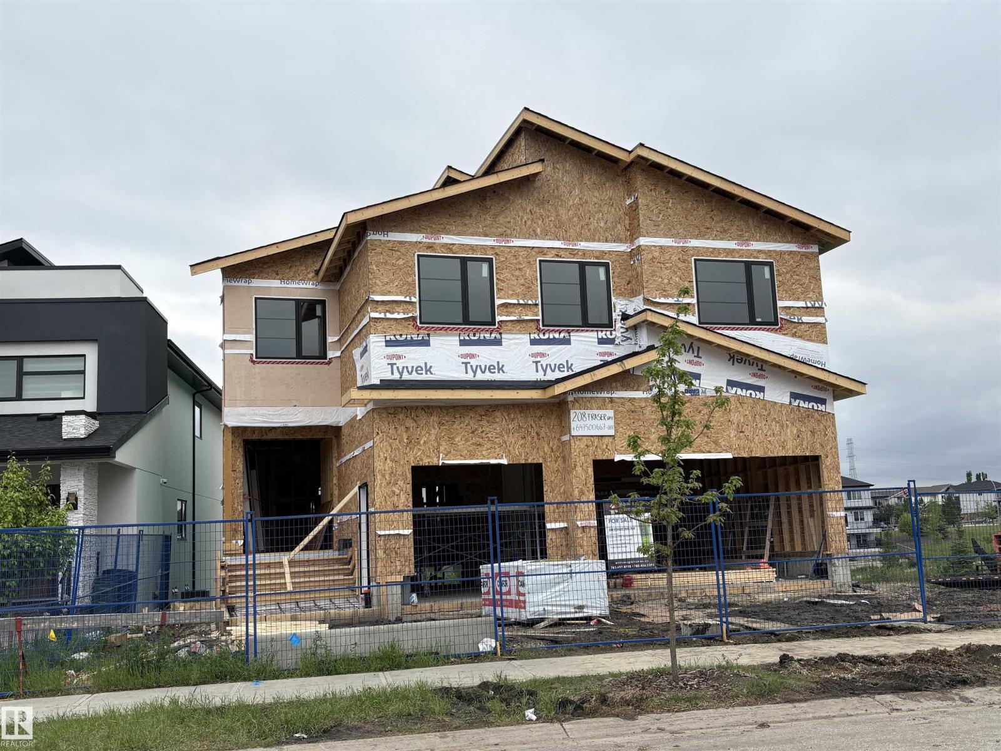
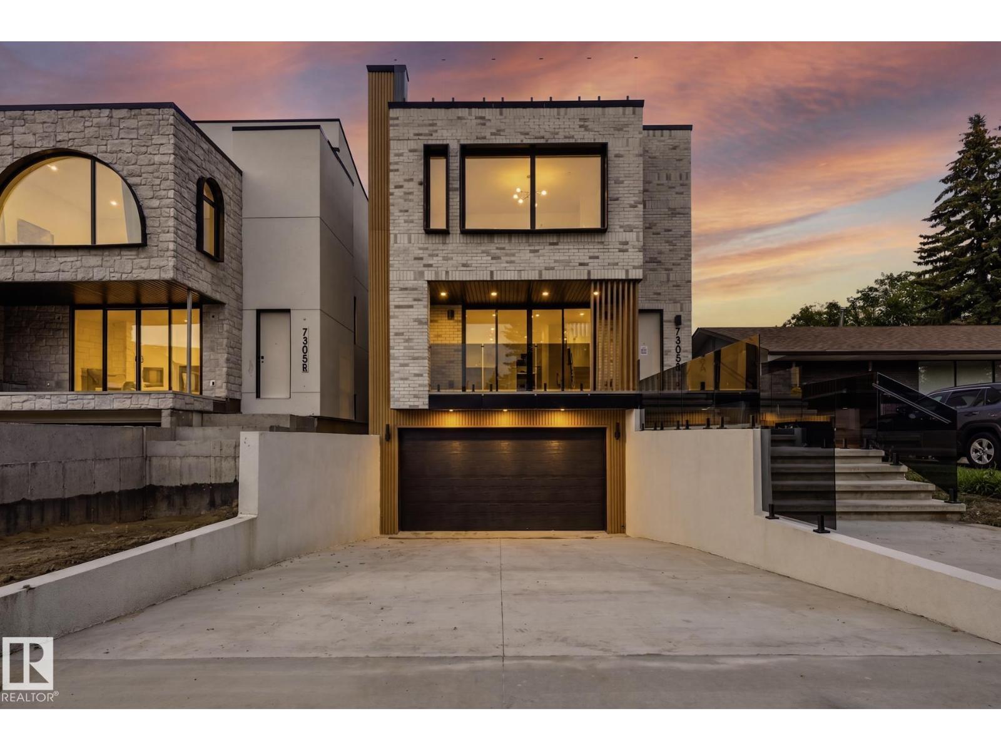
Executive luxury living in the prestigious community of Windermere! This stunning 3,520 sq. ft. 2-story estate offers unparalleled elegance and craftsmanship. Boasting 5 spacious bedrooms and 5 bathrooms, this home features soaring ceilings, a gourmet chef’s kitchen, and a fully finished walkout basement leading to a beautifully landscaped yard. Complete with a triple attached garage and exclusive Windermere HOA privileges. Strategically located with quick, direct access to the Anthony Henday Highway, making any commute a breeze. Minutes from elite golf courses, top-rated schools, and the Currents of Windermere. (id:66704)
Property Summary
Property Type
Single Family
Building Type
House
Storeys
2
Square Footage
3,521 sqft
Neighbourhood
Windermere
Title
Freehold
Land Size
750.78 m²
Built
2013
Property Details
Interior Features
Appliances Included
Dryer, Hood Fan, Gas Stove(s), Washer, Water Softener, Window Coverings, Wine Fridge, Two Refrigerators, Dishwasher
Basement Features
Walk Out
Basement Type
Full (finished)
Fireplace
No
Building Features
Features
Cul-de-sac, Wet Bar, No Animal Home, No Smoking Home
Construction Style
Detached
Heating & Cooling
Heating Type
Forced Air, In Floor Heating
Cooling Type
Central Air Conditioning
Neighbourhood Features
Community Features
Public Swimming Pool
Amenities Nearby
Golf Course, Playground, Public Transit, Schools, Shopping
Additional Details
Amenities
Ceiling - 9ft
Basement Development
Finished
Fire Protection
Smoke Detectors
Half Bath Total
1
Structure
Deck
Measurements
Square Footage
3,521 Sqft
Rooms
Basement
Family Room
11.39 * 6.0
Bedroom 5
4.14 * 3.05
Media
5.49 * 3.76
Main Level
Living Room
4.90 * 6.08
Dining Room
3.40 * 6.23
Kitchen
5.66 * 5.79
Den
3.75 * 4.17
Pantry
3.80 * 2.46
Upper Level
Primary Bedroom
4.07 * 5.04
Bedroom 2
4.67 * 3.46
Bedroom 3
3.58 * 4.46
Bedroom 4
3.70 * 3.61
Laundry Room
2.62 * 3.44
Lot Features
Fencing
Fence
Additional Land Details
Acreage
No
Land Amenities
Golf Course, Playground, Public Transit, Schools, Shopping