Active

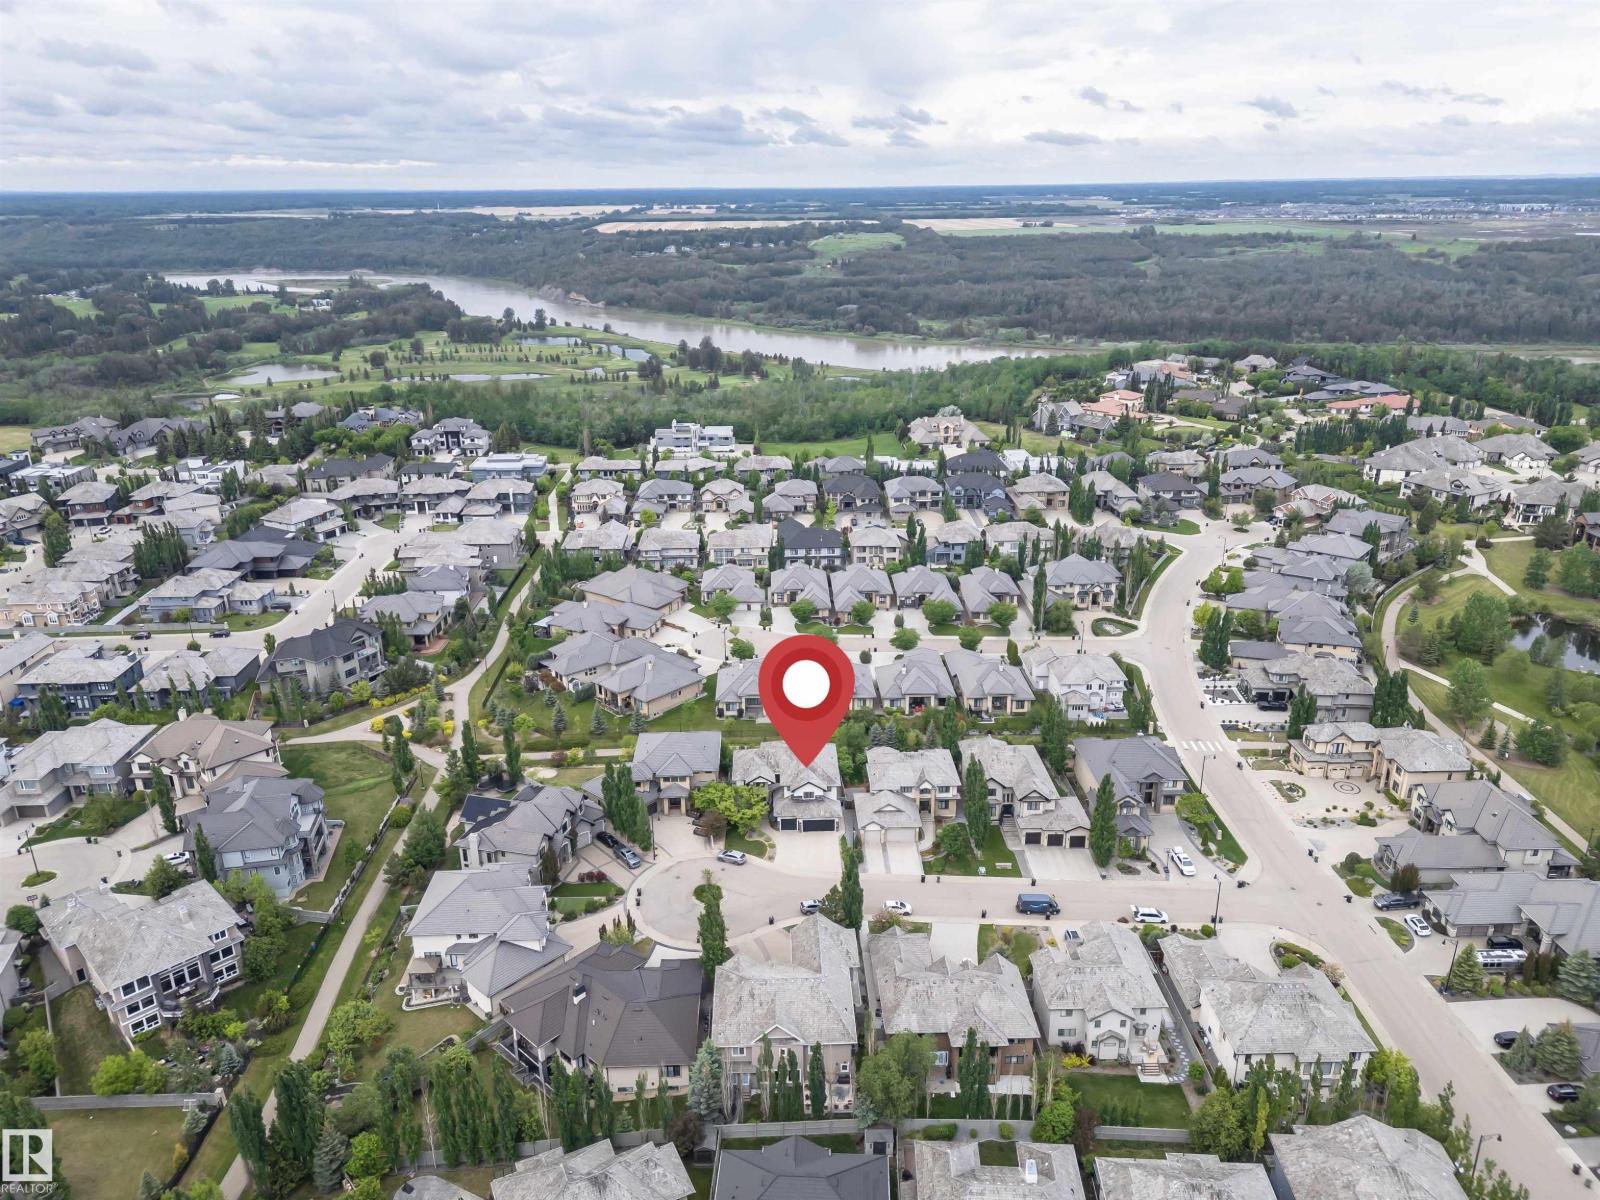
1558 Howes Pl SW Edmonton, Alberta

$1,425,000

MLS® Number: E4490349

  • Hays Ridge Area
  • 82 days on market
  • 39 active listings within 1km
4 Beds
4 Baths
2,874 Sqft

Listed by Twyla D. Lalonde, NOW Real Estate Group

Listing Description

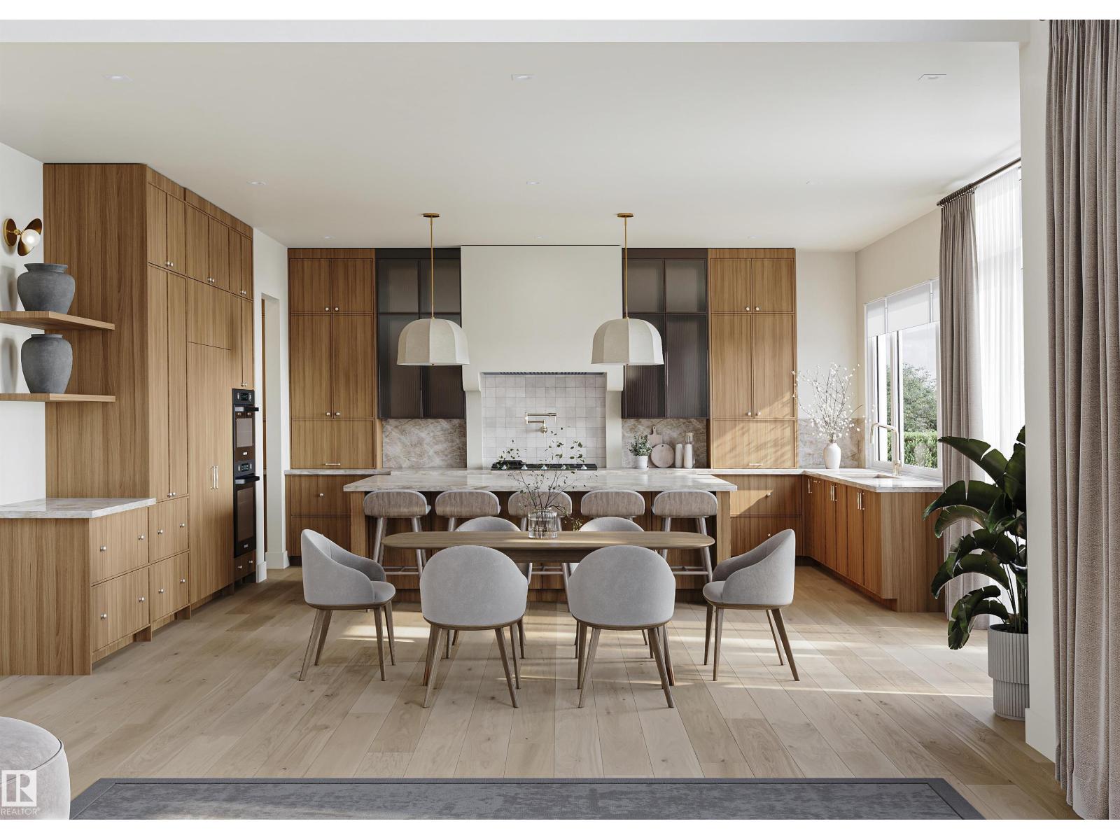
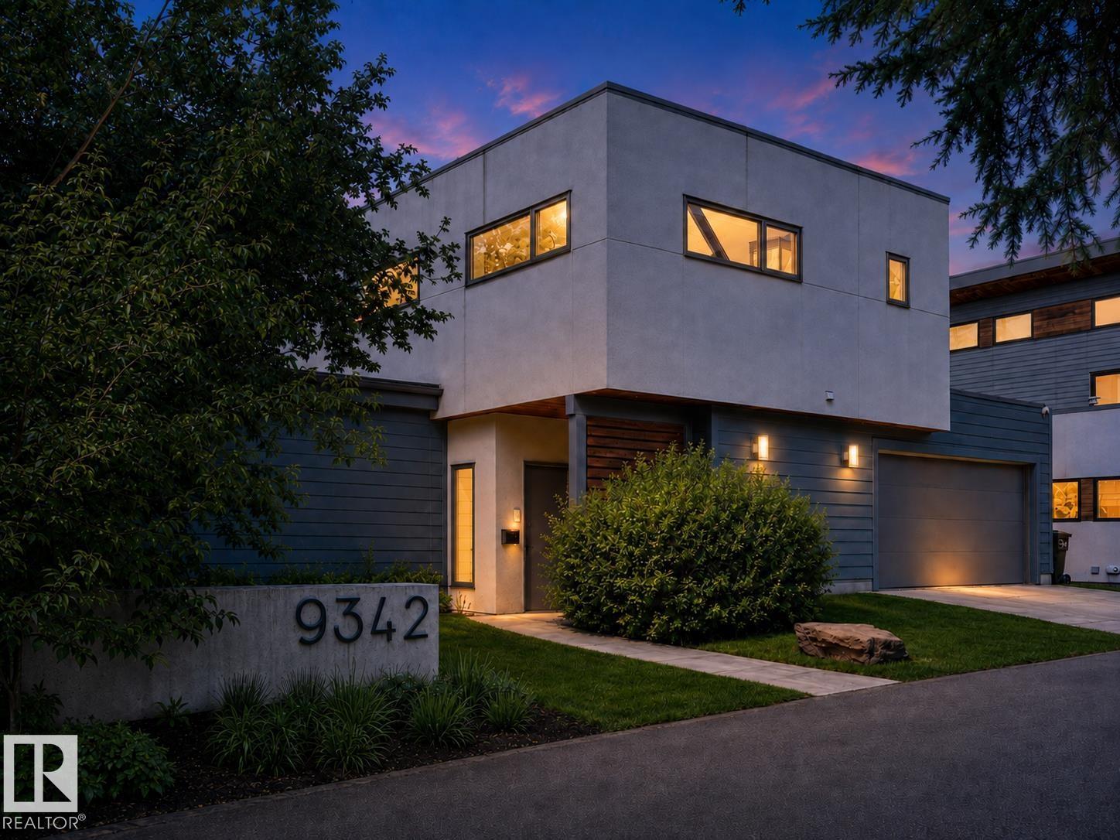
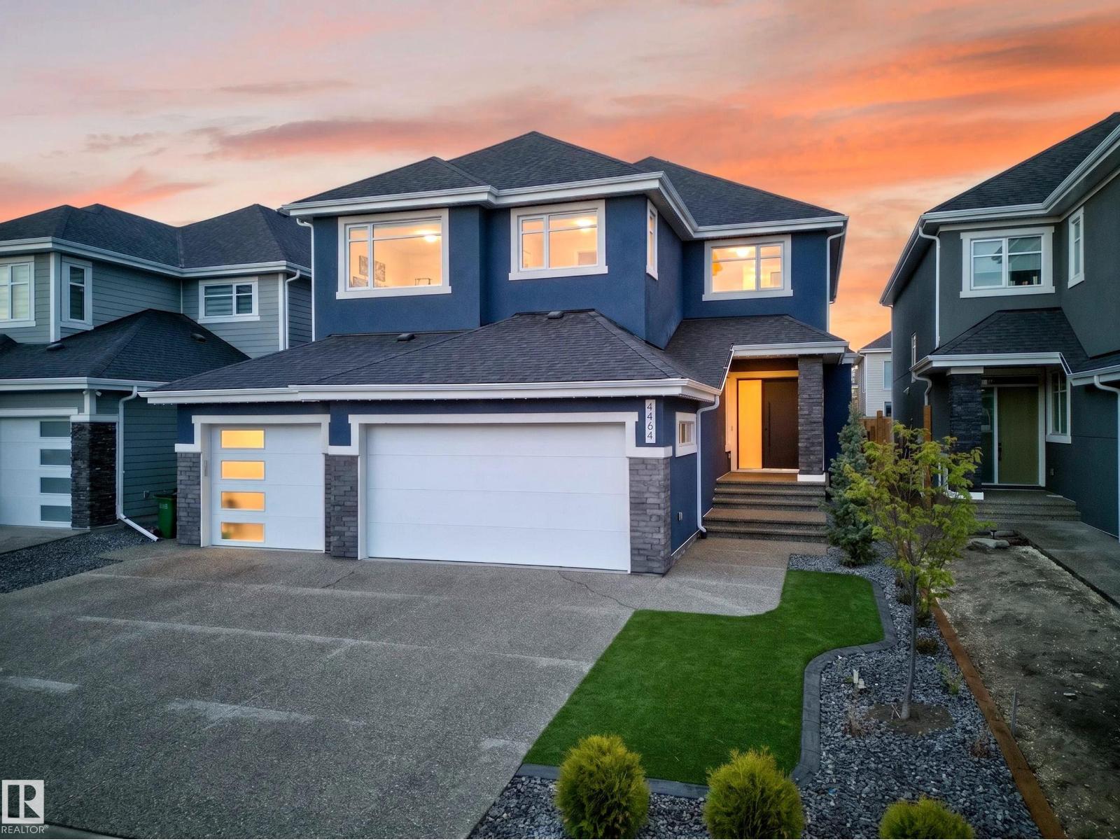
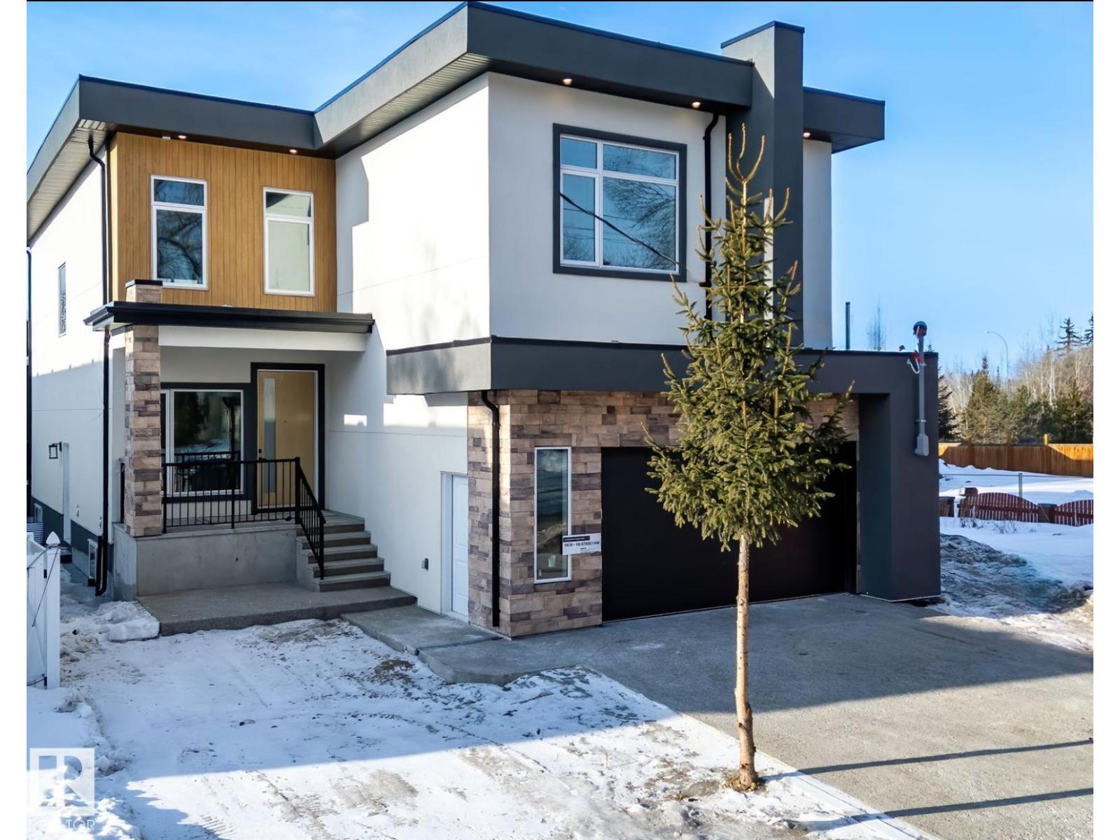
For those who seek the Exceptional. This Custom Residence by Hillview Master Builder is Perfectly Positioned on Jagare Ridge Golf Course. Offering 2874 sqft of modern luxury, this 4-bedroom, 4-bath home showcases premium hardwood, designer finishes, soaring ceilings, and an open-concept layout ideal for entertaining. The chef’s kitchen features top-tier appliances, an oversized quartz island, and a custom walk-in pantry. The living room is highlighted by a full wood feature wall with electric fireplace. Upstairs offers a loft with built-in office, laundry room, and a luxurious primary suite with walk-in closet and spa-inspired 5-piece ensuite, plus two additional bedrooms and full bath. The fully finished basement includes a bedroom, gym, rec space, and full bath. Set on a manicured 7,710 sqft south-facing lot with golf course views, this home also features central A/C, custom window coverings, a covered deck with gas hookups, and a heated oversized triple garage with polyaspartic floors. (id:66704)
Property Summary

Property Type
Single Family
Building Type
House
Storeys
2
Square Footage
2,874 sqft
Neighbourhood
Hays Ridge Area
Title
Freehold
Land Size
716.26 m²
Built
2022
Parking Type
Heated Garage

Property Details

Interior Features

Appliances Included Alarm System, Dishwasher, Dryer, Garage Door Opener Remote(s), Garage Door Opener, Hood Fan, Oven - Built-in, Microwave, Refrigerator, Stove, Washer, Window Coverings, Wine Fridge
Basement Type Full (finished)
Fireplace Yes
Fireplace Type Unknown
Fireplace Fuel Electric

Building Features

Features Flat Site, Closet Organizers, No Smoking Home, Built-in Wall Unit
Construction Style Detached

Heating & Cooling

Heating Type Forced Air
Cooling Type Central Air Conditioning

Neighbourhood Features

Amenities Nearby Park, Golf Course, Playground, Schools, Shopping

Additional Details

Amenities Vinyl Windows
Basement Development Finished
Half Bath Total 1
Structure Deck, Porch

Measurements

Square Footage 2,874 Sqft

Rooms

Lower Level
Family Room 8.93 m x 5.47 m 29'4" x 17'11"
Bedroom 4 3.63 m x 3.59 m 11'11" x 11'9"
Main Level
Living Room 4.62 m x 5.48 m 15'2" x 18'
Dining Room 4.79 m x 3.44 m 15'9" x 11'3"
Kitchen 4.81 m x 5.58 m 15'9" x 18'4"
Upper Level
Primary Bedroom 4.55 m x 6.02 m 14'11" x 19'9"
Bedroom 2 3.73 m x 3.70 m 12'3" x 12'2"
Bedroom 3 3.75 m x 3.55 m 12'4" x 11'8"
Bonus Room 6.63 m x 6.04 m 21'9" x 19'10"
Laundry Room Measurements not available

Lot Features

Fencing Fence

Additional Land Details

Acreage No
Land Amenities Park, Golf Course, Playground, Schools, Shopping
Size Irregular 716.26

Location

Talk to us

Questions about this home?

Call or email our team directly — no forms, no waiting on a callback.

Call (780) 000-0000