Active

9315 86 St NW Edmonton, Alberta

$399,900

MLS® Number: E4495008

  • Strathearn
  • 58 days on market
  • 33 active listings within 1km
5 Beds
1 Baths
830 Sqft

Listed by Dallas Moravec, RE/MAX Real Estate

Listing Description

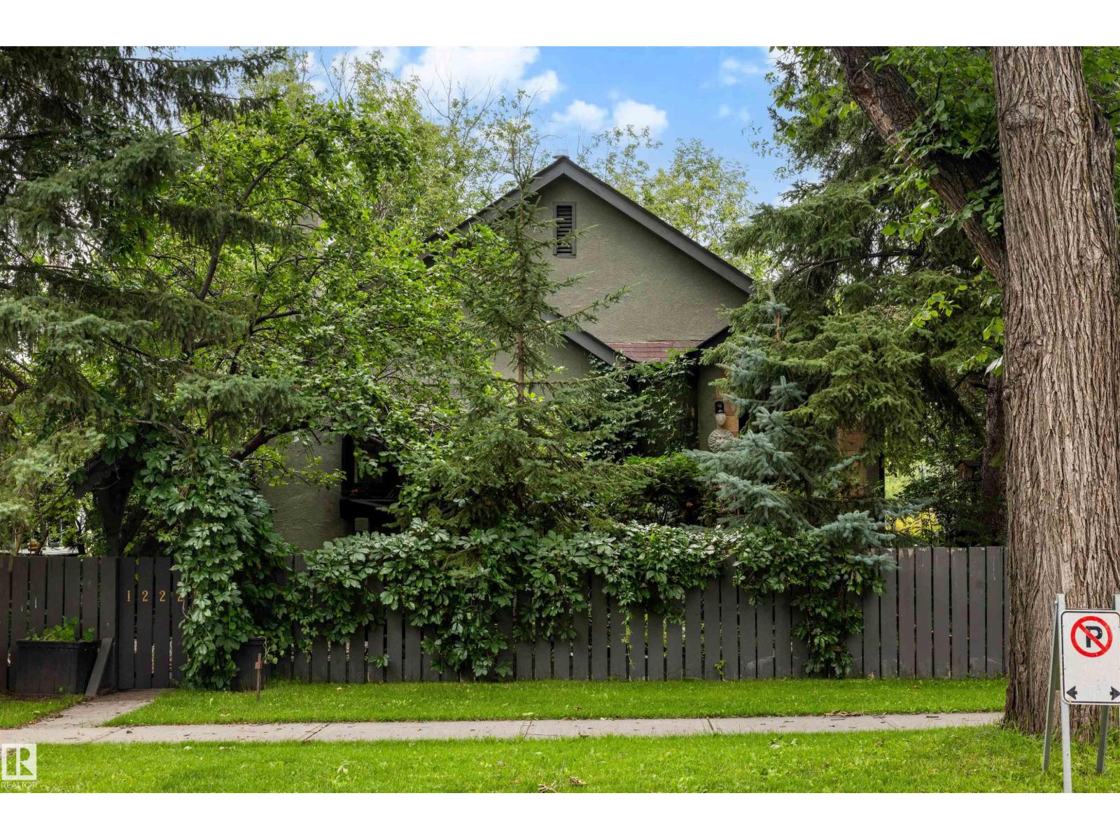
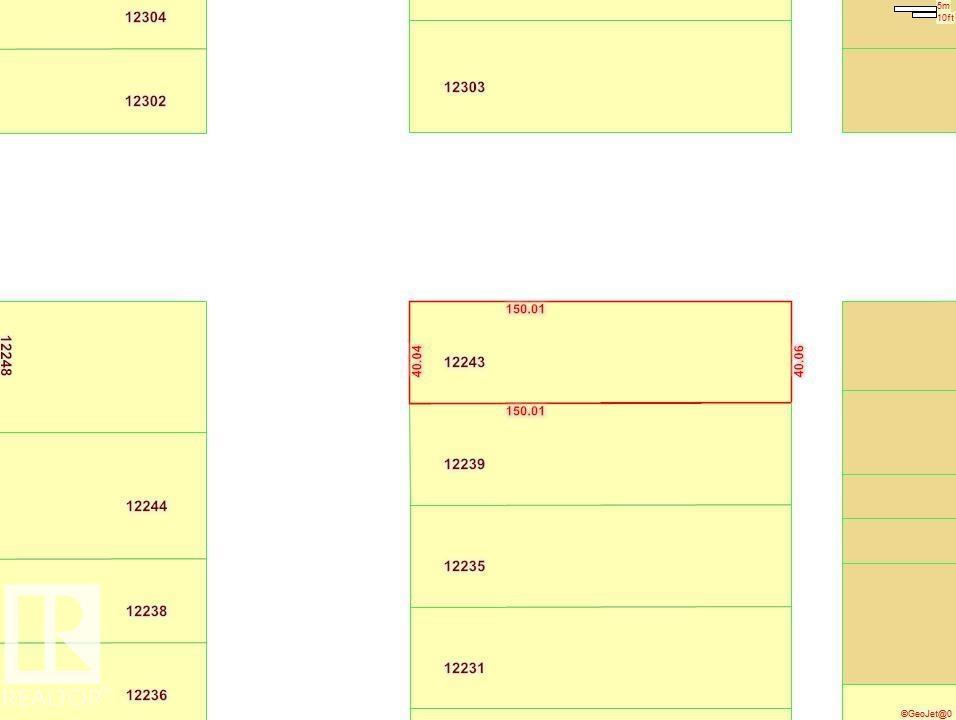
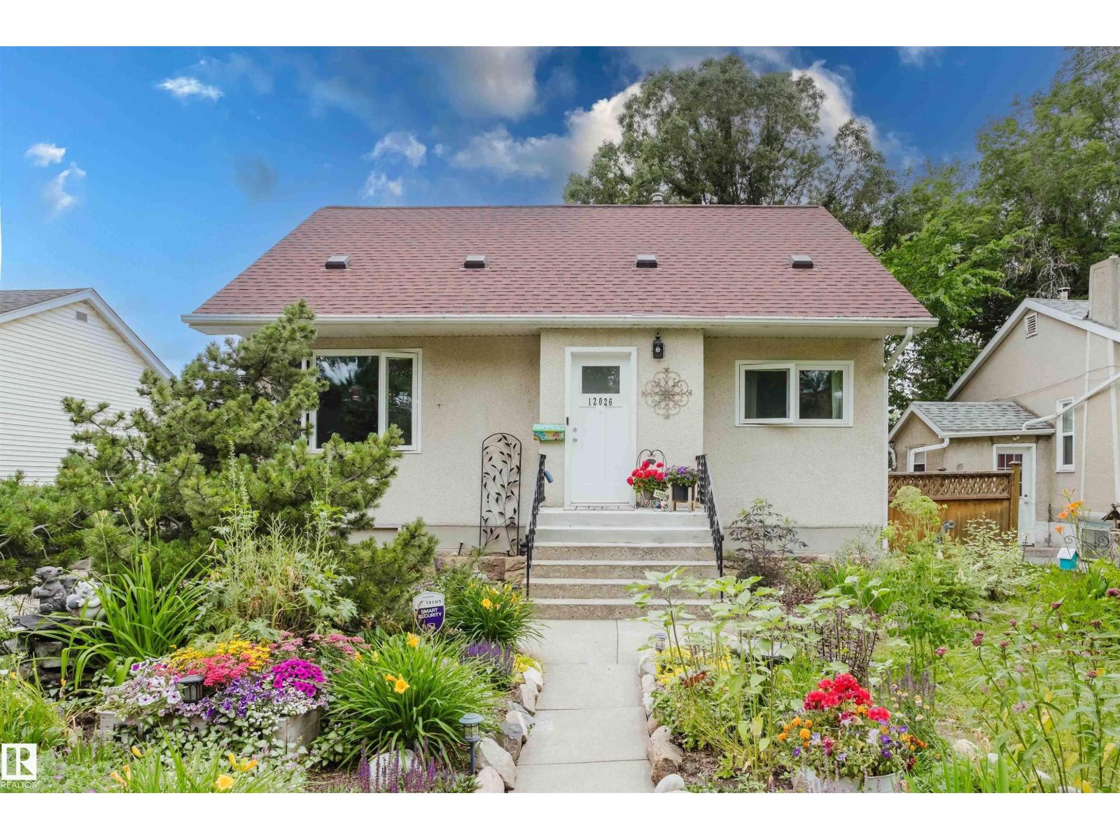
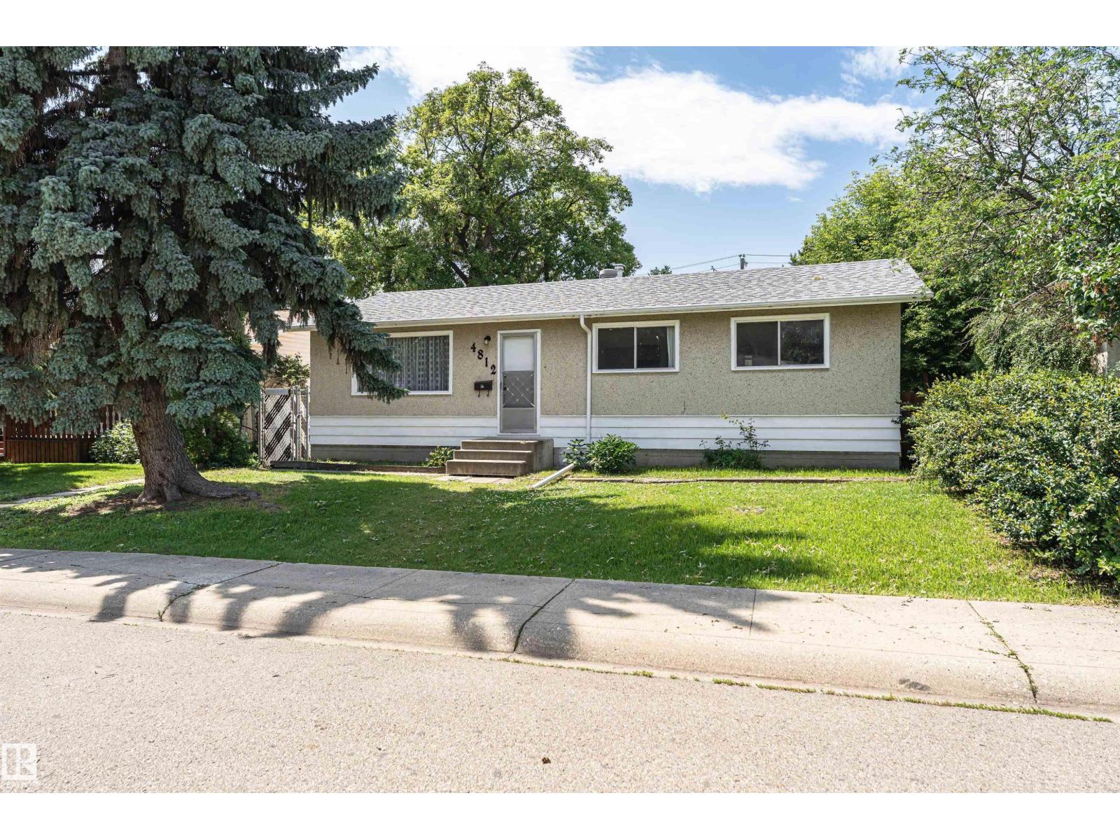
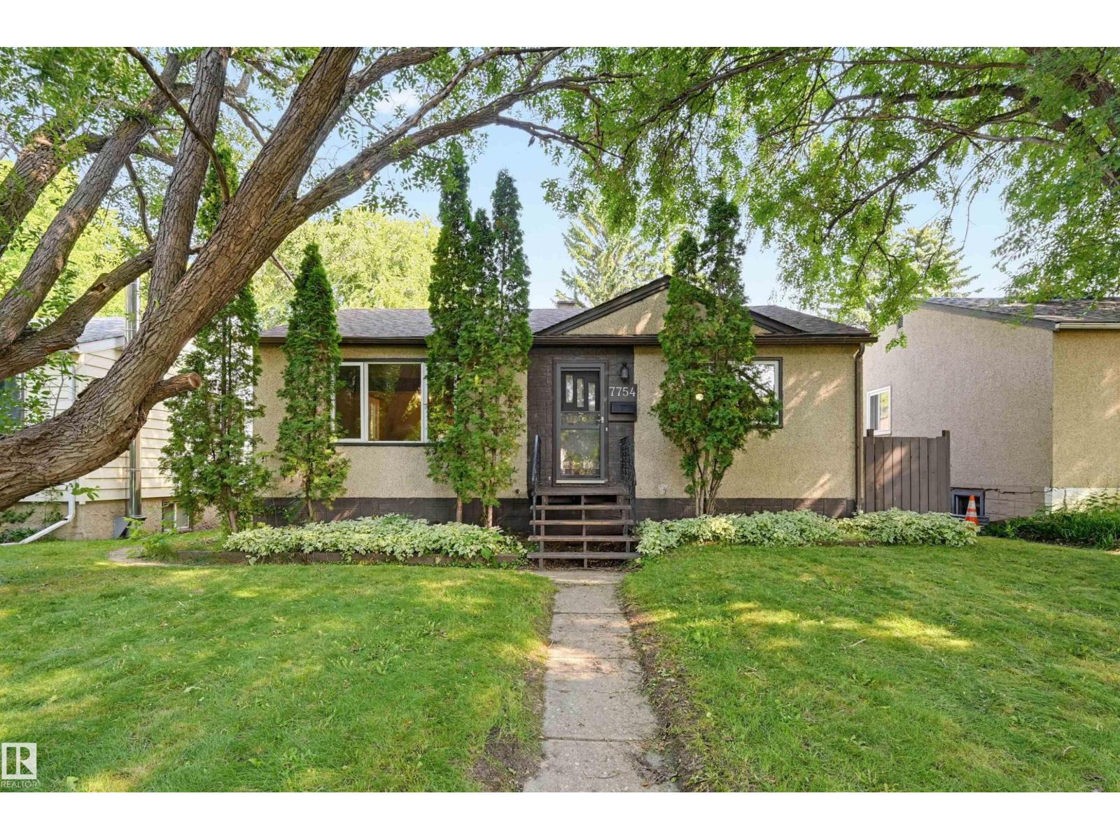
Exceptional opportunity in the highly sought-after community of Strathearn. Situated on a generous 600 m² lot on a beautiful tree-lined street, this property offers outstanding potential for those looking to renovate, invest, or explore future possibilities in one of Edmonton's most desirable mature neighbourhoods. The existing bungalow was built in 1951 and offers approximately 900 sq. ft. above grade with a single detached garage. The home requires substantial updating and is being offered with the value primarily reflected in the exceptional location and lot. Strathearn continues to be one of Edmonton's premier communities, prized for its proximity to downtown, river valley trails, schools, shopping, transit, and vibrant local amenities. Whether your vision is to restore and personalize the existing home or consider future options for the site, this property provides a rare opportunity to secure a sizeable lot in a neighbourhood that continues to attract long-term homeowners and investment alike. (id:66704)
Property Summary

Property Type
Single Family
Building Type
House
Storeys
1
Square Footage
830 sqft
Neighbourhood
Strathearn
Title
Freehold
Land Size
594.38 m²
Built
1951

Property Details

Interior Features

Appliances Included Dryer, Hood Fan, Refrigerator
Basement Type Full (finished)
Fireplace No

Building Features

Features See Remarks
Style Bungalow
Construction Style Detached

Heating & Cooling

Heating Type Forced Air

Neighbourhood Features

Community Features Public Swimming Pool
Amenities Nearby Playground, Public Transit, Schools, Shopping

Additional Details

Basement Development Finished

Measurements

Square Footage 830 Sqft

Rooms

Basement
Family Room 5.70 m x 3.07 m 18'8" x 10'1"
Bedroom 4 3.35 m x 2.37 m 11' x 7'9"
Bedroom 5 5.31 m x 3.08 m 17'5" x 10'1"
Main Level
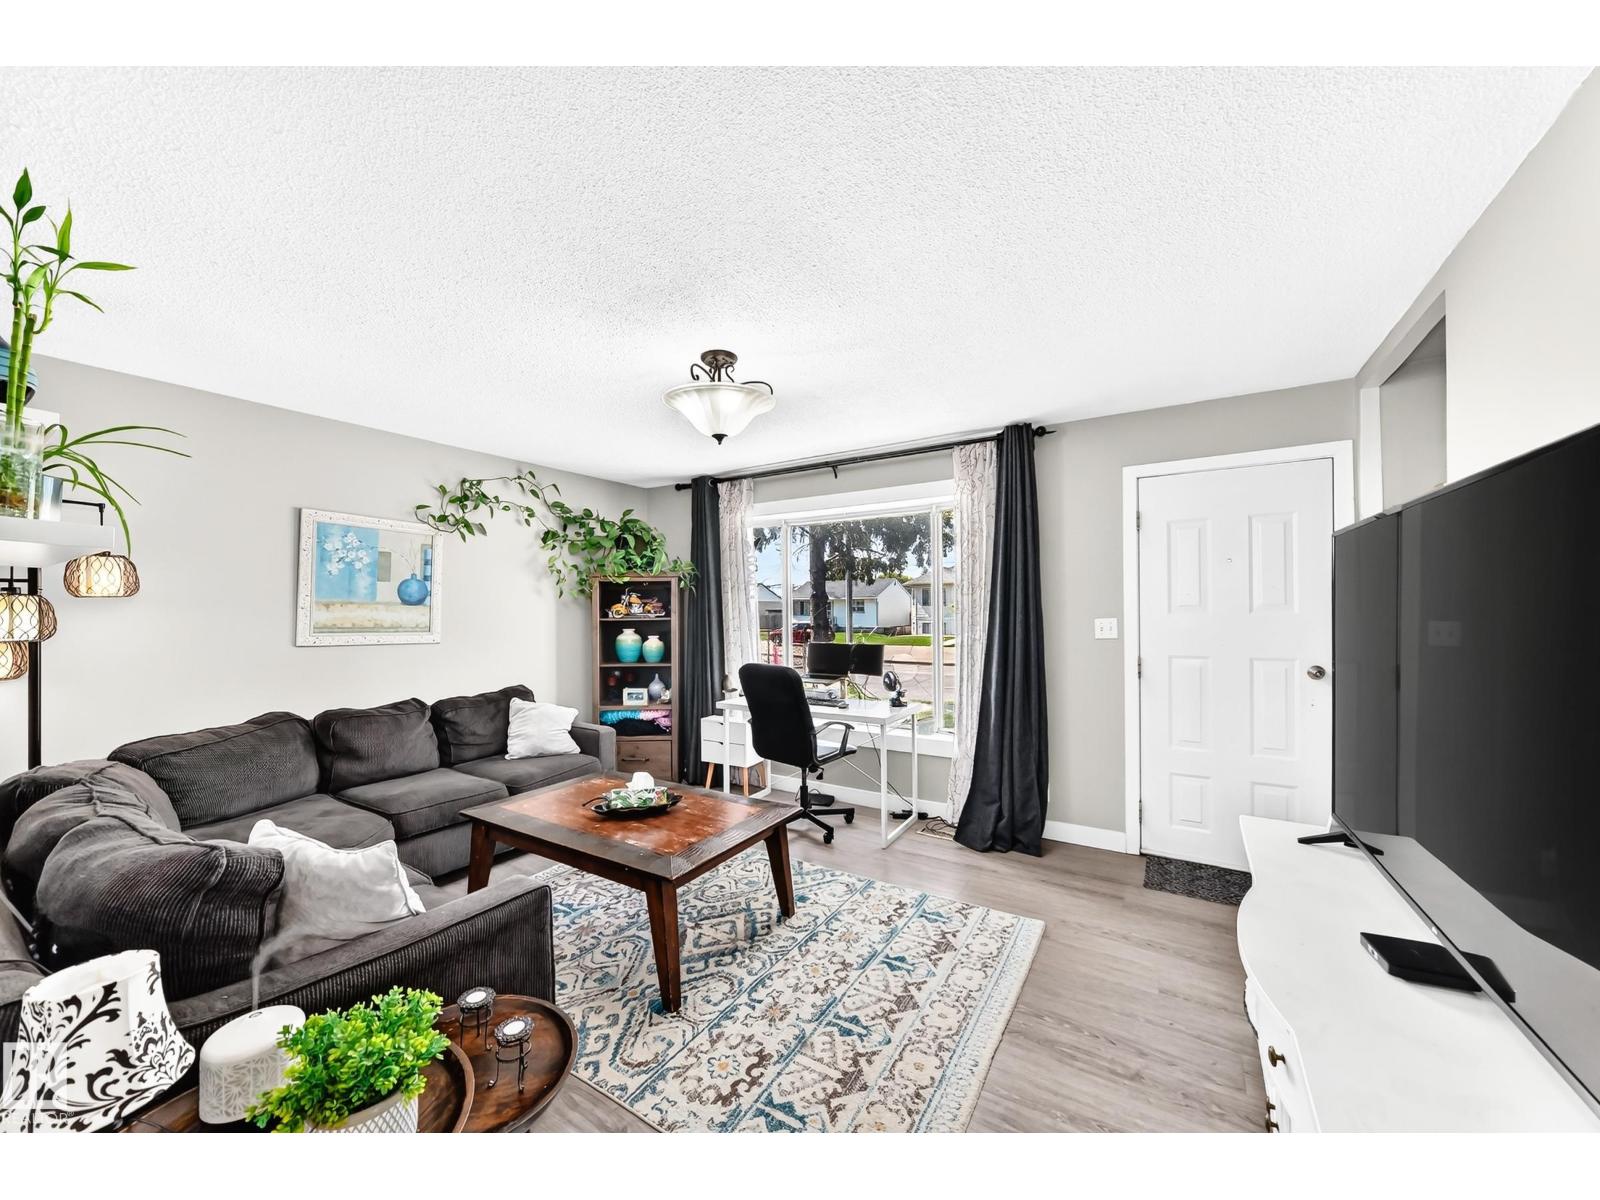
Living Room 3.60 m x 2.66 m 11'10" x 8'9"
Dining Room Measurements not available
Kitchen 4.02 m x 2.67 m 13'2" x 8'9"
Primary Bedroom 3.60 m x 2.66 m 11'10" x 8'9"
Bedroom 2 2.91 m x 2.54 m 9'7" x 8'4"
Bedroom 3 3.62 m x 2.39 m 11'11" x 7'10"

Lot Features

Fencing Fence

Additional Land Details

Acreage No
Land Amenities Playground, Public Transit, Schools, Shopping
Size Irregular 594.38

Location

Talk to us

Questions about this home?

Call or email our team directly — no forms, no waiting on a callback.

Call (780) 000-0000