Active

7126 50a Av Beaumont, Alberta

$479,800

MLS® Number: E4501982

  • Elan
  • 14 days on market
  • 41 active listings within 1km
3 Beds
3 Baths
1,468 Sqft

Listed by David Lofthaug, Bode

Listing Description

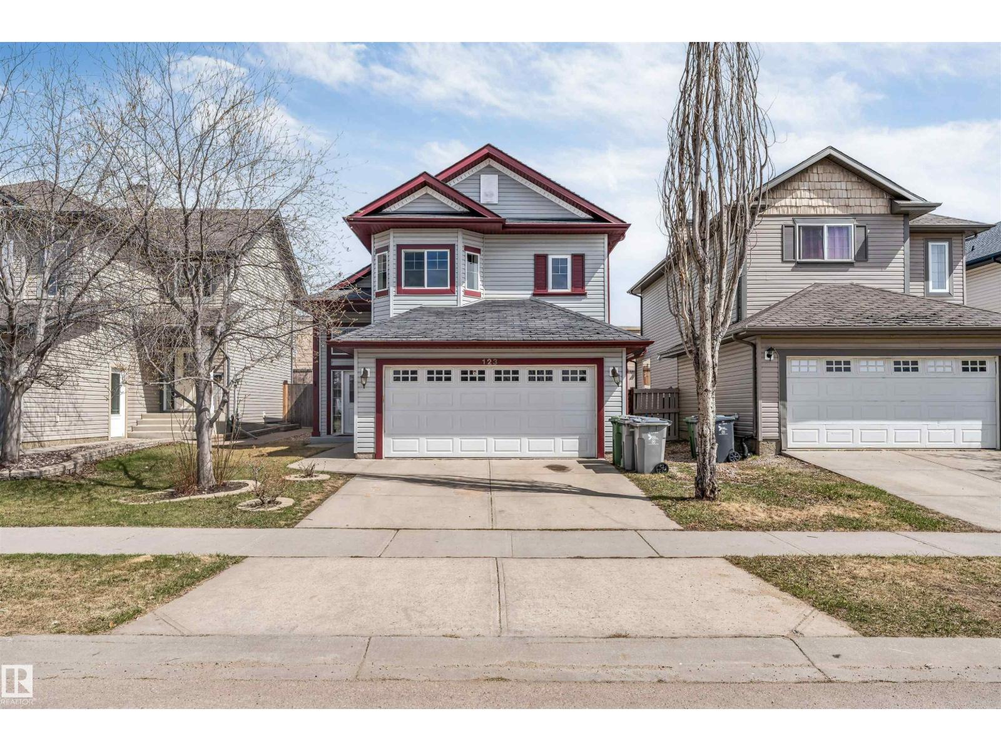
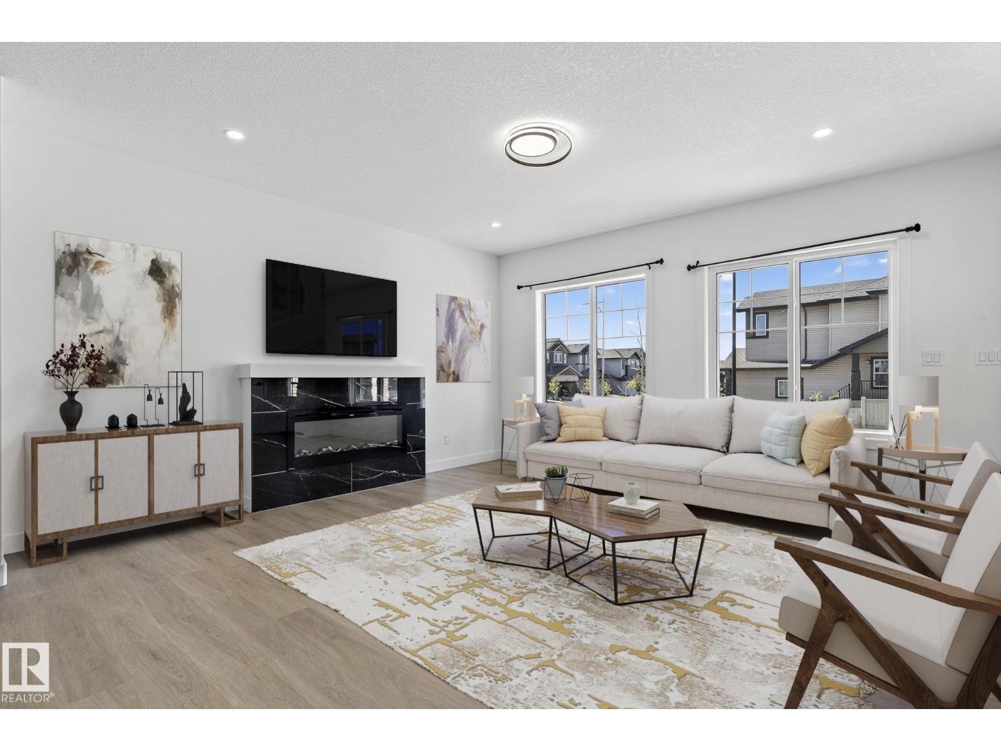
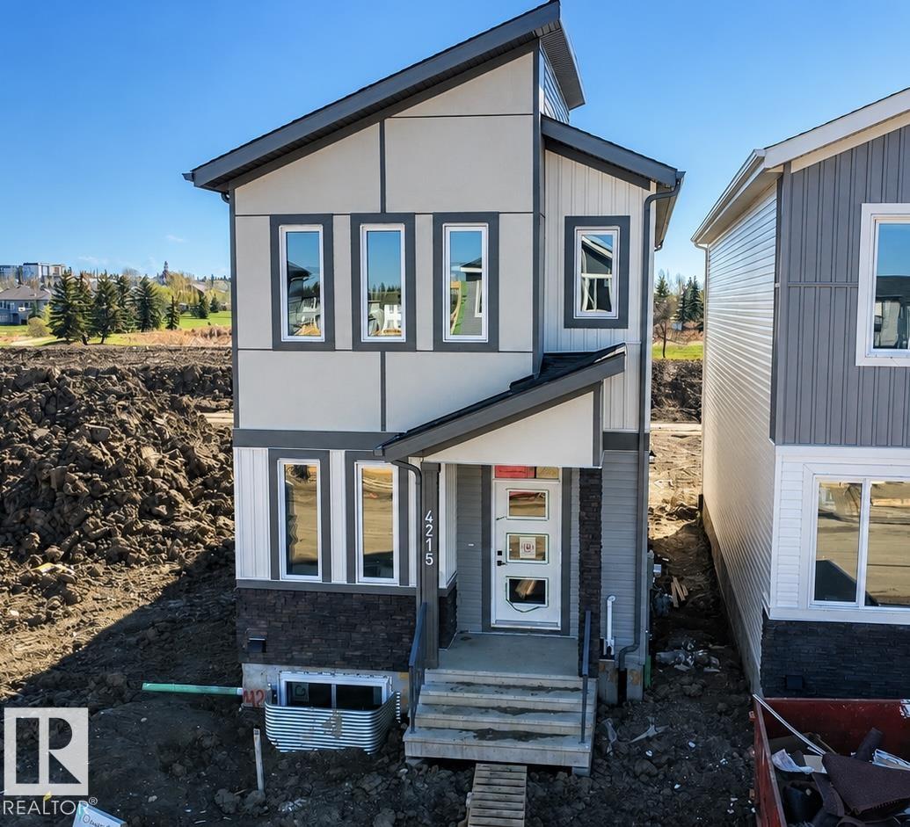
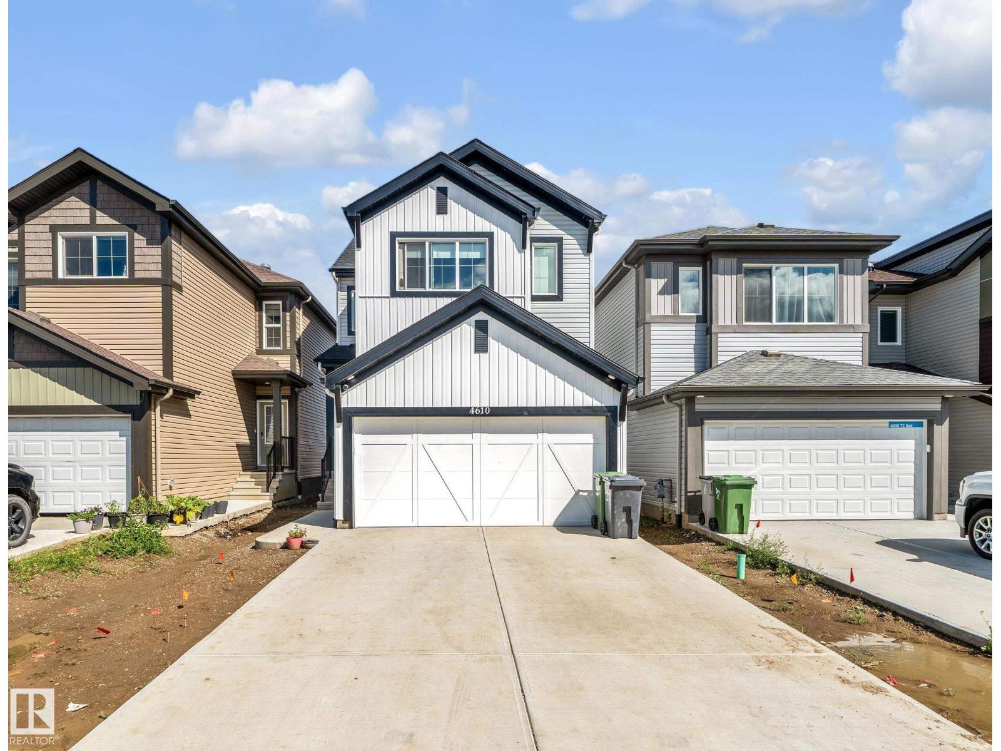
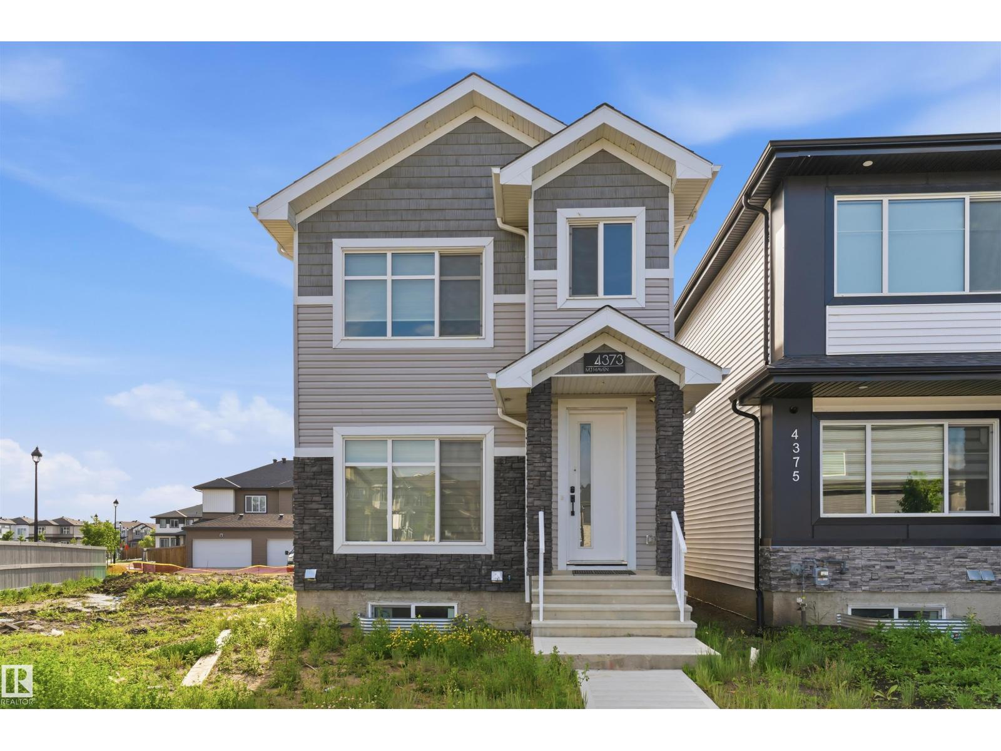
Discover the Flex 18 by Cantiro Homes—a thoughtfully designed home offering style, functionality, and future potential. The open-concept main floor features a spacious living room with large windows, a versatile flex space, oversized island, mudroom with storage bench, and a tucked-away half bath for added privacy. The kitchen showcases ceiling-height cabinetry, quartz countertops throughout, and luxury vinyl plank flooring on the main floor. The primary retreat offers a spacious walk-in closet and ensuite with dual sinks. Additional features include iron spindle railing, Sand interior selections, side entry with rough-in drains for future basement potential, and a 9’ basement ceiling. Includes stainless steel kitchen appliances: chimney hood fan, built-in microwave oven, electric stove, dishwasher, double-door refrigerator, plus washer and dryer. Photos are for representation only; finishes and features may vary. (id:66704)
Property Summary

Property Type
Single Family
Building Type
House
Storeys
2
Square Footage
1,468 sqft
Neighbourhood
Elan
Title
Freehold
Land Size
269.42 m²
Built
2026

Property Details

Interior Features

Appliances Included Dishwasher, Dryer, Hood Fan, Microwave, Refrigerator, Washer, Stove
Basement Type Full (unfinished)
Fireplace No

Building Features

Features Park/reserve, Lane, Closet Organizers, No Animal Home, No Smoking Home
Construction Style Detached

Heating & Cooling

Heating Type Forced Air

Neighbourhood Features

Amenities Nearby Playground, Schools, Shopping

Additional Details

Basement Development Unfinished
Half Bath Total 1
Parking Space Total 2

Measurements

Square Footage 1,468 Sqft

Rooms

Main Level
Living Room 4.47 m x 2.51 m 14'8" x 8'3"
Dining Room 2.77 m x 3.43 m 9'1" x 11'3"
Kitchen 3.07 m x 2.51 m 10'1" x 8'3"
Upper Level
Primary Bedroom 3.07 m x 3.48 m 10'1" x 11'5"
Bedroom 2 2.54 m x 2.97 m 8'4" x 9'9"
Bedroom 3 2.54 m x 2.97 m 8'4" x 9'9"

Additional Land Details

Acreage No
Land Amenities Playground, Schools, Shopping
Size Irregular 269.42

Location

Talk to us

Questions about this home?

Call or email our team directly — no forms, no waiting on a callback.

Call (780) 000-0000