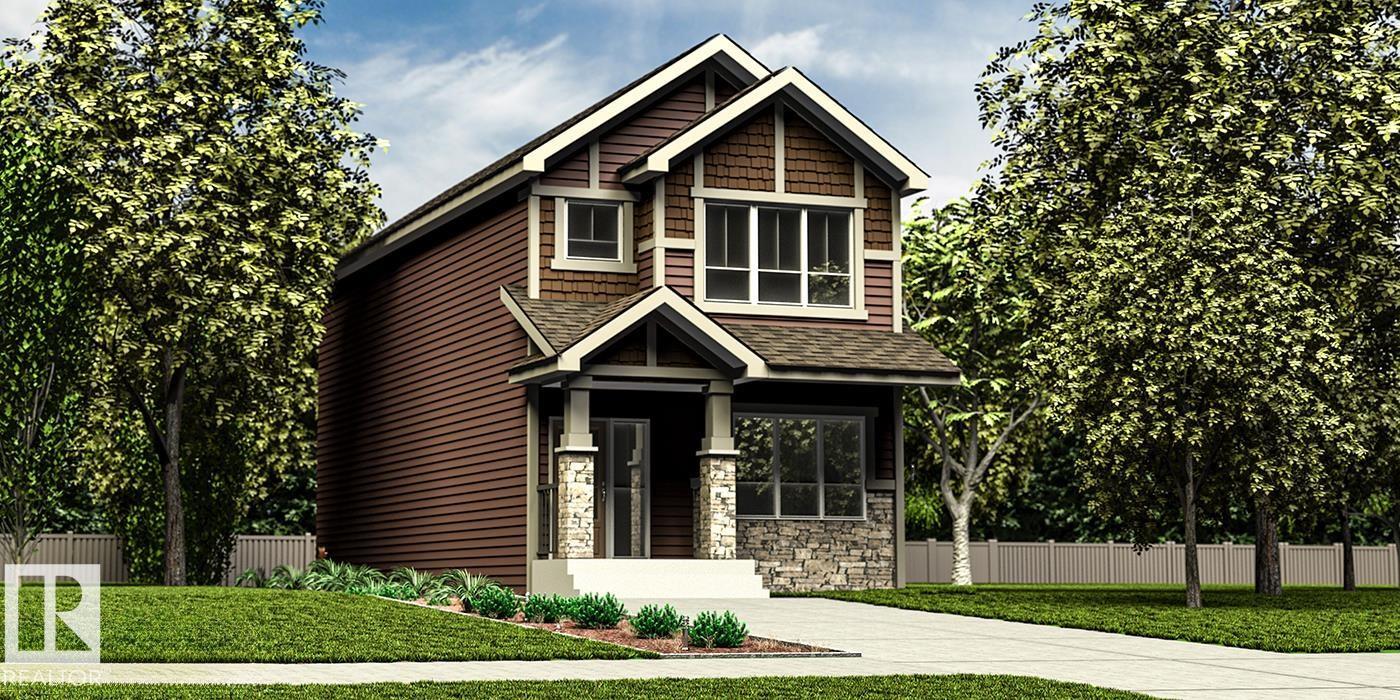
Active

123 Rue Masson Beaumont, Alberta

$469,500

MLS® Number: E4498943

  • Montalet
  • 34 days on market
  • 24 active listings within 1km
5 Beds
3 Baths
1,330 Sqft

Listed by Nutan Thakur, RE/MAX Excellence

Listing Description

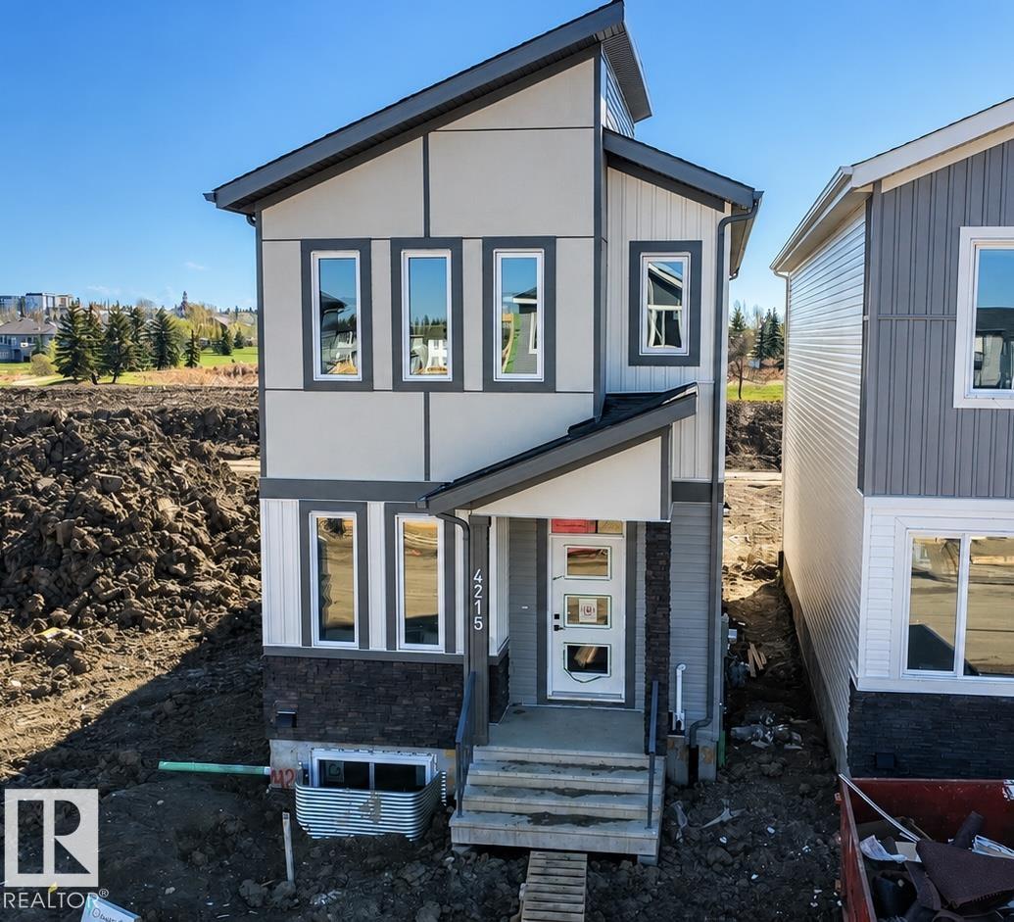
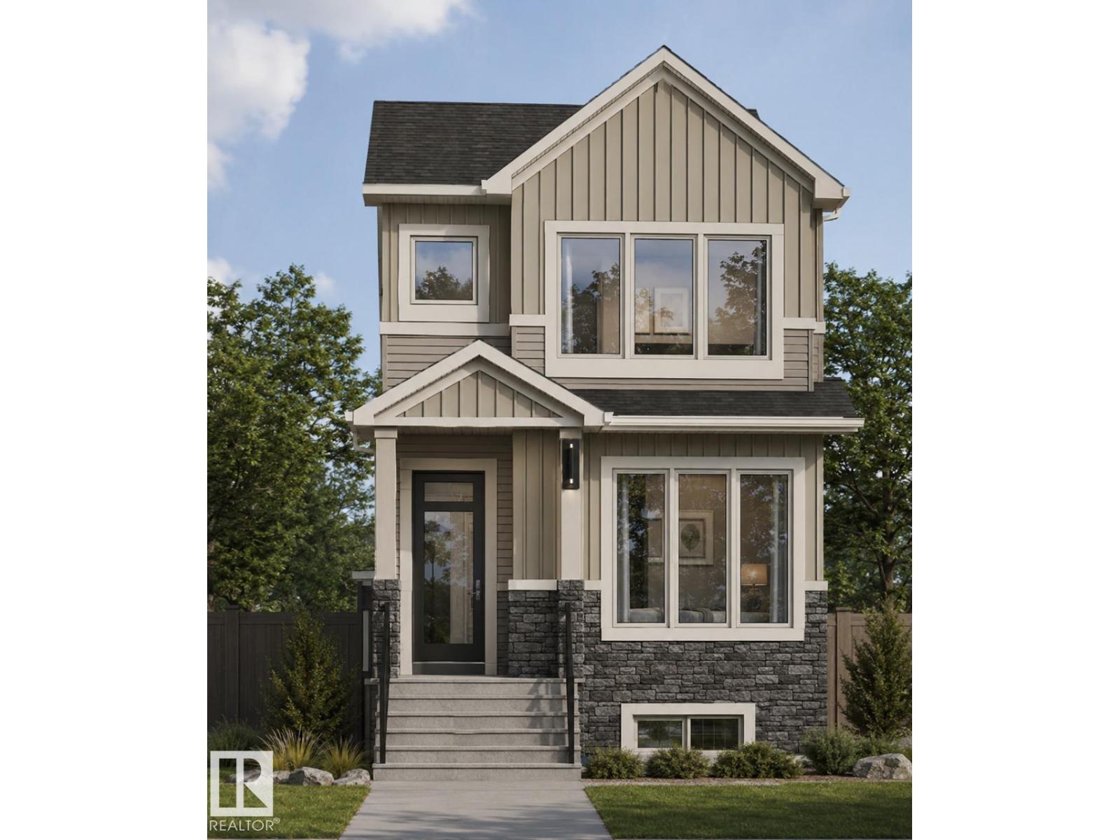
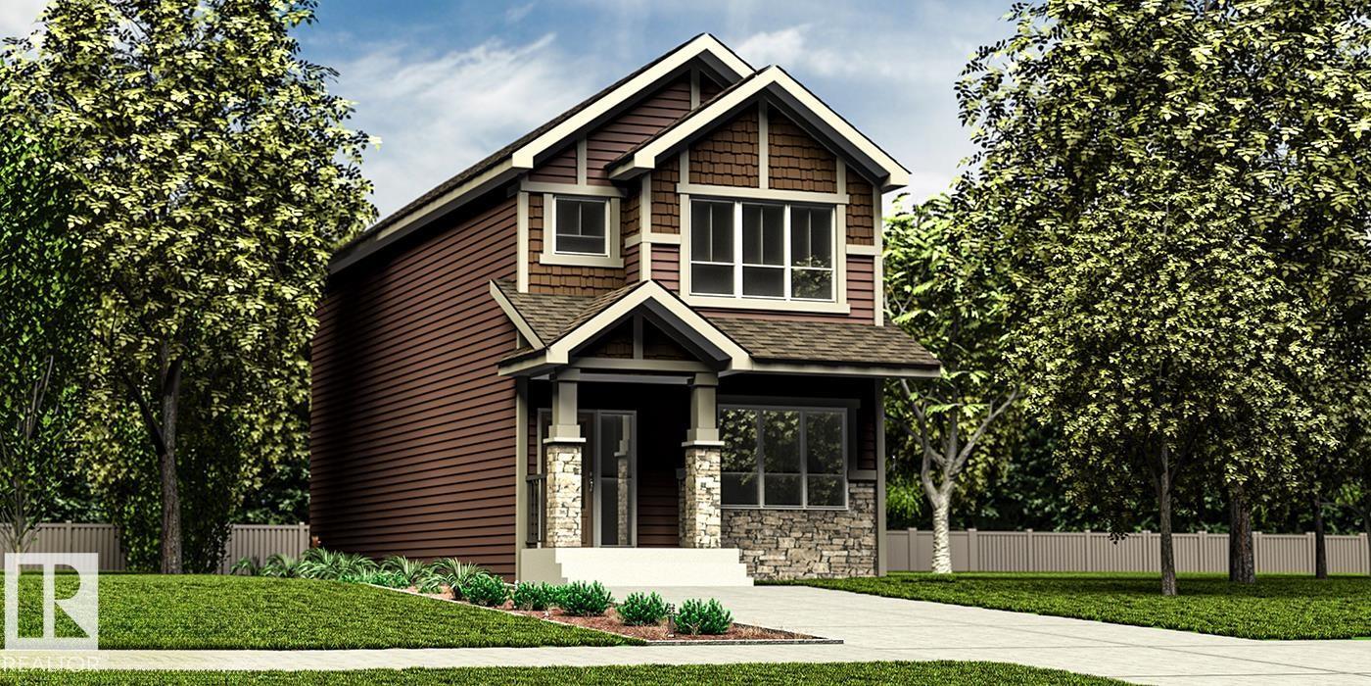
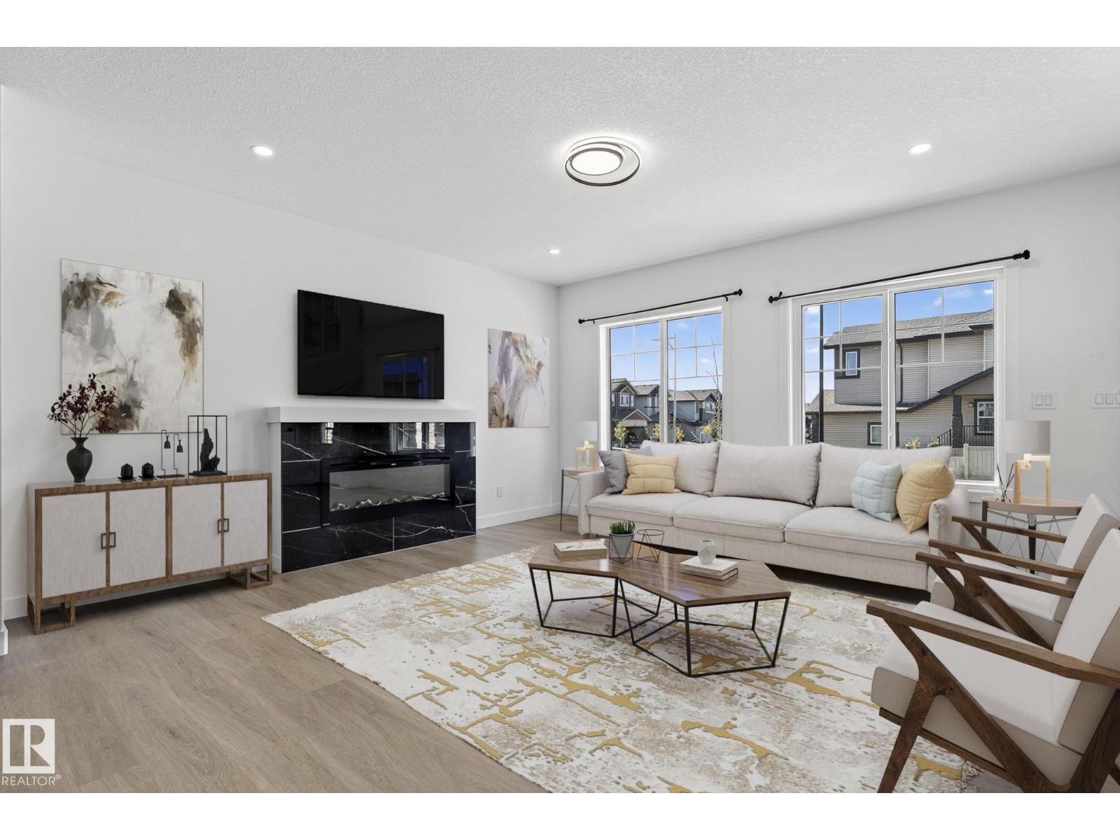
Incredible value in the heart of family-friendly Beaumont! This bright and spacious bi-level offers 5 bedrooms, 3 full bathrooms, and over 1,329 sq. ft. above grade, making it an excellent opportunity for growing families, first-time buyers, or investors looking for strong rental potential. While a few personal touches or minor updates may be desired, the value offered at $469500is truly impressive for everthing this home provides.This home offers an amazing amount of space &features. The main floor features vaulted ceilings, large windows, and an open-concept living, dining, and kitchen area. The kitchen offers ample cabinetry, generous counter space,& a raised eating bar. The upper-level primary retreat includes a walk-in closet& 4-piece ensuite. The fully finished basement adds a spacious rec room, 2 bedrooms, full bathroom, laundry. Enjoy a double attached garage, central A/C, deck, and landscaped fenced yard. Located in desirable Montalet, close to schools, shopping, golf, the airport, and amenities. (id:66704)

Property Summary

Property Type
Single Family
Building Type
House
Square Footage
1,330 sqft
Neighbourhood
Montalet
Title
Freehold
Built
2006

Property Details

Interior Features

Appliances Included Dishwasher, Dryer, Microwave Range Hood Combo, Refrigerator, Stove, Washer
Basement Type Full (finished)
Fireplace Yes
Fireplace Type Unknown
Fireplace Fuel Gas

Building Features

Features See Remarks
Style Bi-level
Construction Style Detached

Heating & Cooling

Heating Type Forced Air
Cooling Type Central Air Conditioning

Neighbourhood Features

Amenities Nearby Airport, Golf Course, Schools, Shopping

Additional Details

Basement Development Finished
Structure Deck

Measurements

Square Footage 1,330 Sqft

Rooms

Basement
Family Room 4.27 m x 6.39 m 14' x 21'
Bedroom 4 3.86 m x 3.40 m 12'8" x 11'2"
Bedroom 5 2.85 m x 3.01 m 9'4" x 9'11"
Main Level
Living Room 4.86 m x 3.96 m 15'11" x 13'
Dining Room 4.48 m x 3.61 m 14'8" x 11'10"
Kitchen 4.38 m x 3.39 m 14'4" x 11'1"
Bedroom 2 3.72 m x 3.06 m 12'2" x 10'
Bedroom 3 3.45 m x 2.90 m 11'4" x 9'6"
Upper Level
Primary Bedroom 3.35 m x 4.57 m 11' x 15'

Lot Features

Fencing Fence

Additional Land Details

Acreage No
Land Amenities Airport, Golf Course, Schools, Shopping

Location

Talk to us

Questions about this home?

Call or email our team directly — no forms, no waiting on a callback.

Call (780) 000-0000