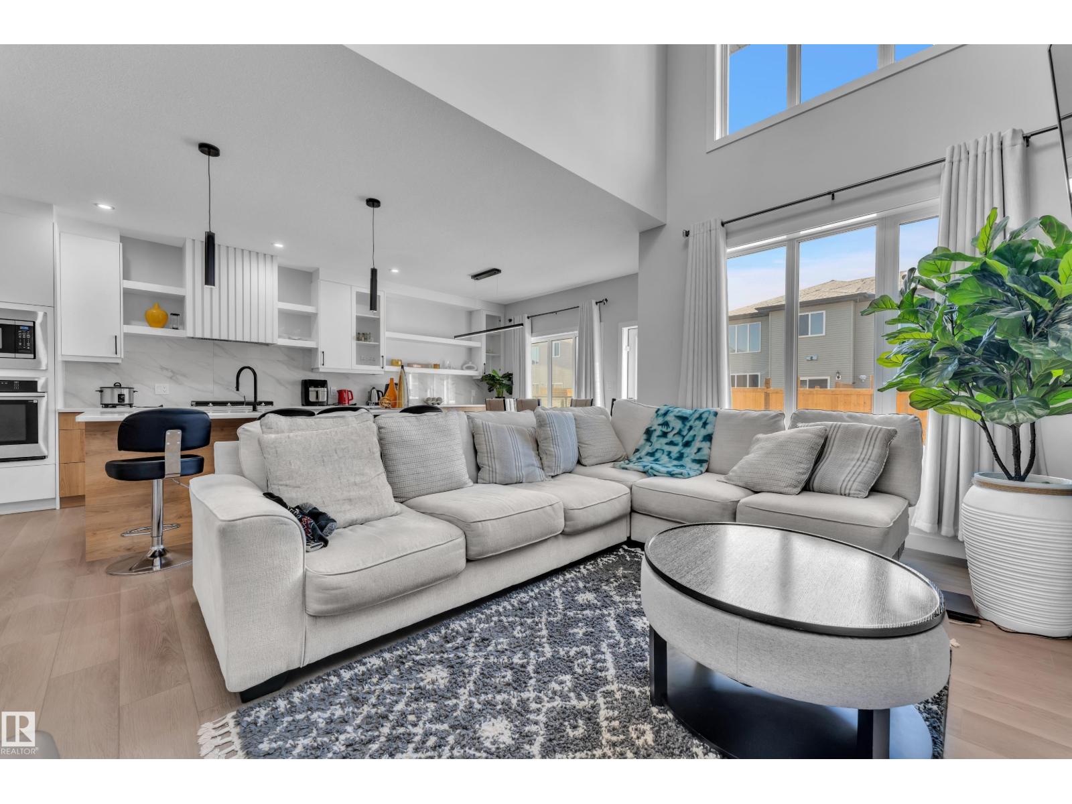
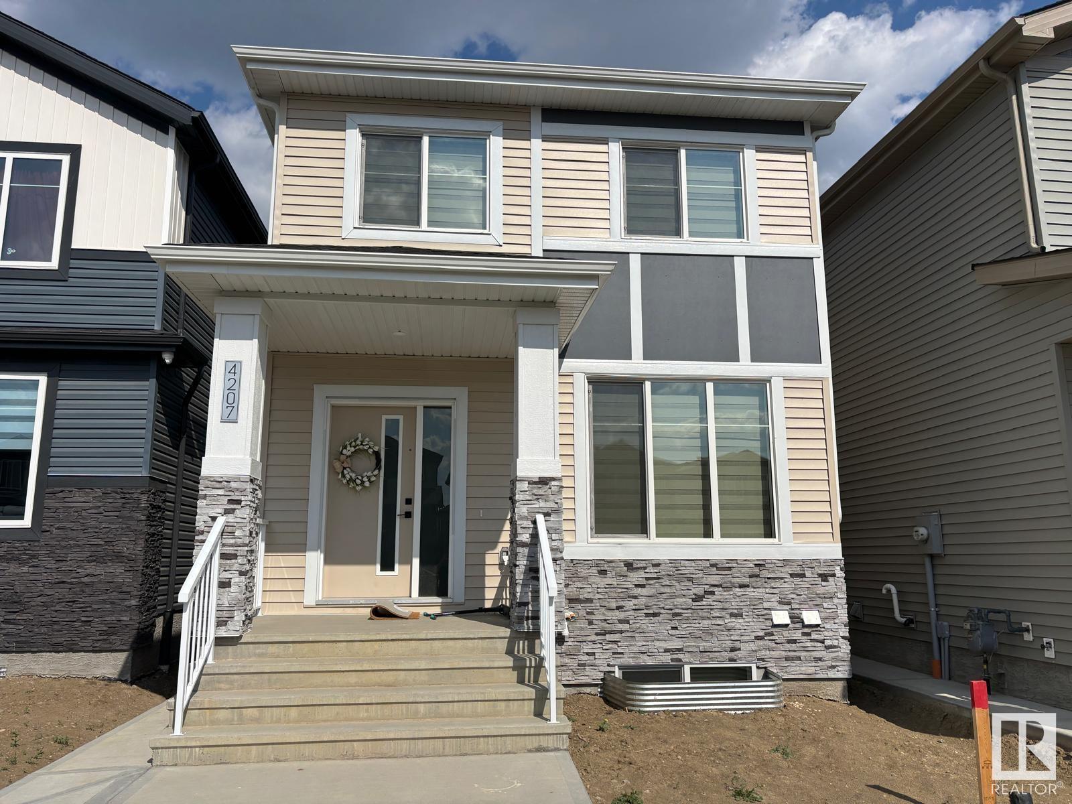
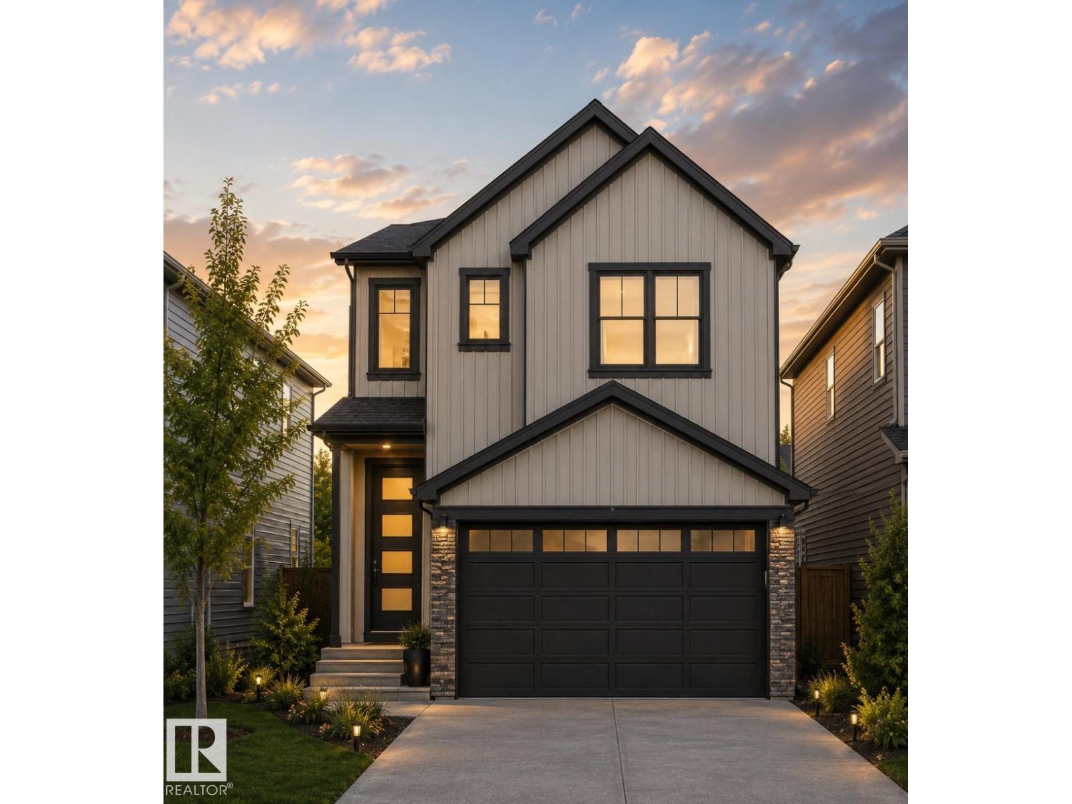
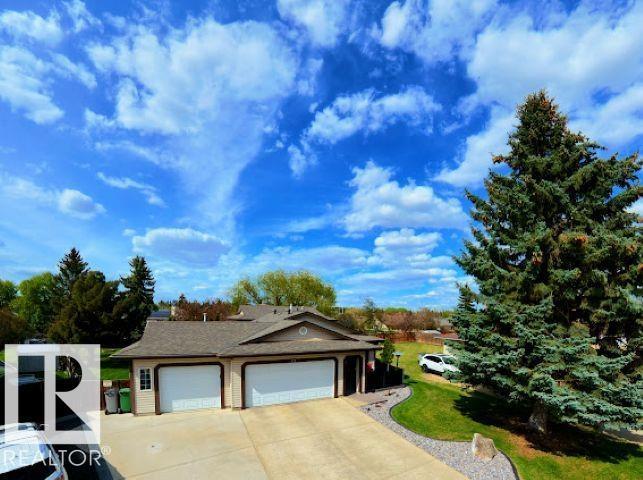
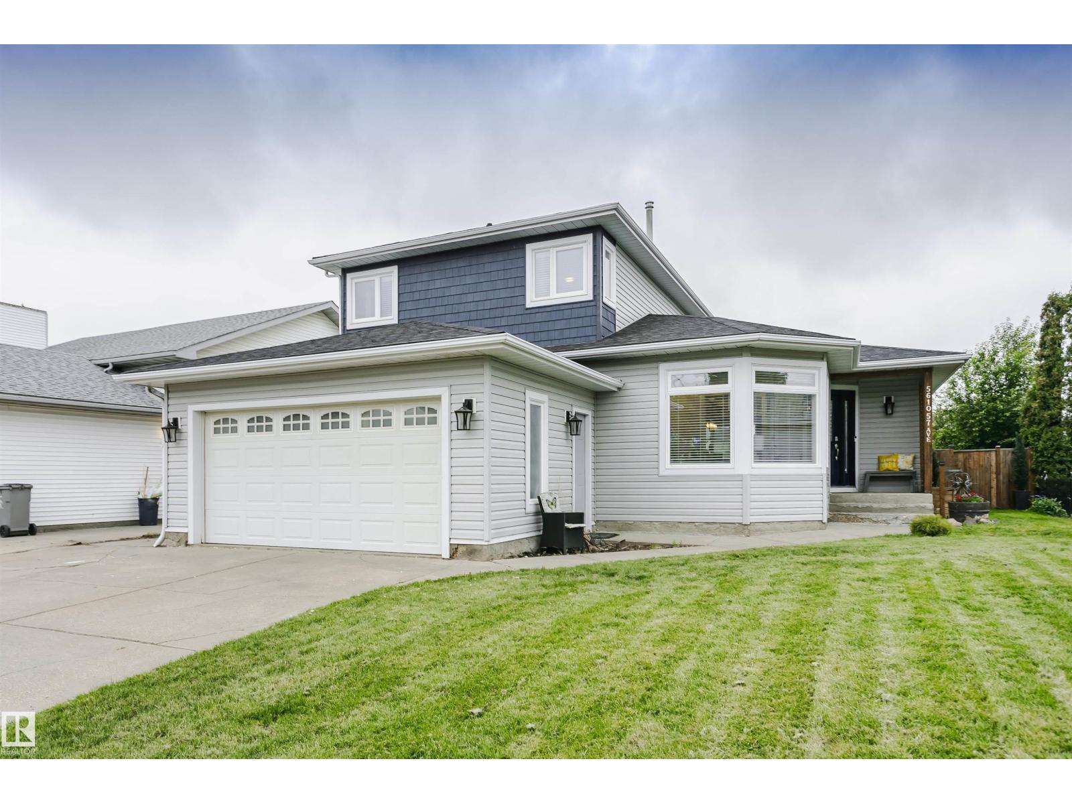
Nestled in a quiet, family-friendly cul-de-sac, this well maintained two-storey home offers safety, privacy, and community. A large entryway welcomes and flows into expansive, bright and open-concept living spaces. The cheerful white kitchen is a cook’s dream, complete with gas stove, large central island perfect for hosting, and easy walk-through pantry. A large primary bedroom features a walk-in closet and spacious ensuite complete with heated flooring and relaxing deep soaker tub. Designed as a secluded, low maintenance oasis with raised garden bed, the back yard is a show stopper! With no rear neighbours a row of mature, towering trees lines the entire length of the back fences, giving green views all year. The extra large composite decking, pergola and hot tub are ideal for entertaining outdoors! Tucked away from busy roads, this home provides a quiet, serene environment while remaining conveniently close to nearby parks, paths, schools, and community amenities. Your new home awaits (id:66704)
Property Summary
Property Type
Single Family
Building Type
House
Storeys
2
Square Footage
2,368 sqft
Neighbourhood
Montalet
Title
Freehold
Land Size
490.25 m²
Built
2008
Property Details
Interior Features
Appliances Included
Dishwasher, Dryer, Fan, Garage Door Opener, Hood Fan, Refrigerator, Gas Stove(s), Washer, Window Coverings
Basement Type
Full (unfinished)
Fireplace
Yes
Fireplace Type
Unknown
Fireplace Fuel
Gas
Building Features
Features
Cul-de-sac, No Back Lane, No Smoking Home
Construction Style
Detached
Heating & Cooling
Heating Type
Forced Air
Cooling Type
Central Air Conditioning
Neighbourhood Features
Community Features
Public Swimming Pool
Amenities Nearby
Airport, Playground, Public Transit, Schools, Shopping
Additional Details
Basement Development
Unfinished
Fire Protection
Smoke Detectors
Half Bath Total
1
Parking Space Total
4
Structure
Deck
Measurements
Square Footage
2,368 Sqft
Rooms
Main Level
Living Room
3.64 m x 4.70 m11'11" x 15'5"
Dining Room
3.65 m x 2.73 m12' x 8'11"
Kitchen
4.58 m x 4.30 m15' x 14'1"
Family Room
Measurements not available
Breakfast
3.08 m x 2.78 m10'1" x 9'1"
Upper Level
Primary Bedroom
5.83 4.57
Bedroom 2
4.82 m x 3.10 m15'10" x 10'2"
Bedroom 3
3.80 m x 3.49 m12'6" x 11'5"
Bonus Room
5.33 m x 5.78 m17'6" x 19'
Lot Features
Fencing
Fence
Additional Land Details
Acreage
No
Land Amenities
Airport, Playground, Public Transit, Schools, Shopping