Active

1847 Crossbill Lo NW Edmonton, Alberta

$689,900

MLS® Number: E4489210

  • Kinglet Gardens
  • 89 days on market
  • 54 active listings within 1km
5 Beds
3 Baths
2,303 Sqft

Listed by Inder Pabla, Sterling Real Estate

Listing Description


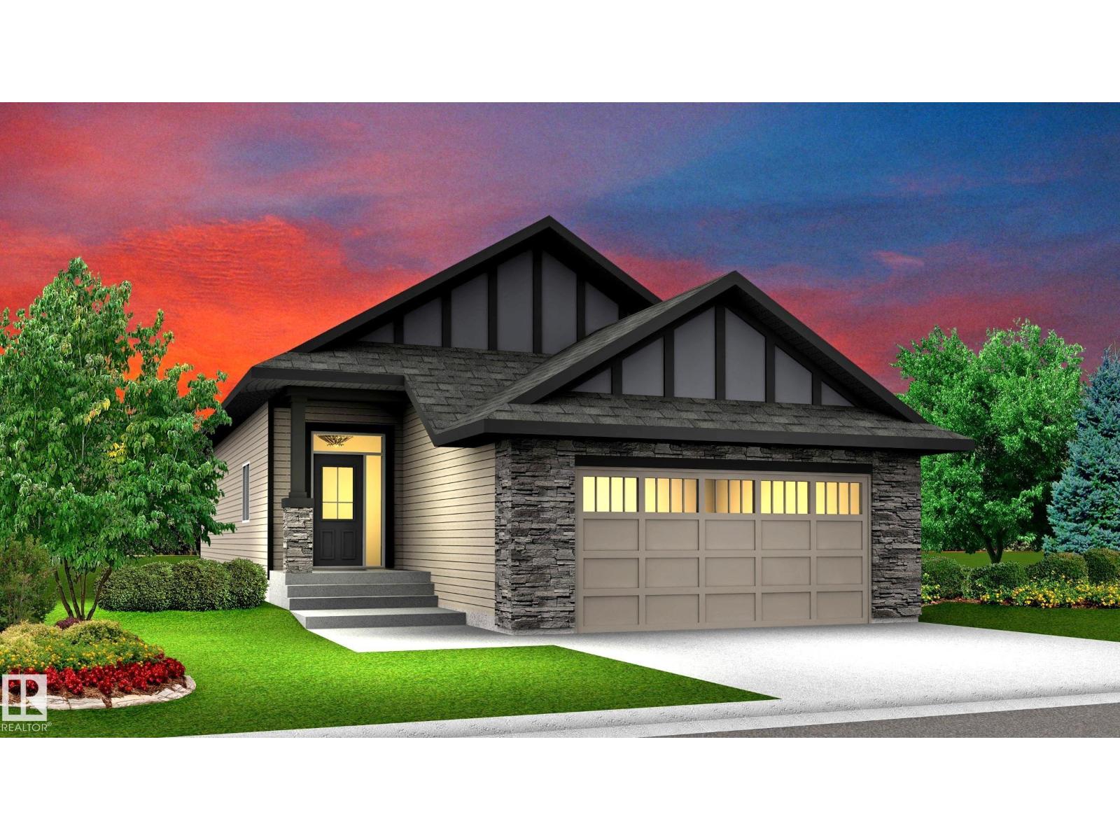
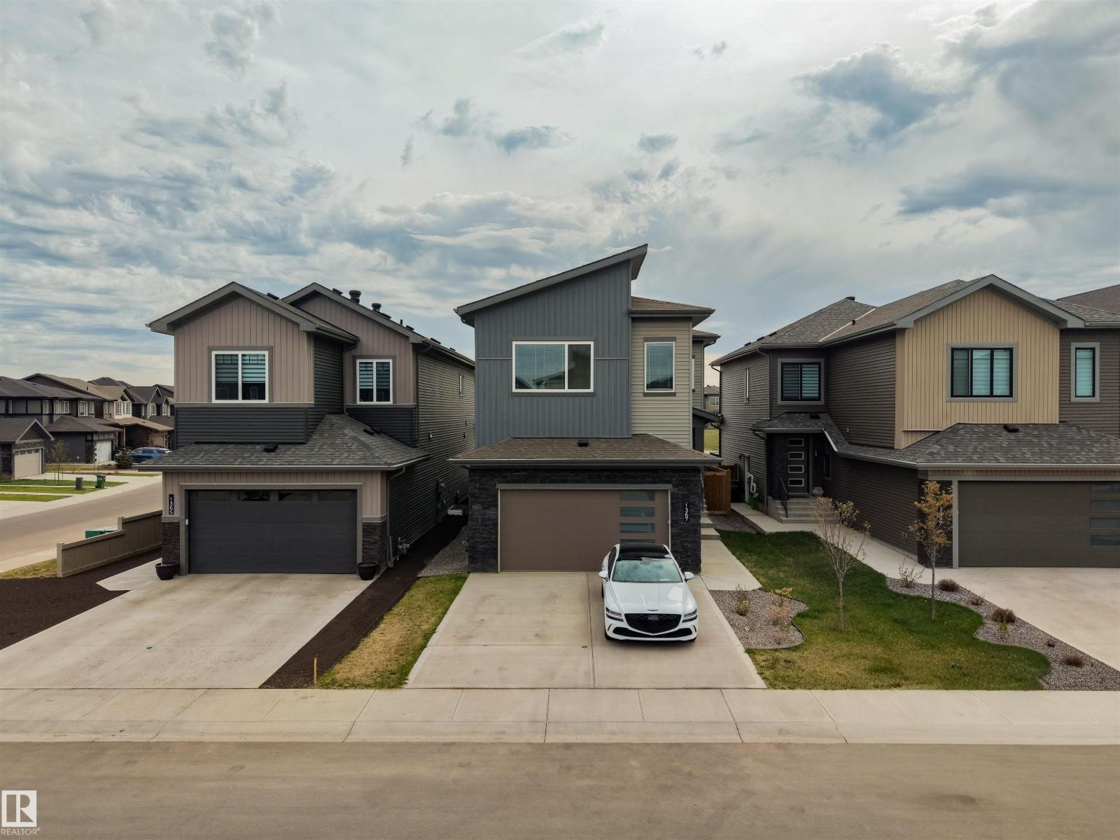
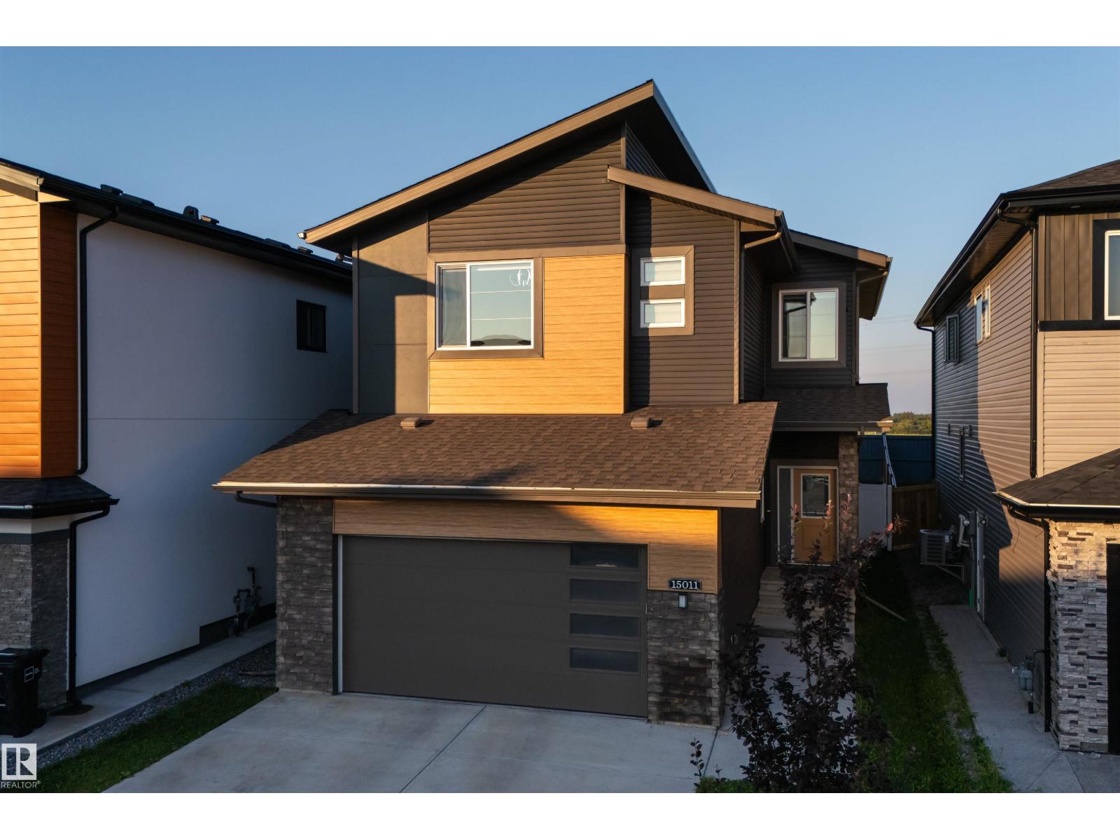
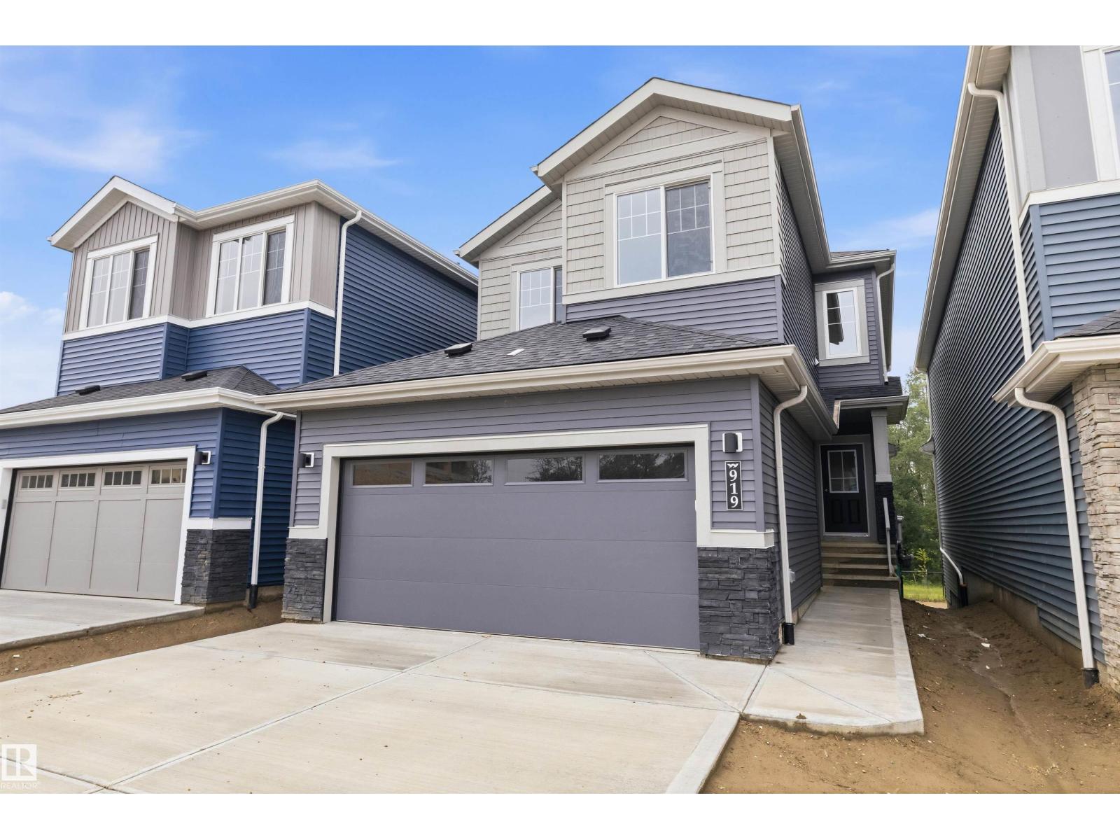
Located in the desirable community of Kinglet Gardens, this brand new 5-bedroom, 3-bath home offers a perfect blend of modern style and functional design. The main floor features a sleek kitchen with premium finishes, a spacious dining area, and a full bedroom with access to a 3-piece bathroom—ideal for guests or multi-generational living. Soaring ceilings and an open-to-above layout with a cozy fireplace and huge windows that flood the home with natural light, creating a bright and welcoming atmosphere. Upstairs, the primary suite boasts a spa-inspired ensuite and walk-in closet, along with three additional bedrooms, a full bathroom, and a large bonus room — perfect for relaxing, entertaining, or working from home. A separate side entrance to the basement offers excellent potential for future development or a legal suite. (id:66704)
Property Summary

Property Type
Single Family
Building Type
House
Storeys
2
Square Footage
2,303 sqft
Neighbourhood
Kinglet Gardens
Title
Freehold
Land Size
368.22 m²
Built
2026

Property Details

Interior Features

Appliances Included Garage Door Opener Remote(s), Garage Door Opener
Basement Type None (unfinished)
Fireplace Yes
Fireplace Type Heatillator
Fireplace Fuel Electric

Building Features

Features Park/reserve, Closet Organizers
Construction Style Detached

Heating & Cooling

Heating Type Forced Air

Neighbourhood Features

Amenities Nearby Golf Course, Playground

Additional Details

Amenities Ceiling - 9ft
Basement Development Unfinished
Fire Protection Smoke Detectors
Parking Space Total 4

Measurements

Square Footage 2,303 Sqft

Rooms

Main Level
Living Room 3.96 m x 4.55 m 13' x 14'11"
Dining Room 4.22 m x 2.69 m 13'10" x 8'10"
Kitchen 3.61 m x 3.78 m 11'10" x 12'5"
Bedroom 5 3.10 m x 2.51 m 10'2" x 8'3"
Upper Level
Primary Bedroom 4.22 m x 5.31 m 13'10" x 17'5"
Bedroom 2 2.82 m x 3.15 m 9'3" x 10'4"
Bedroom 3 2.97 m x 4.70 m 9'9" x 15'5"
Bedroom 4 2.97 m x 3.07 m 9'9" x 10'1"
Bonus Room 4.47 m x 3.33 m 14'8" x 10'11"

Additional Land Details

Acreage No
Land Amenities Golf Course, Playground
Size Irregular 368.22
Surface Water Ponds

Location

Talk to us

Questions about this home?

Call or email our team directly — no forms, no waiting on a callback.

Call (780) 000-0000