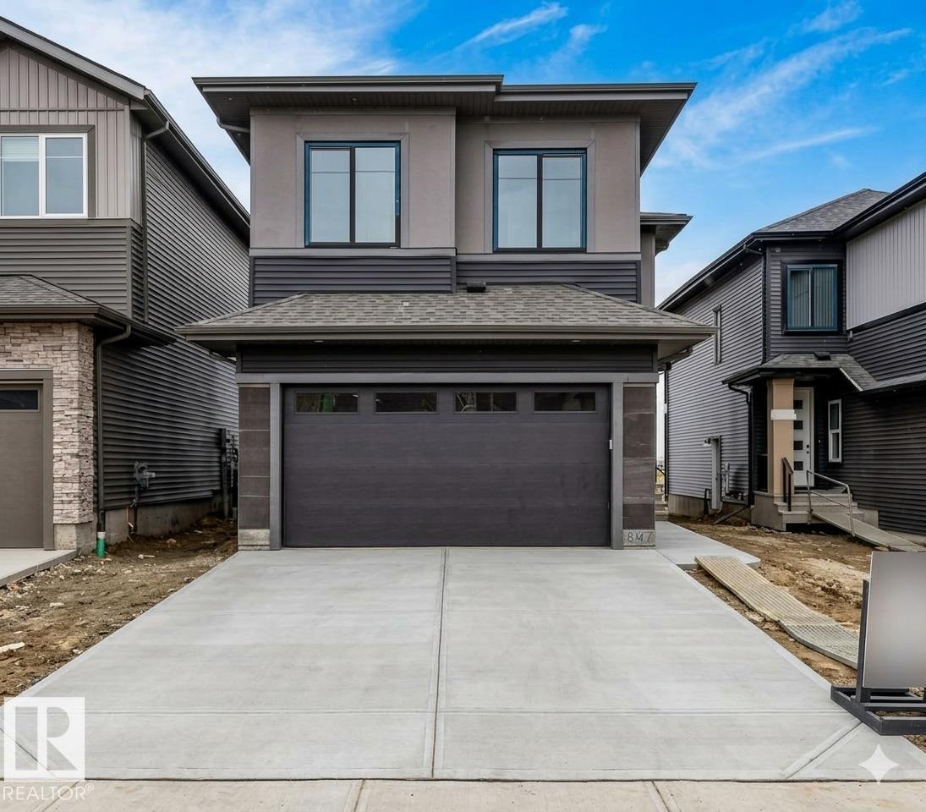
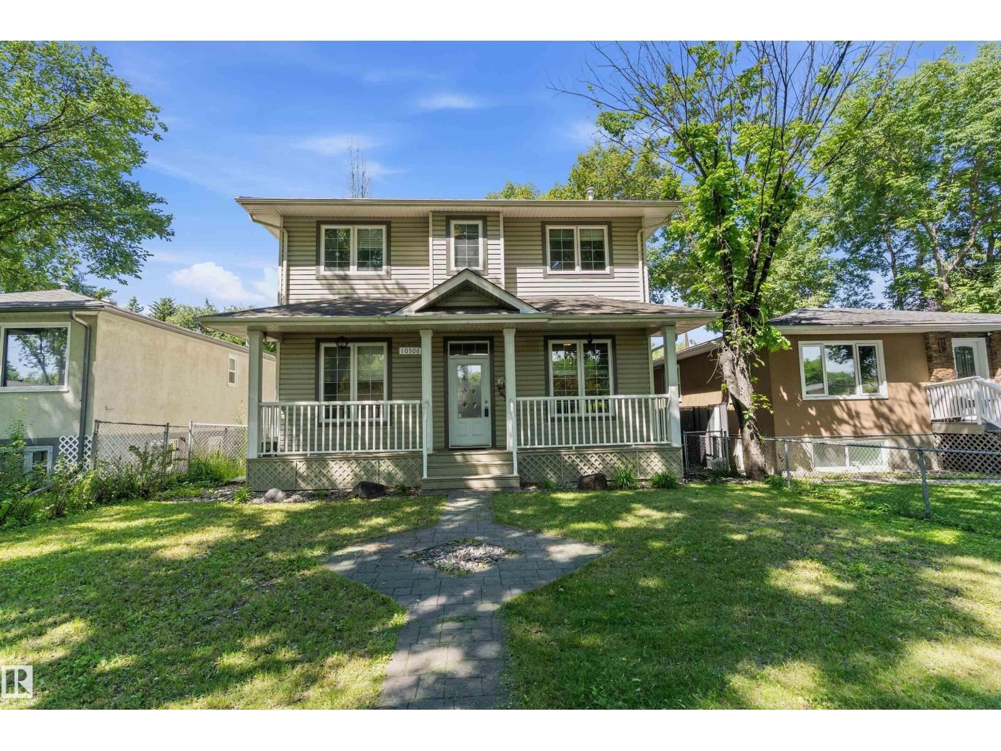
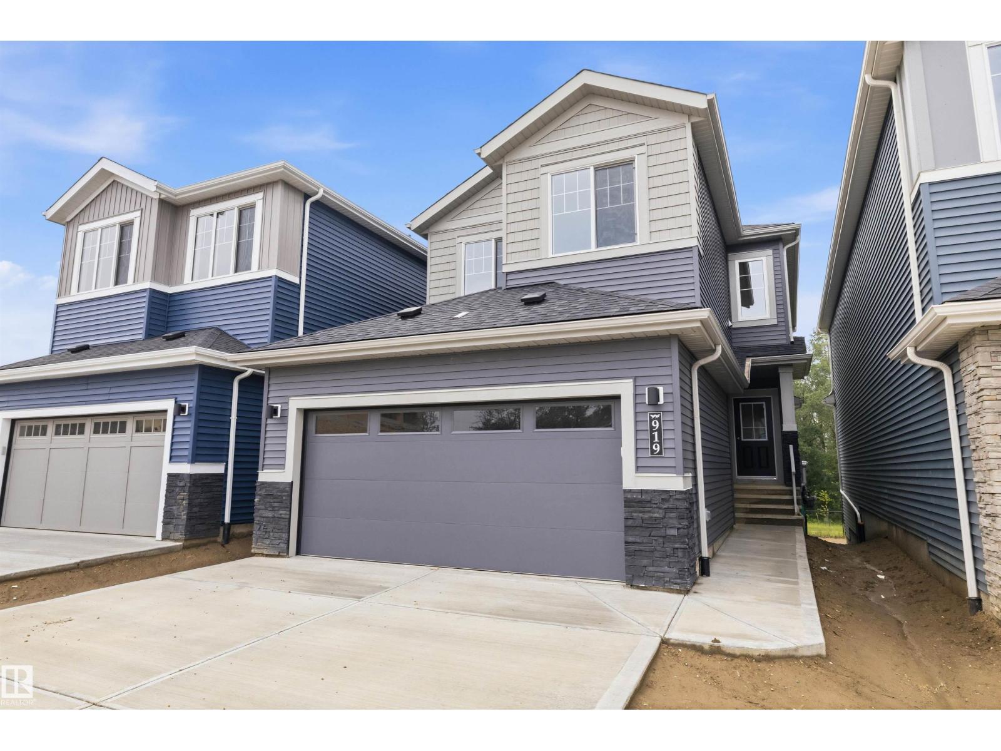

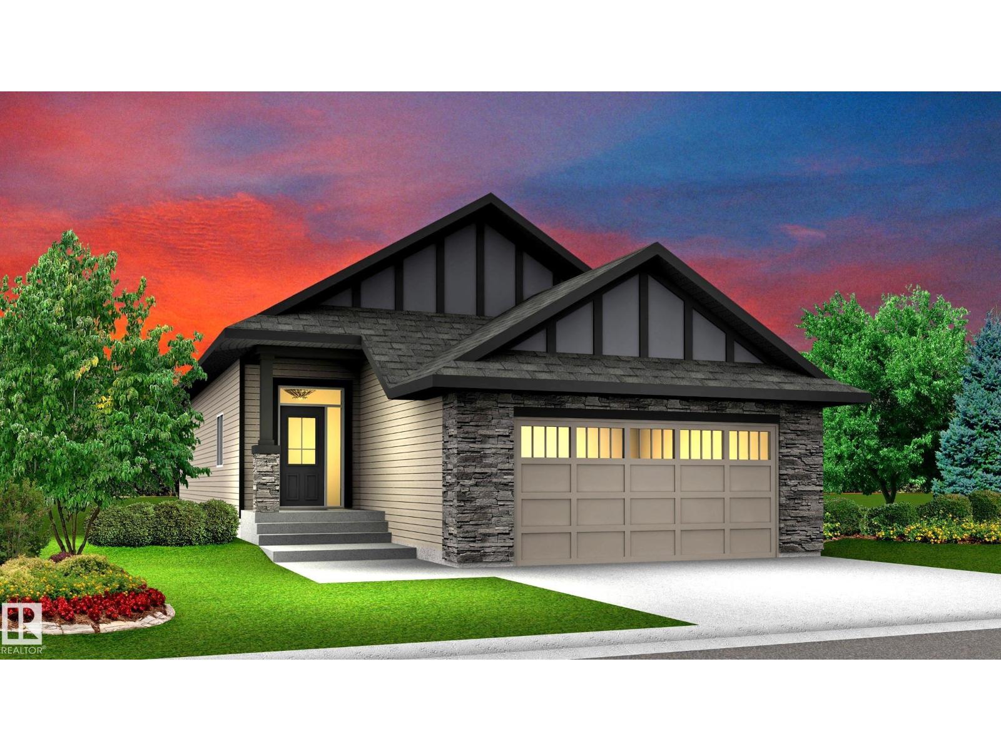
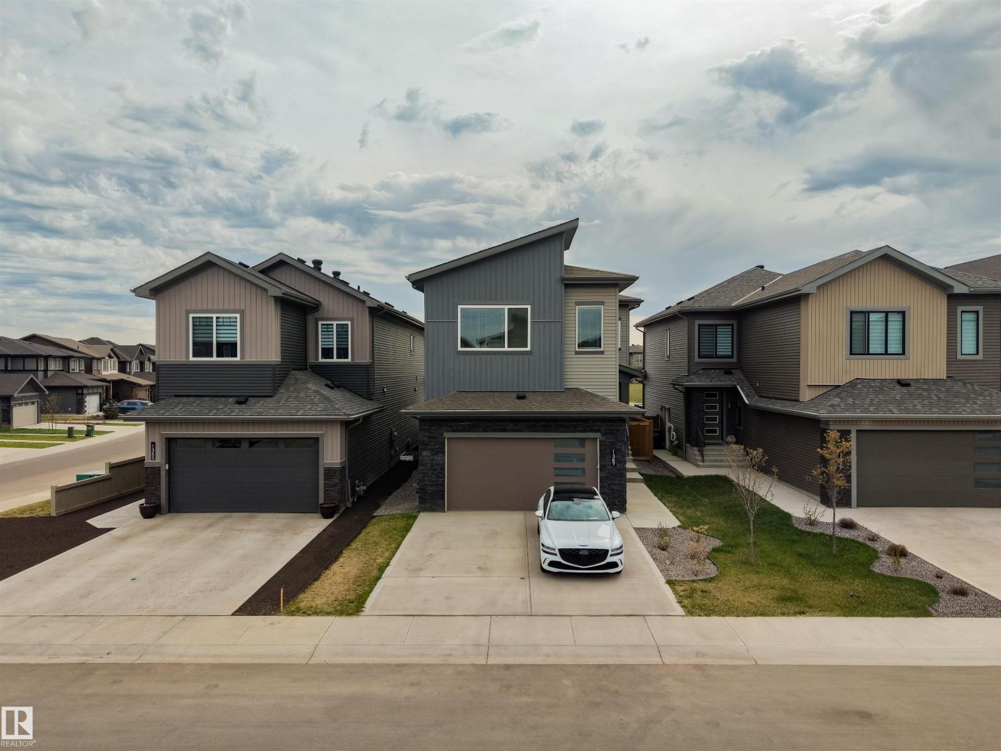
Experience elevated living in this exceptional 2-storey residence in the desirable community of Fraser. Showcasing impeccable craftsmanship and high-end finishings throughout, this home blends timeless elegance with modern functionality. The dramatic open-to-above living room creates a grand first impression, while the gourmet kitchen, complete with a fully equipped spice kitchen, is designed to inspire culinary enthusiasts and effortless entertaining. A main-floor bedroom offers exceptional flexibility for guests, multi-generational living, or a private office. Upstairs, discover three generously sized bedrooms plus loft including a serene primary retreat with a spa-inspired ensuite and walk-in closet and convenient upper level laundry. An attached double garage, thoughtfully designed living spaces, and a prime location near parks, schools, scenic trails, shopping, and Anthony Henday Drive complete this outstanding offering. (id:66704)
Property Summary
Property Type
Single Family
Building Type
House
Storeys
2
Square Footage
2,338 sqft
Neighbourhood
Fraser
Title
Freehold
Land Size
376.39 m²
Built
2022
Property Details
Interior Features
Appliances Included
Dishwasher, Dryer, Garage Door Opener, Hood Fan, Oven - Built-in, Microwave, Refrigerator, Stove, Gas Stove(s), Central Vacuum, Washer, Window Coverings