3313 Cameron Heights Landing Ld NW Edmonton, Alberta
$1,064,000
MLS® Number: E4480907
Cameron Heights (Edmonton)
133 days on market
16 active listings within 1km
6Beds
6Baths
3,206Sqft
Listed by Younes Almais, Royal Lepage Arteam Realty
Listing Description
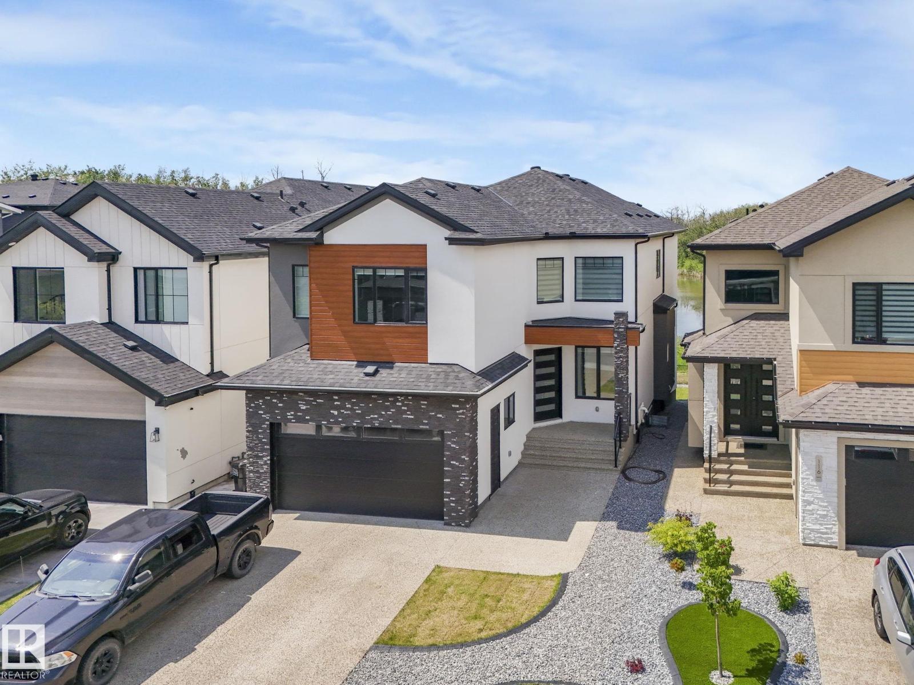
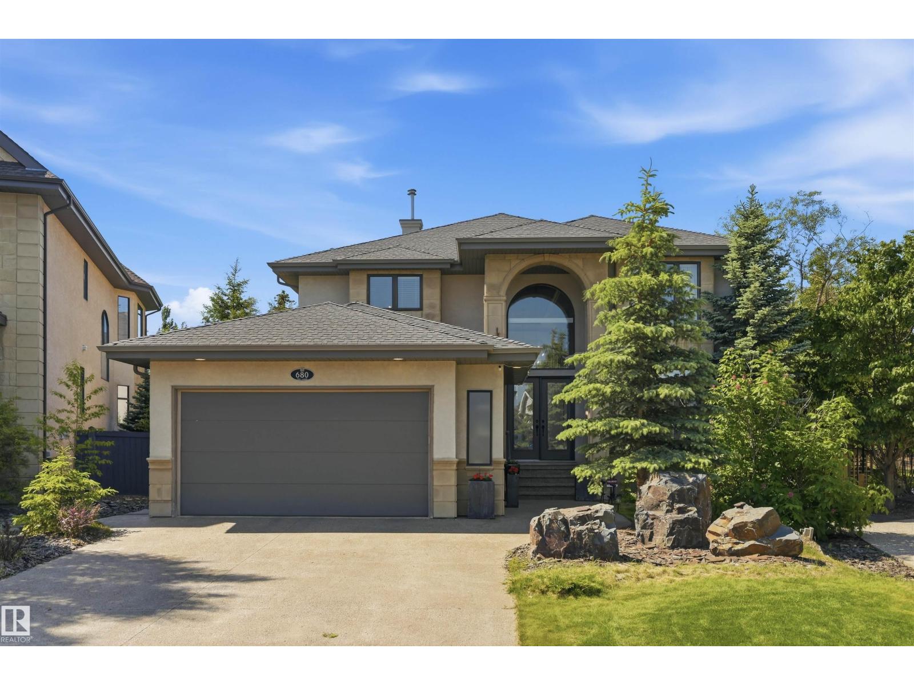
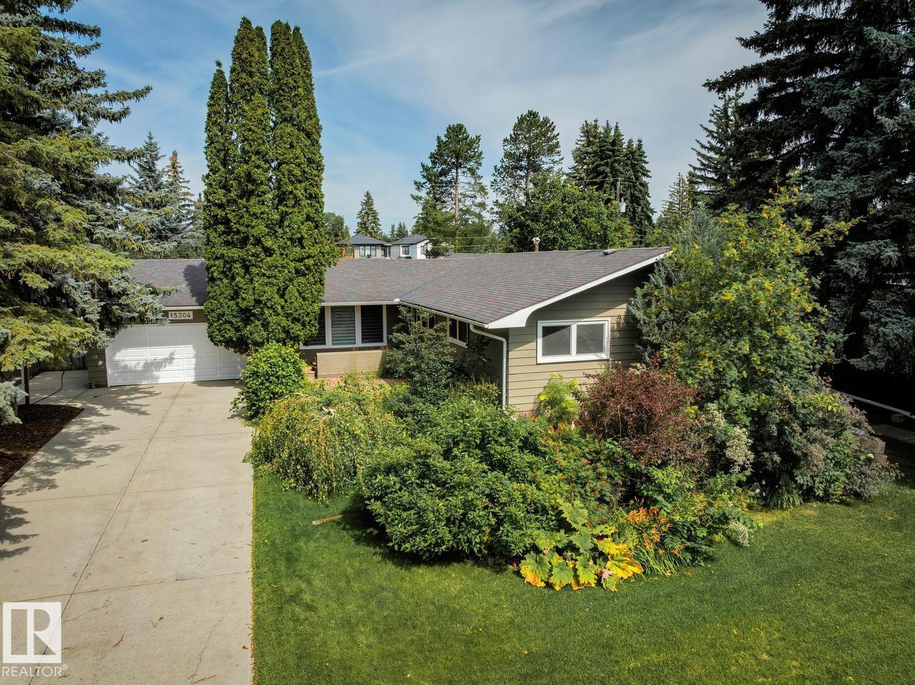
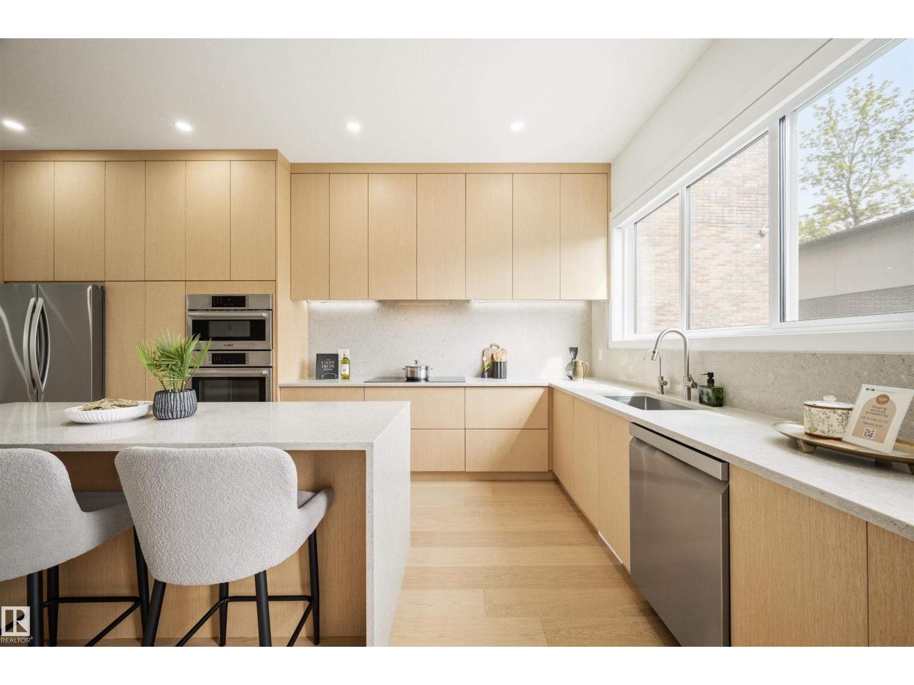
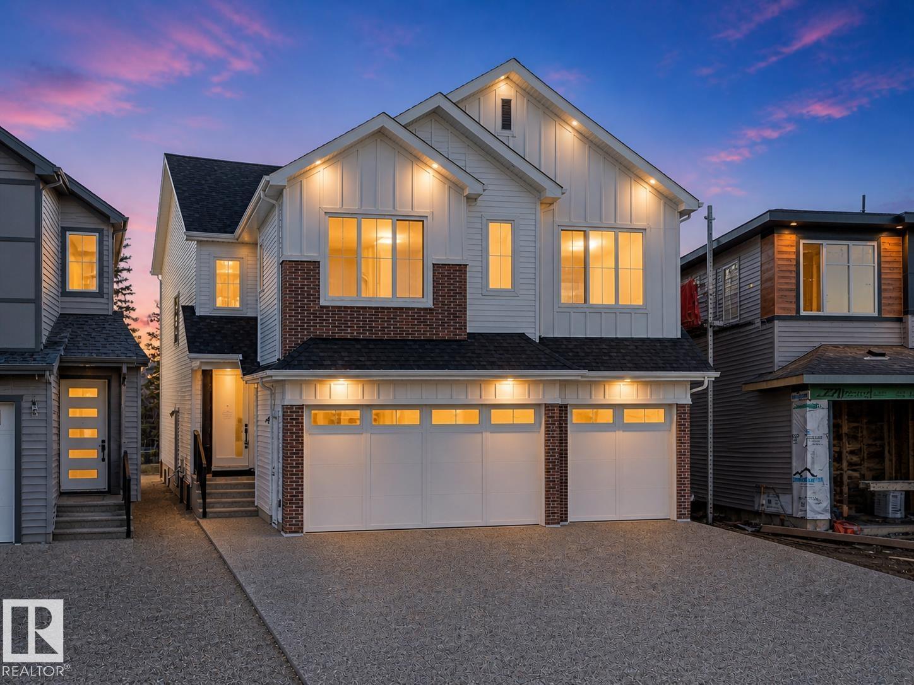
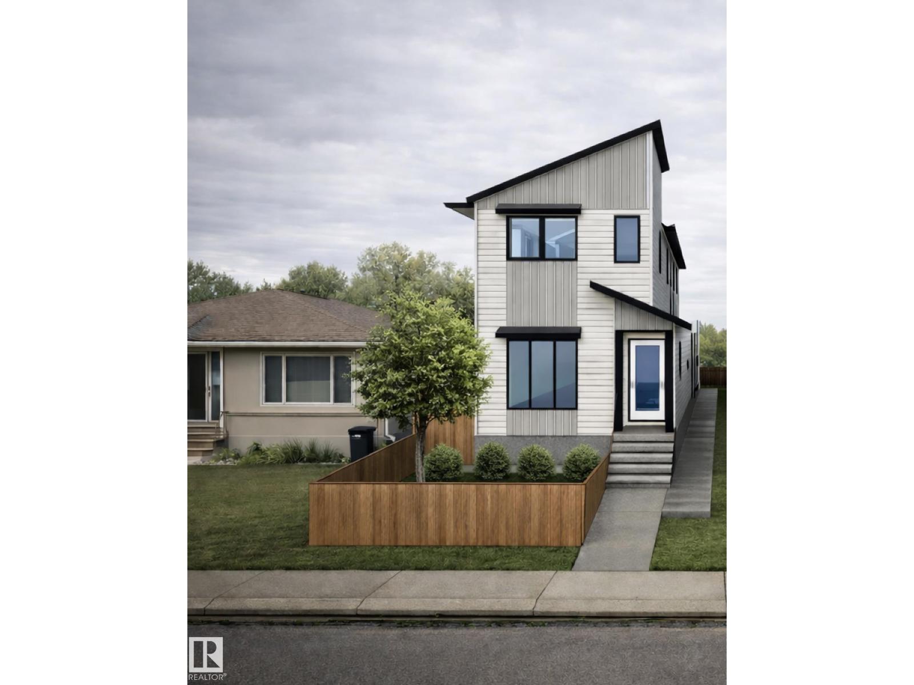
Nestled in the prestigious community of Cameron Heights, this absolutely stunning CUSTOM-BUILT home offers over 4,700 sq ft of luxurious living space across three fully developed levels. Designed with comfort and elegance in mind, this property features IN-FLOOR HEATING throughout the entire home. The main floor showcases a grand open-to-above living room, creating a bright and airy atmosphere, alongside a spacious family room perfect for everyday living. The gourmet kitchen is truly a showstopper, complete with high-end stainless steel appliances, ample cabinetry, and a functional layout ideal for any home chef. A convenient main-floor bedroom with its own private ensuite adds flexibility for guests. Upstairs, you’ll find three generously sized bedrooms, each featuring its OWN private ensuite. The fully finished WALKOUT BASEMENT expands your living space even further, boasting two additional bedrooms, a second kitchen, and an impressive theatre room. Heated double car garage attached! (id:66704)
Property Summary
Property Type
Single Family
Building Type
House
Storeys
2
Square Footage
3,206 sqft
Neighbourhood
Cameron Heights (Edmonton)
Title
Freehold
Land Size
515.35 m²
Built
2011
Property Details
Interior Features
Appliances Included
Dishwasher, Dryer, Garage Door Opener Remote(s), Garage Door Opener, Hood Fan, Refrigerator, Gas Stove(s), Washer, Window Coverings
Basement Features
Walk Out
Basement Type
Full (finished)
Fireplace
No
Building Features
Features
Closet Organizers, No Animal Home, No Smoking Home