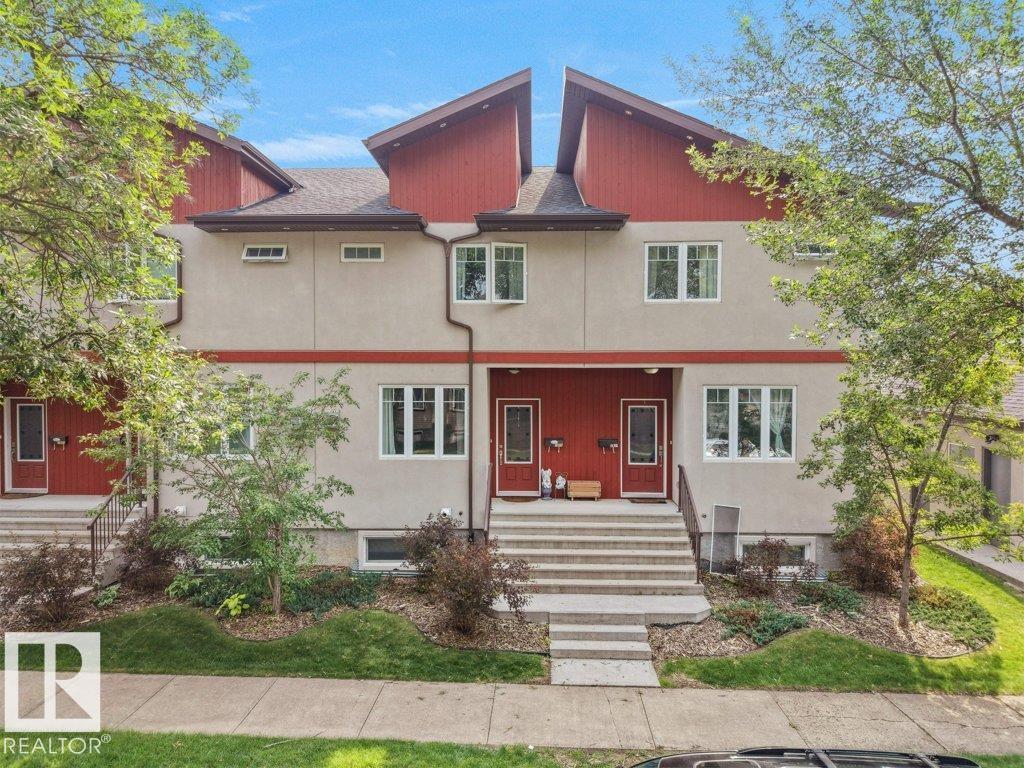
Active

11544 11 Av SW Edmonton, Alberta

$383,800

MLS® Number: E4495020

  • Rutherford (Edmonton)
  • 58 days on market
  • 103 active listings within 1km
3 Beds
3 Baths
1,373 Sqft

Listed by Patrick C. Au, Century 21 Masters

Listing Description

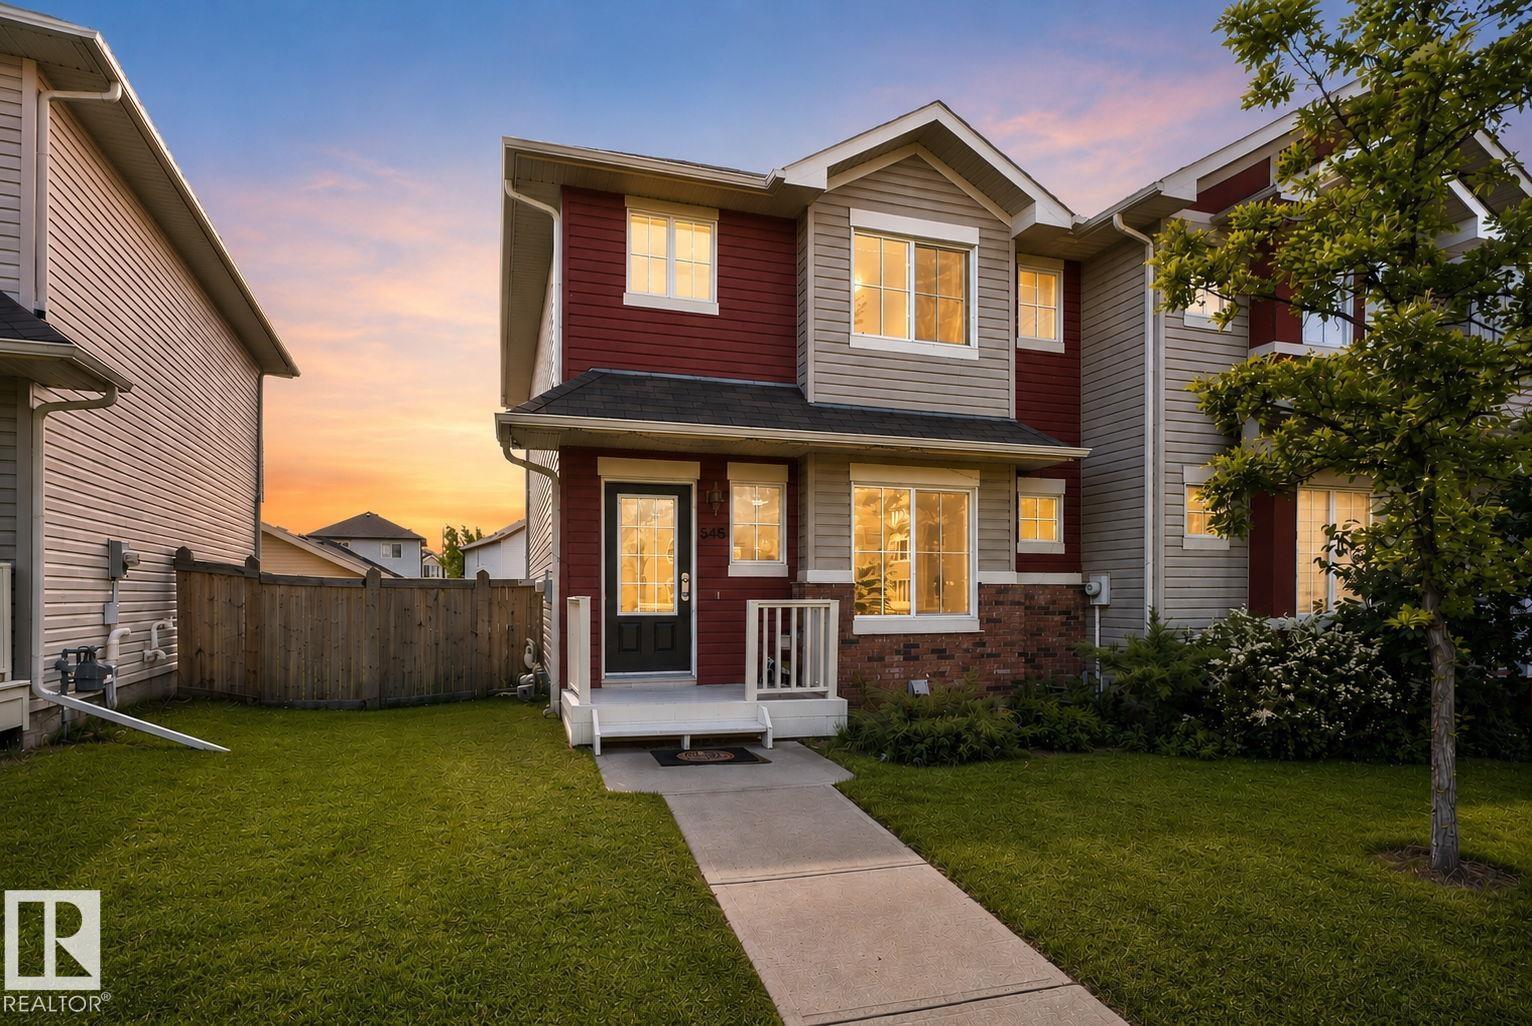
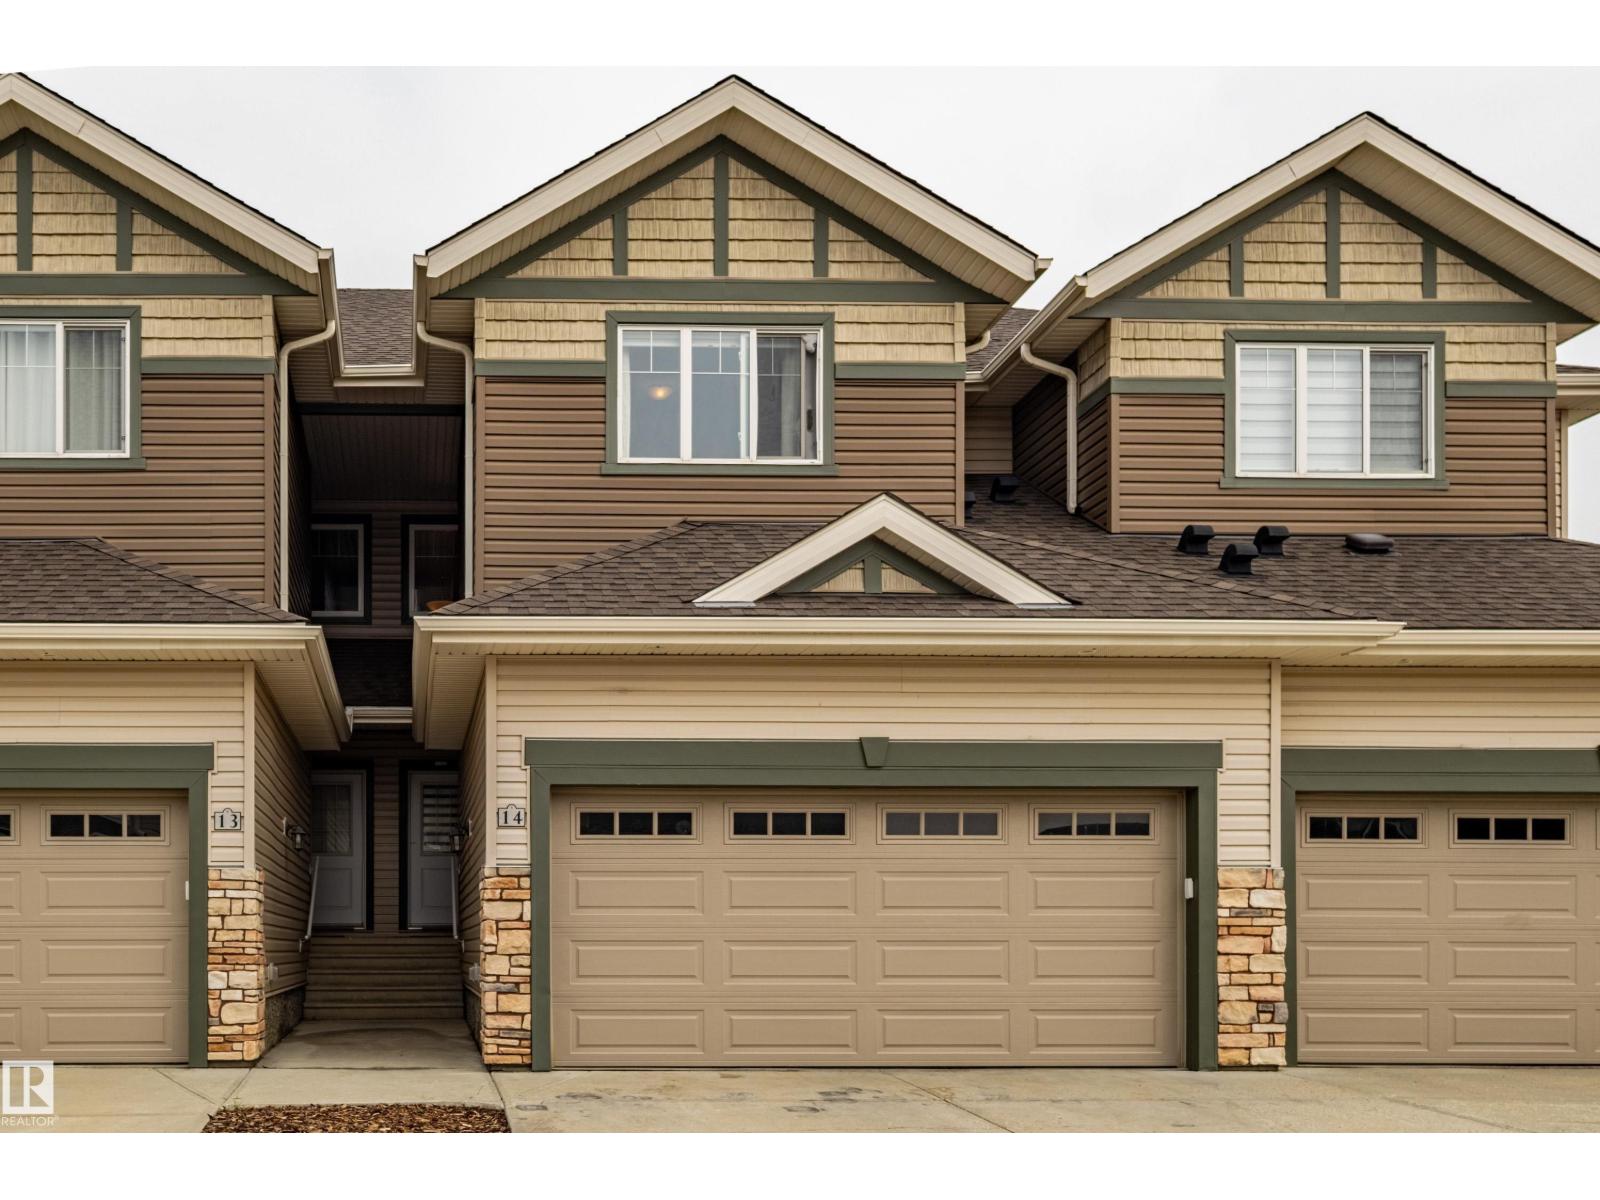
This 2 storey style townhouse located in quiet CUL-DE-SAC in the RUTHERFORD neighborhood. Main floor features HIGH ceilings in LIVING room with GAS fireplace. White kitchen looking over the DINING area. Upper floor offering a good sized masters room with VAULTED ceiling and 3 piece en-suite. Two more nice sized bedrooms and 4 piece full bath on the upper as well. Basement fully finished with family room and a wet-bar. Brand New High End VINYL PLANK throughout the main and upper floor. New painting for the whole property. Comes with double attached garage. Walking distance to SHOPPING, PUBLIC TRANSIT. Close to SCHOOLS, PARK and all amenities. Easy access to LRT station, SOUTH COMMON and ANTHONY HENDAY freeway. (id:66704)

Property Summary

Property Type
Single Family
Building Type
Row / Townhouse
Storeys
2
Square Footage
1,373 sqft
Neighbourhood
Rutherford (Edmonton)
Title
Condominium/Strata
Built
2006

Property Details

Interior Features

Appliances Included Dishwasher, Dryer, Fan, Garage Door Opener Remote(s), Garage Door Opener, Microwave Range Hood Combo, Refrigerator, Stove, Washer
Basement Type Full (finished)
Fireplace Yes
Fireplace Type Corner
Fireplace Fuel Gas

Building Features

Features Cul-de-sac, Wet Bar
Construction Style Attached

Heating & Cooling

Heating Type Forced Air

Neighbourhood Features

Amenities Nearby Playground, Public Transit, Schools, Shopping

Additional Details

Amenities Vinyl Windows
Basement Development Finished
Ceiling Type Vaulted
Fire Protection Smoke Detectors
Half Bath Total 1
Structure Deck

Measurements

Square Footage 1,373 Sqft

Rooms

Basement
Family Room 4.51 m x 4.29 m 14'10" x 14'1"
Main Level
Living Room 3.74 m x 3.52 m 12'3" x 11'7"
Dining Room 2.45 m x 3.00 m 8' x 9'10"
Kitchen 2.80 m x 3.35 m 9'2" x 11'
Upper Level
Primary Bedroom 4.23 m x 4.37 m 13'11" x 14'4"
Bedroom 2 3.35 m x 3.10 m 11' x 10'2"
Bedroom 3 2.97 m x 2.93 m 9'9" x 9'7"

Lot Features

Fencing Fence

Additional Land Details

Acreage No
Land Amenities Playground, Public Transit, Schools, Shopping

Location

Talk to us

Questions about this home?

Call or email our team directly — no forms, no waiting on a callback.

Call (780) 000-0000