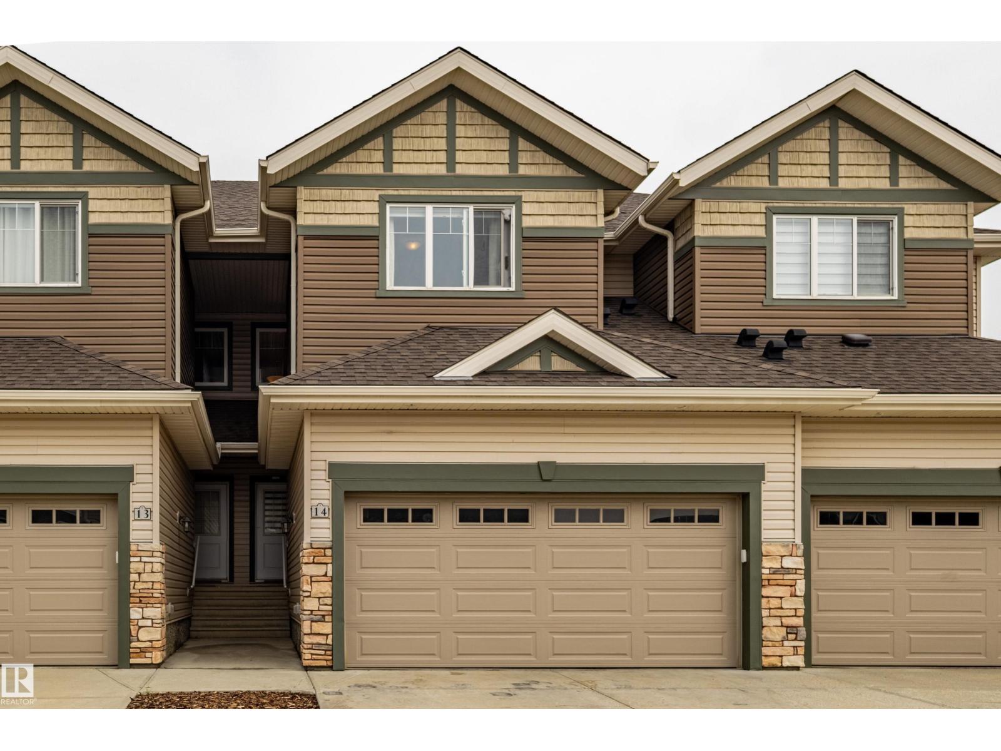
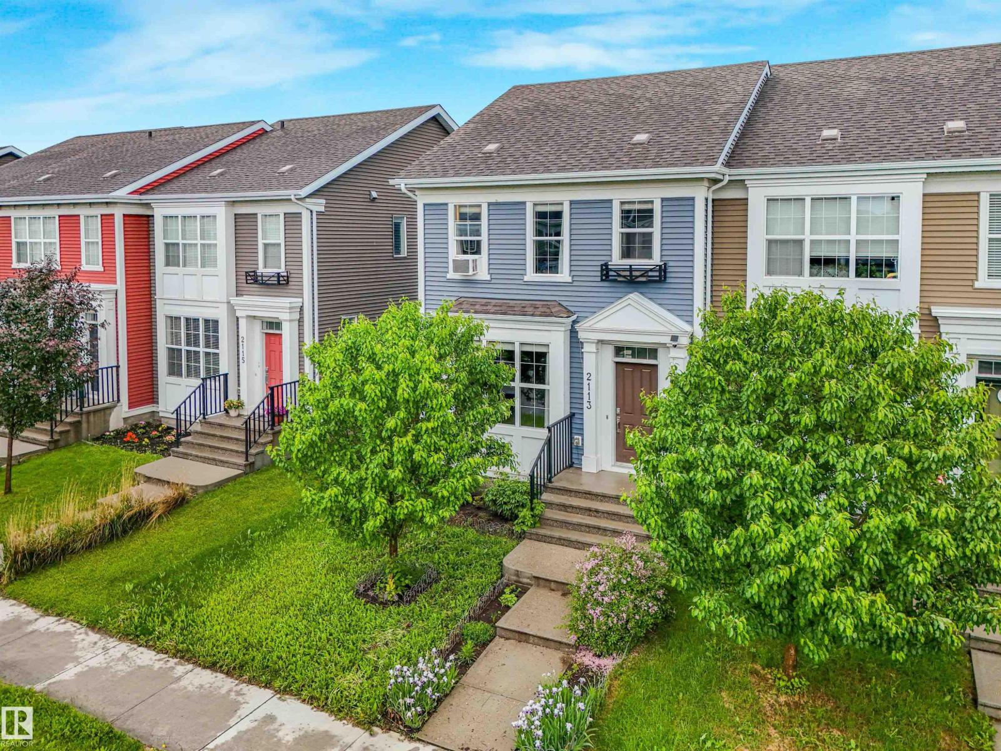
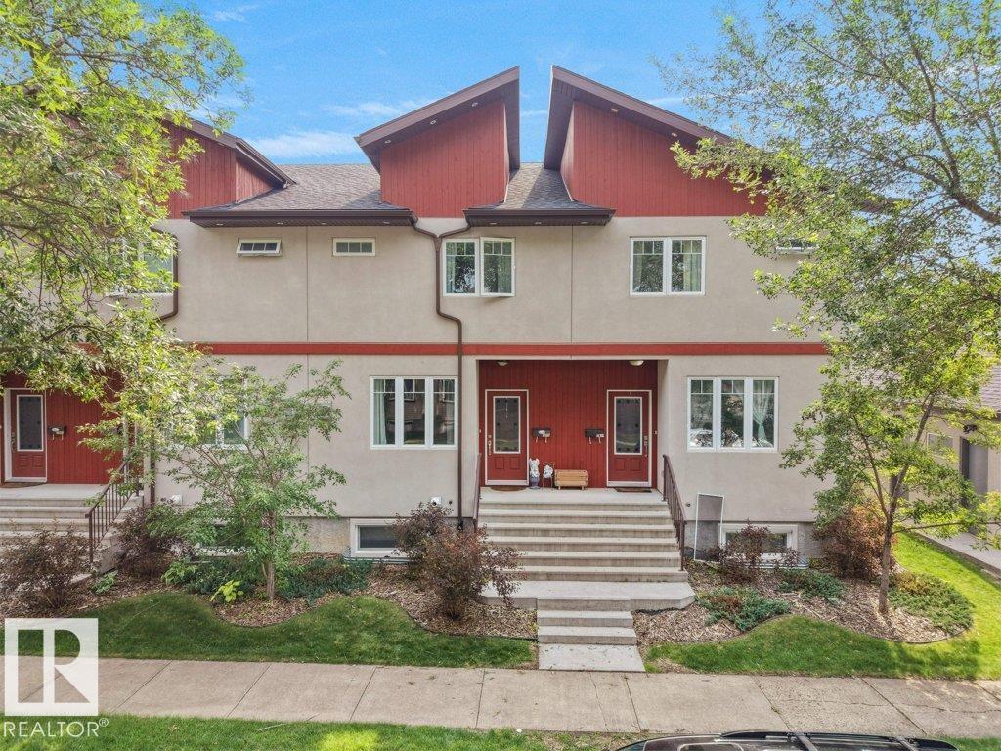
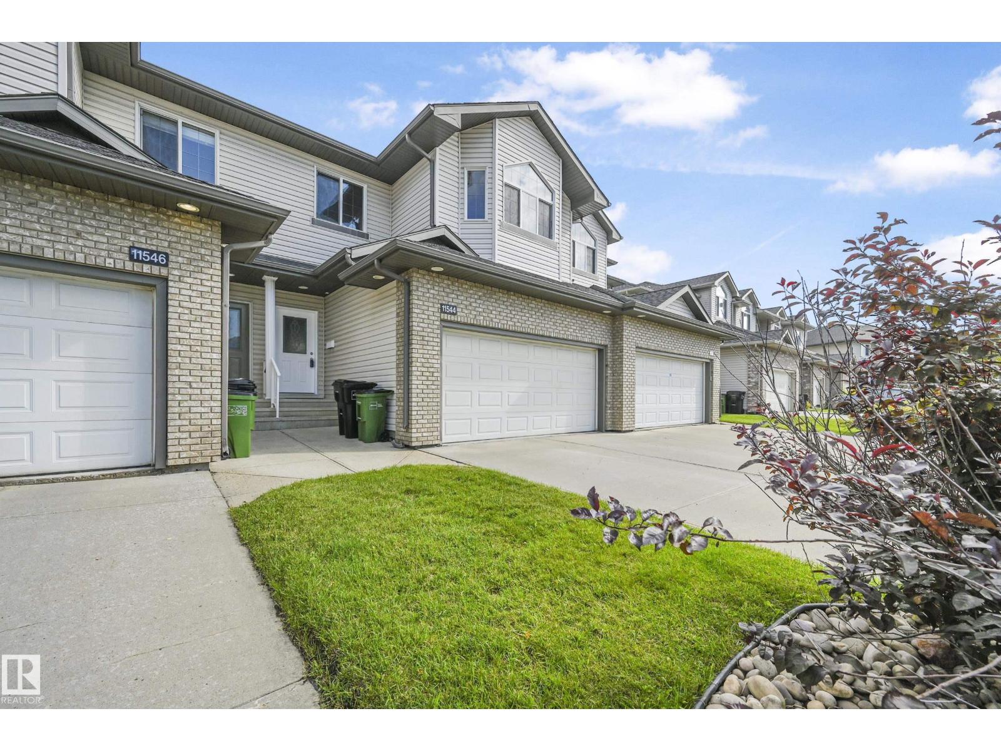
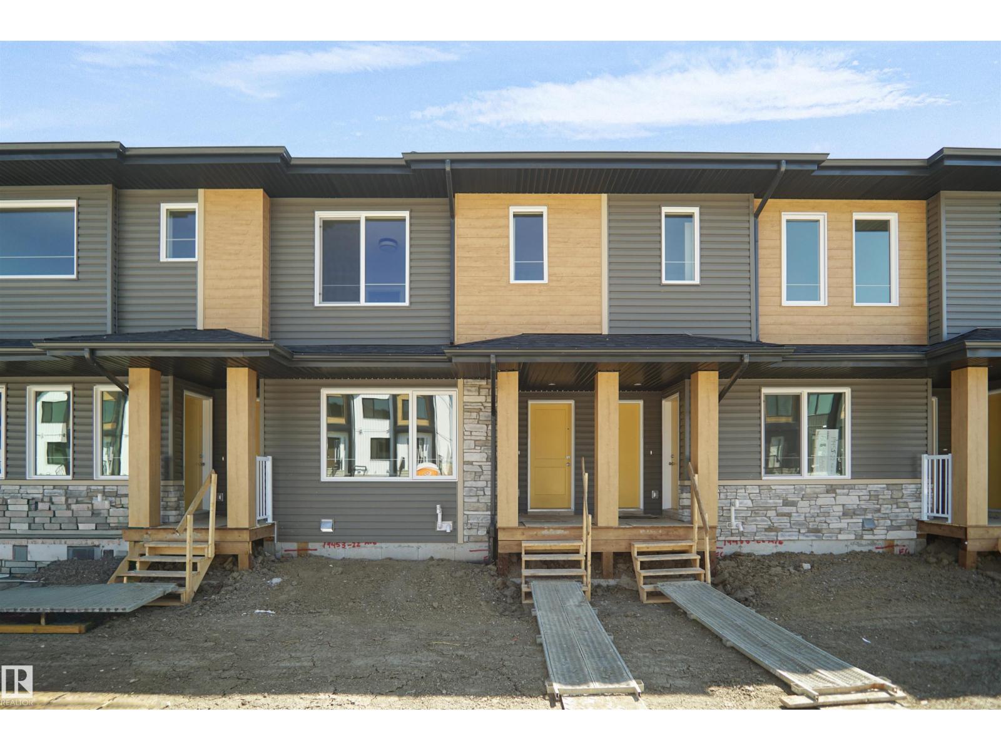
Gorgeous 3 story townhouse offering spacious 1450sqft of living space with a double garage & facing onto small greenspace. Located in a modern designed complex the finishes both inside & out will attract you immediately. A cozy front fenced yard leads to your front door & your main level entry way with access to the attached garage & a main floor den for your office. The beautiful great room is on the second floor with 9ft ceilings & an open concept living room with f/p, dining room, huge kitchen with quarts counters, S/S appliacnes, island, workstation, 1/2-bathroom, laundry room & balcony. The top floor includes sleeping quarters with a very spacious primary bedroom with a walk-in closet and 3-peice ensuite. You will also find 2 more bedrooms for kids or guests & lastly a 4-piece bathroom to complete this level. Sought after SW location in Windermere area and being close to shopping, & Anthony Henday. (id:66704)
Property Summary
Property Type
Single Family
Building Type
Row / Townhouse
Storeys
3
Square Footage
1,452 sqft
Neighbourhood
Glenridding Heights
Title
Condominium/Strata
Built
2021
Property Details
Interior Features
Appliances Included
Dishwasher, Dryer, Garage Door Opener Remote(s), Garage Door Opener, Microwave Range Hood Combo, Refrigerator, Stove, Washer, Window Coverings
Basement Type
None
Fireplace
Yes
Fireplace Type
Insert
Fireplace Fuel
Electric
Building Features
Features
See Remarks
Construction Style
Attached
Heating & Cooling
Heating Type
Forced Air
Neighbourhood Features
Amenities Nearby
Airport, Golf Course, Public Transit, Schools, Shopping
Additional Details
Half Bath Total
1
Parking Space Total
2
Measurements
Square Footage
1,452 Sqft
Rooms
Lower Level
Den
2.80 m x 2.20 m9'2" x 7'3"
Main Level
Living Room
3.70 m x 5.20 m12'2" x 17'1"
Dining Room
4.20 m x 2.80 m13'9" x 9'2"
Kitchen
4.70 m x 3.20 m15'5" x 10'6"
Upper Level
Primary Bedroom
3.60 m x 4.90 m11'10" x 16'1"
Bedroom 2
2.60 m x 3.30 m8'6" x 10'10"
Bedroom 3
2.50 m x 3.30 m8'2" x 10'10"
Additional Land Details
Acreage
No
Land Amenities
Airport, Golf Course, Public Transit, Schools, Shopping