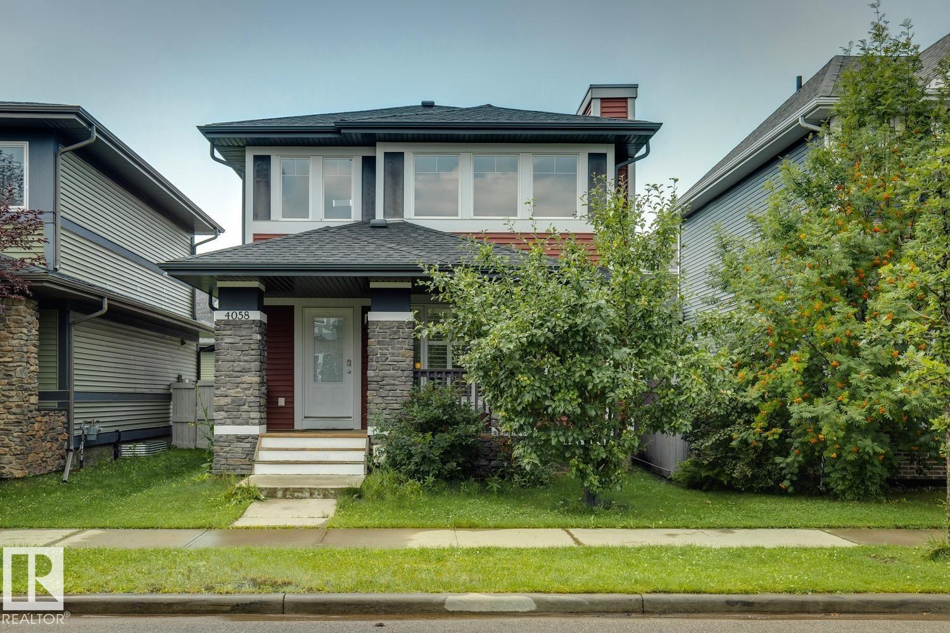
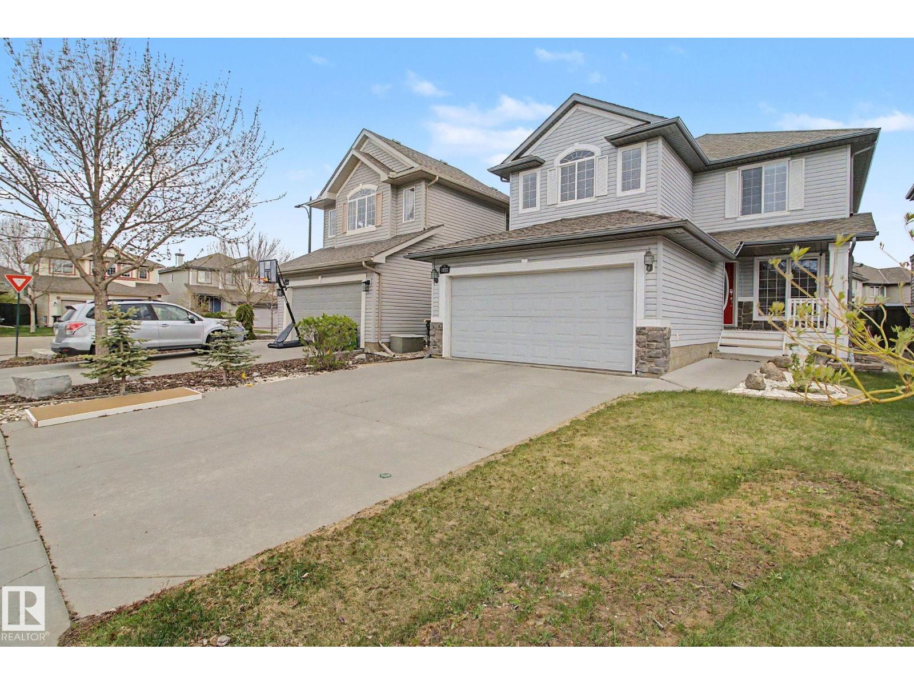
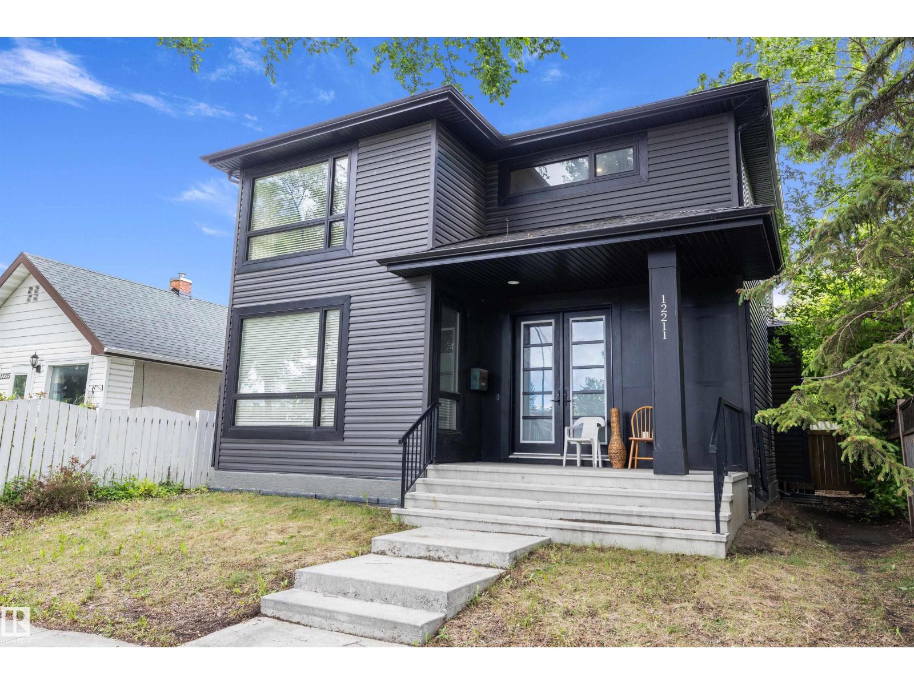
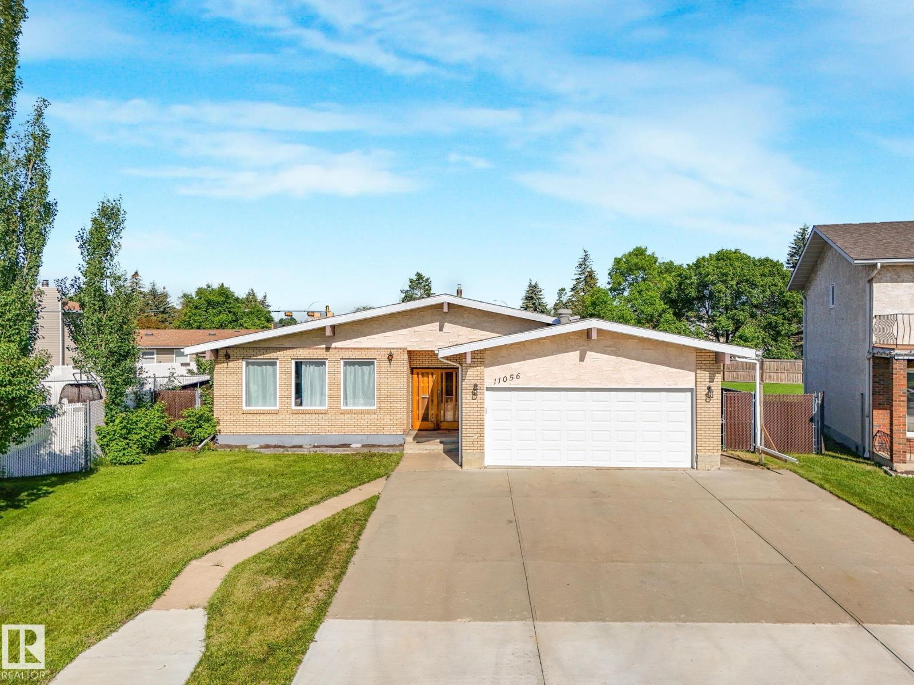
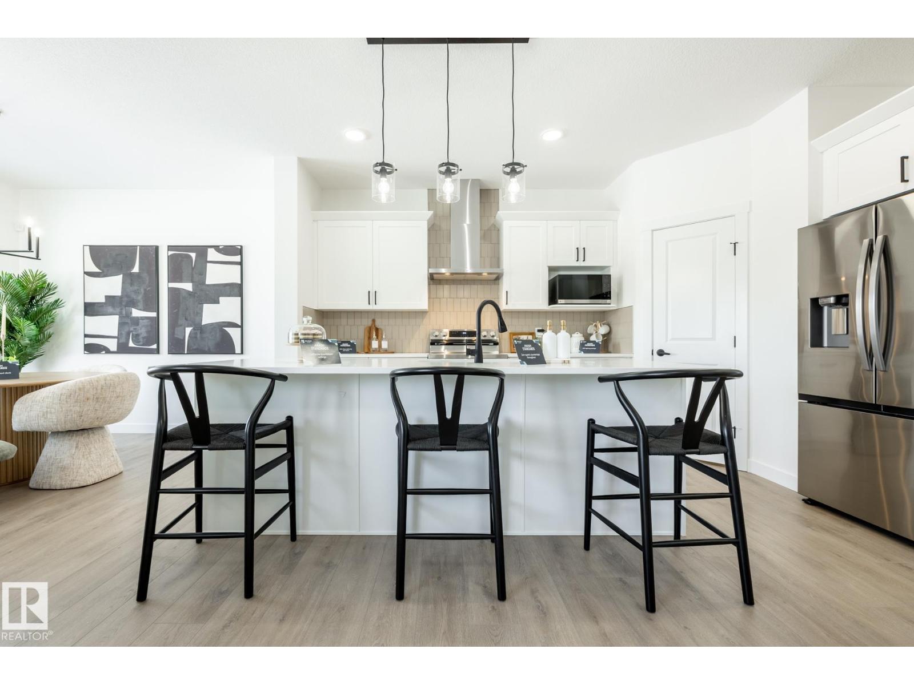
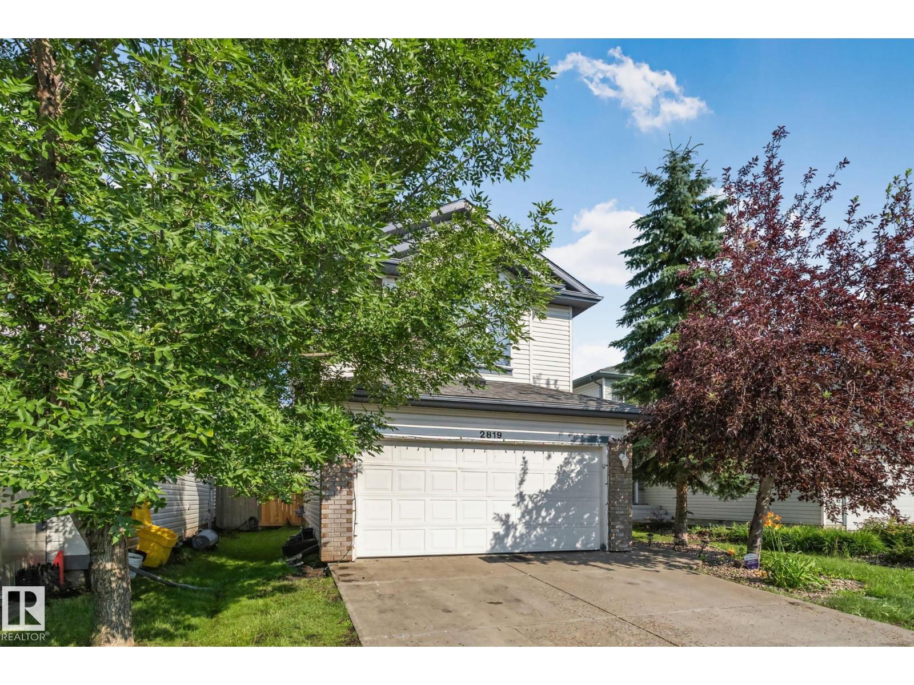
IMMACULATELY MAINTAINED 1,939 sq.ft Coventry Homes-built 2 storey offering 3 beds & 2.5 baths and an EXCEPTIONAL LOCATION SIDING & BACKING a PEACEFUL WALKING TRAIL on a conventional lot (not a zero lot) in family-friendly Maple Crest. Close to shopping, restaurants, the Henday, Whitemud & all amenities! The spacious front foyer welcomes you into the BRIGHT open-concept main floor featuring a STUNNING KITCHEN with S/S APPLIANCES, FULL-HEIGHT CABINETRY, GRANITE counters & WALKTHRU PANTRY to your OVERSIZED double attached garage. The kitchen, breakfast nook & generous living room overlook the beautifully landscaped & fenced backyard oasis with large deck. The WIDE STAIRS lead upstairs to your MASSIVE PRIMARY RETREAT with huge windows, a LUXURIOUS ENSUITE with soaker tub, extended countertop, double-wide shower & walk-in closet. Down the hall is 2 spacious bedrooms, 4pc bath & FULL LAUNDRY ROOM with newer washer & dryer. The basement offers 9’ ceilings & two windows, ready for your vision & development! (id:66704)
Property Summary
Property Type
Single Family
Building Type
House
Storeys
2
Square Footage
1,940 sqft
Neighbourhood
Maple Crest
Title
Freehold
Land Size
385.61 m²
Built
2016
Property Details
Interior Features
Appliances Included
Dishwasher, Dryer, Garage Door Opener Remote(s), Garage Door Opener, Microwave Range Hood Combo, Refrigerator, Stove, Washer, Window Coverings
Basement Type
Full (unfinished)
Fireplace
No
Building Features
Features
Corner Site, No Back Lane, No Smoking Home
Construction Style
Detached
Heating & Cooling
Heating Type
Forced Air
Neighbourhood Features
Amenities Nearby
Park, Playground, Public Transit, Schools, Shopping
Additional Details
Amenities
Ceiling - 9ft
Basement Development
Unfinished
Half Bath Total
1
Structure
Deck
Measurements
Square Footage
1,940 Sqft
Rooms
Main Level
Living Room
3.66 m x 7.45 m12' x 24'5"
Dining Room
3.36 m x 2.60 m11' x 8'6"
Kitchen
3.37 m x 3.65 m11'1" x 12'
Upper Level
Primary Bedroom
5.15 m x 4.02 m16'11" x 13'2"
Bedroom 2
3.08 m x 3.35 m10'1" x 11'
Bedroom 3
3.11 m x 3.35 m10'2" x 11'
Lot Features
Fencing
Fence
Additional Land Details
Acreage
No
Land Amenities
Park, Playground, Public Transit, Schools, Shopping