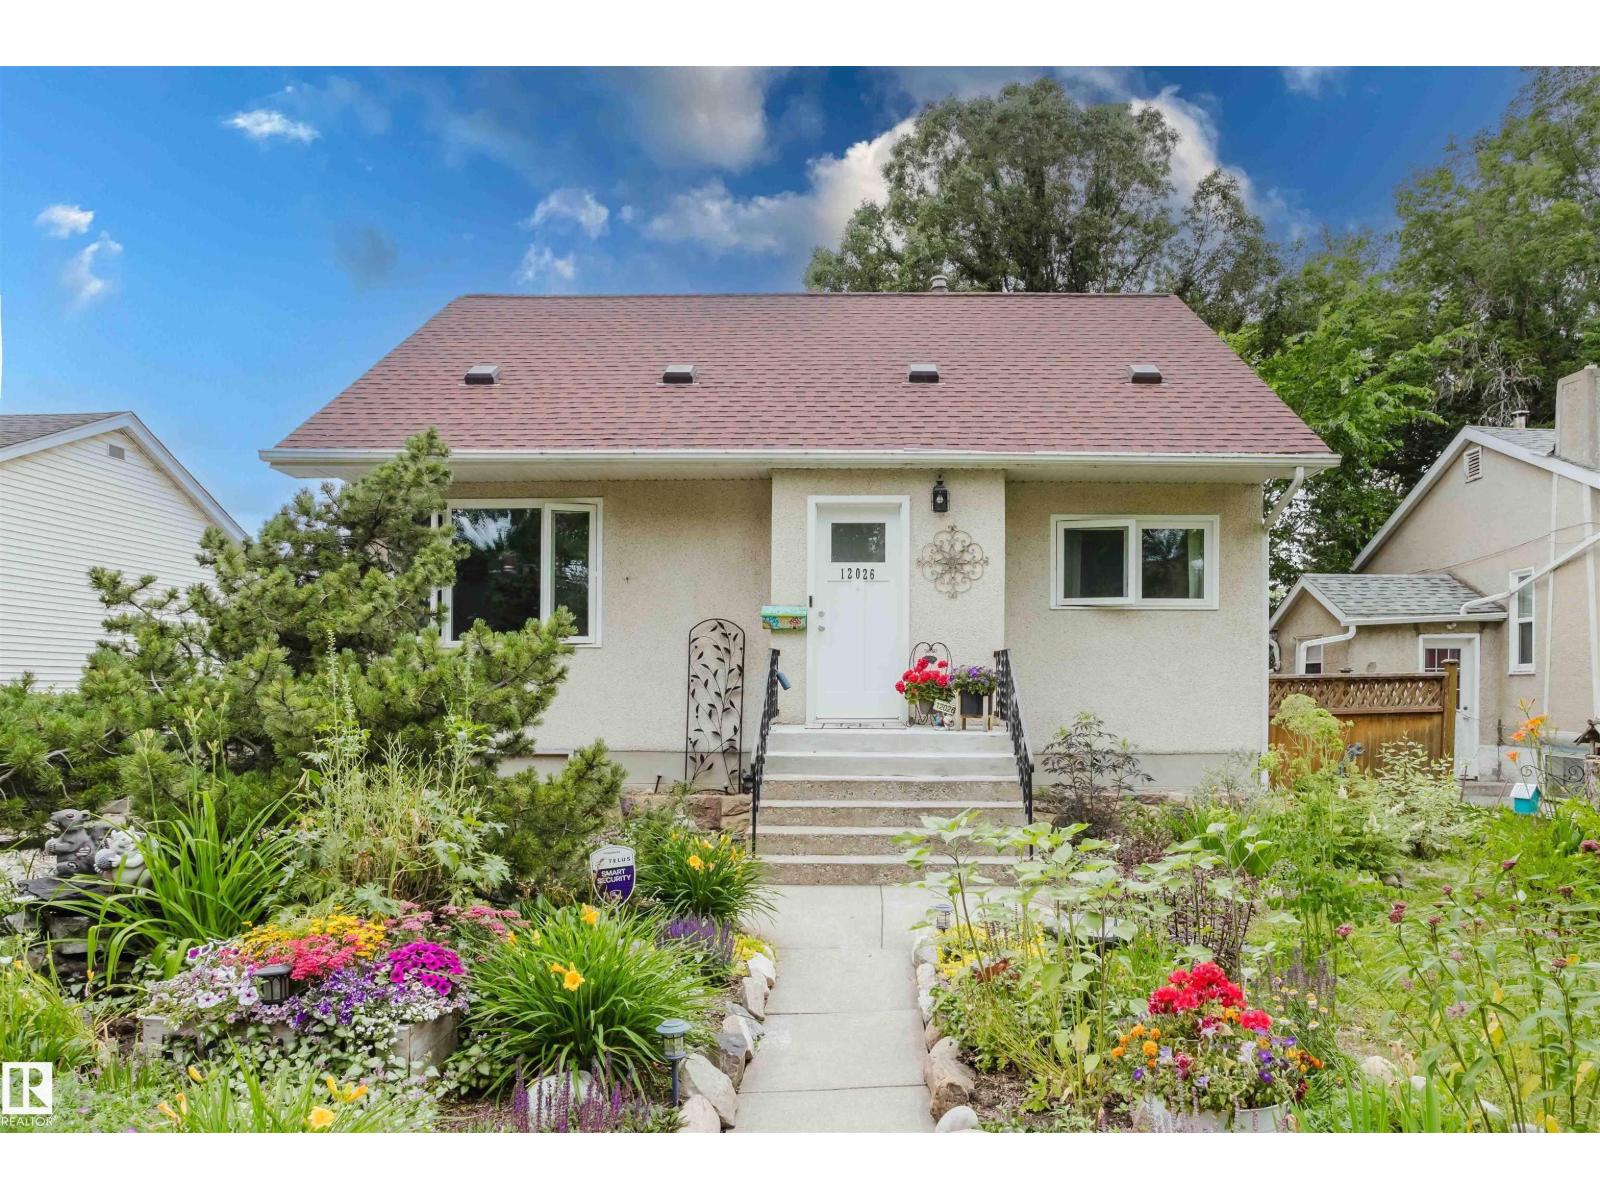
Active

7119 136 Av NW Edmonton, Alberta

$399,900

MLS® Number: E4502682

  • Delwood
  • 12 days on market
  • 38 active listings within 1km
4 Beds
2 Baths
1,224 Sqft

Listed by Matteo P. Saccomanno, REMAX River City

Listing Description

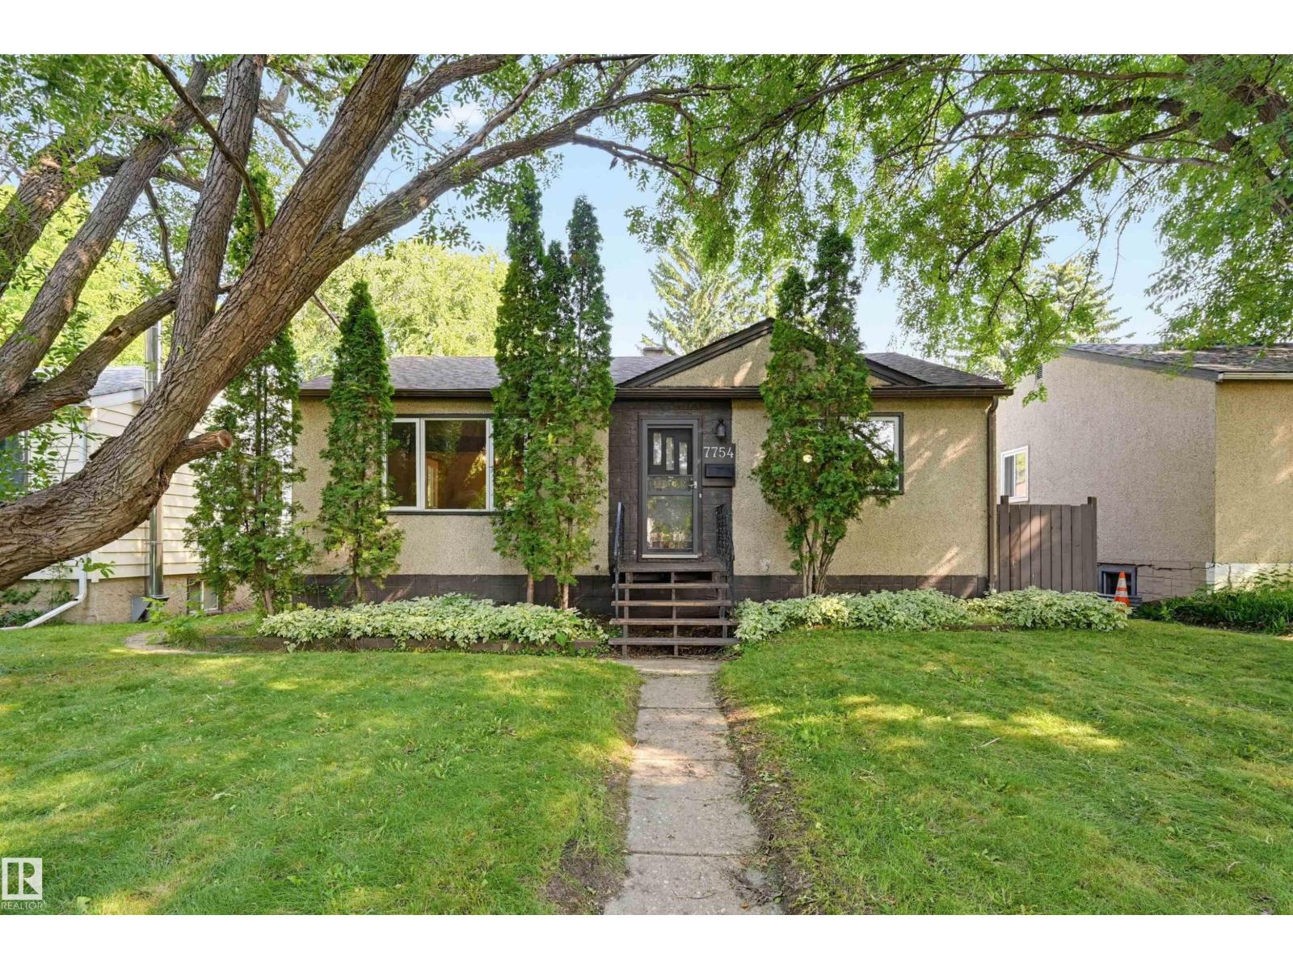
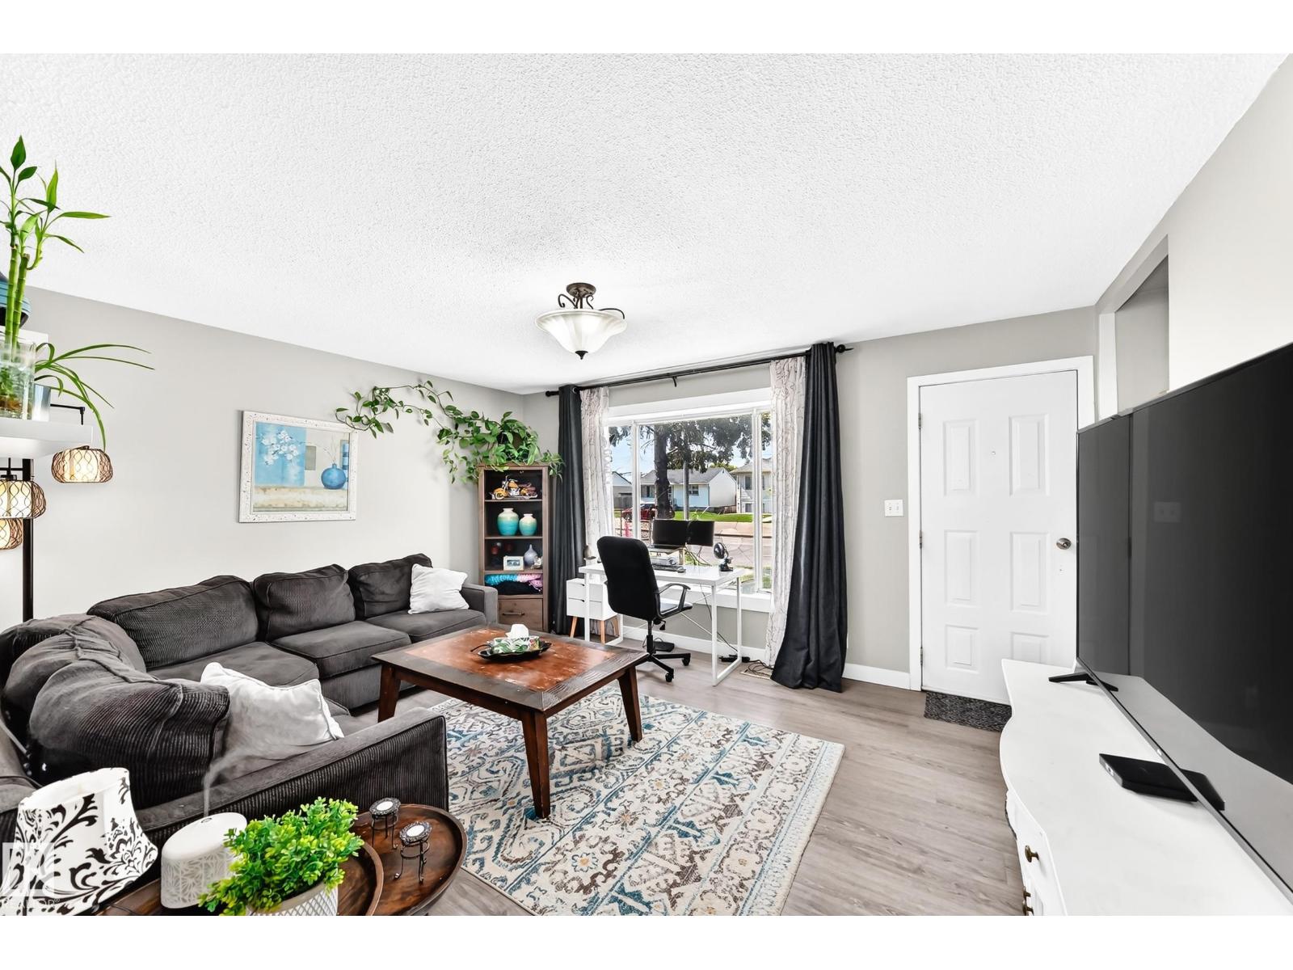
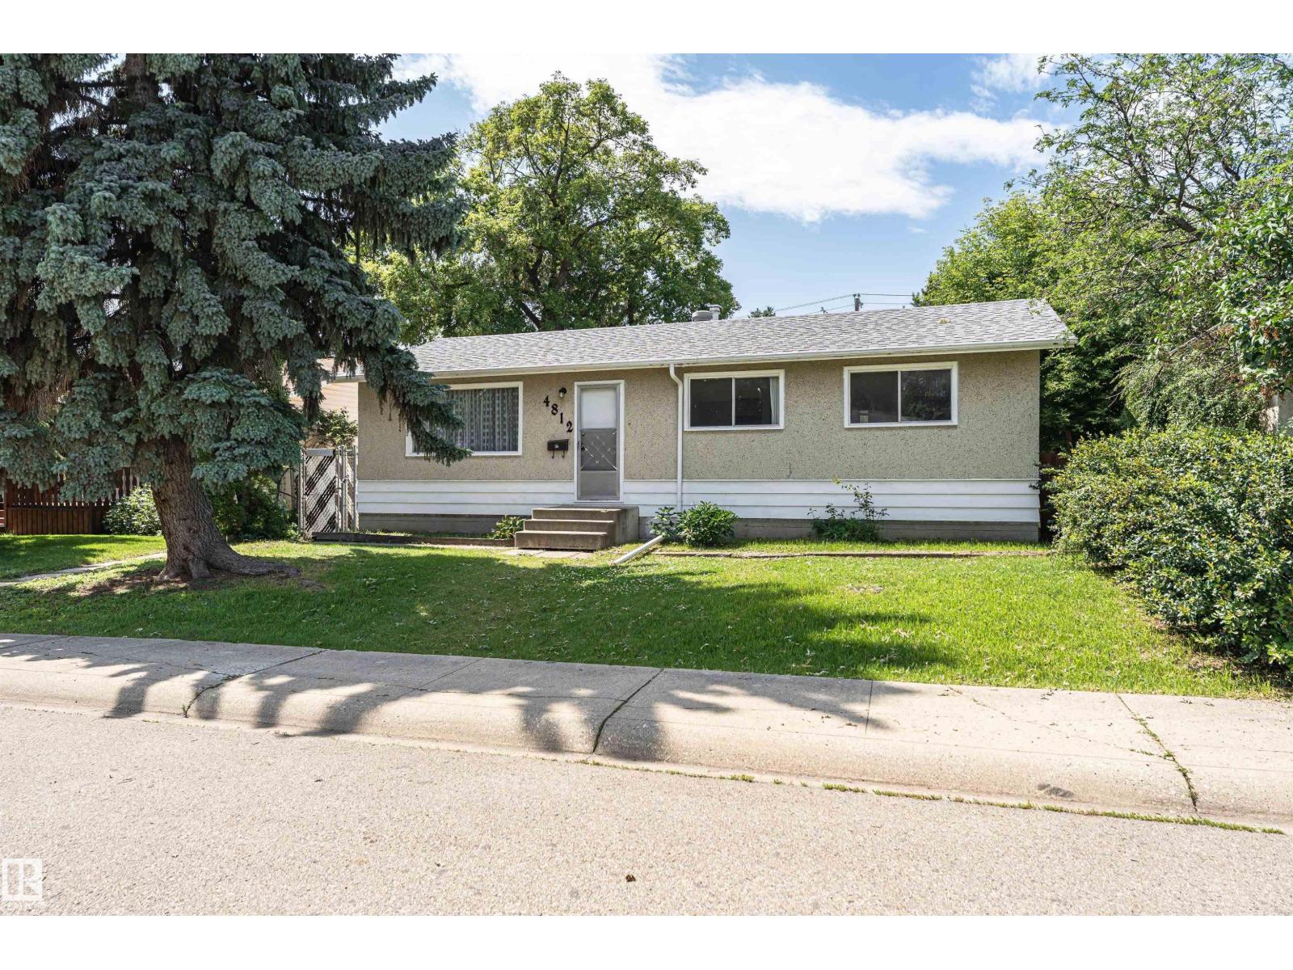
Fully finished, updated, large yard & an oversized garage! Your search is over! Welcome to the family friendly neighbourhood of Delwood where you’ll find parks, schools, easy access to transit & amenities. Stunning curb appeal greats you as you approach this modern home with acrylic stucco. Inside you’ll find an open concept living area with a modern fireplace, upgraded kitchen & stainless appliances. The main floor has vaulted ceilings & gleaming laminate floors. The primary suite is spacious with its own full ensuite. The main floor also has 2 other large bedrooms & the main bath. The basement features brand new carpet, another bedroom & family room. Outside you’ll find a brand new concrete pad, a great space to BBQ & entertain while the kids play in the yard. Oversized double garage with tons of storage space. Some photos virtually staged. Visit the REALTOR®’s website for more details. (id:66704)

Property Summary

Property Type
Single Family
Building Type
House
Storeys
1
Square Footage
1,224 sqft
Neighbourhood
Delwood
Title
Freehold
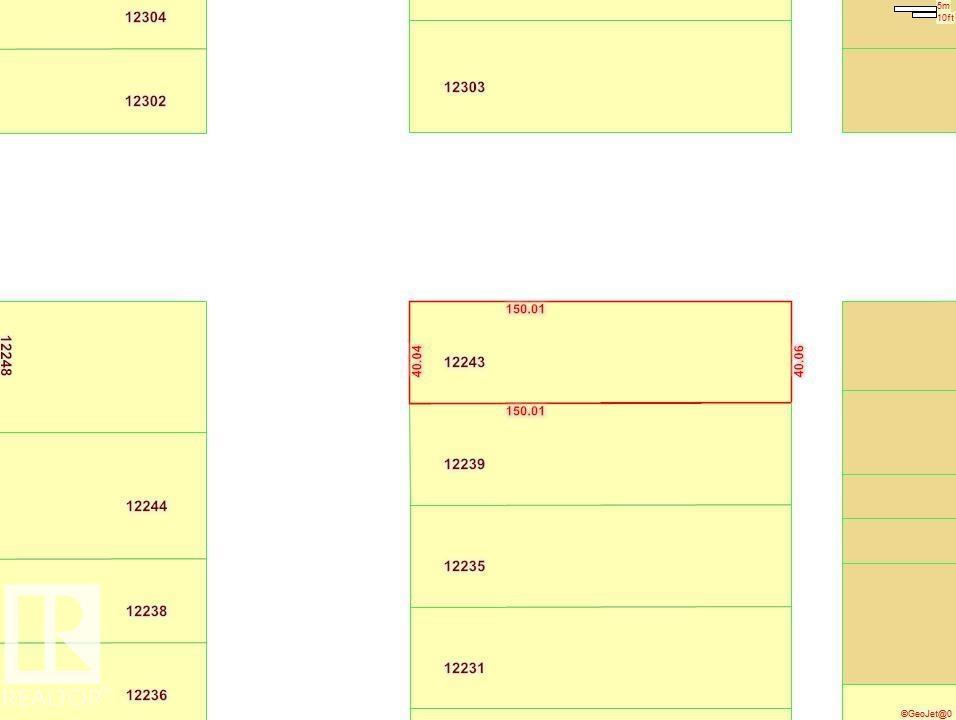
Land Size
568.24 m²
Built
1966
Parking Type
Detached Garage

Property Details

Interior Features

Appliances Included Dishwasher, Dryer, Garage Door Opener Remote(s), Garage Door Opener, Microwave Range Hood Combo, Refrigerator, Stove, Washer, Window Coverings
Basement Type Full (finished)
Fireplace Yes
Fireplace Type Unknown
Fireplace Fuel Gas

Building Features

Features See Remarks, Lane
Style Bungalow
Construction Style Detached

Heating & Cooling

Heating Type Forced Air

Neighbourhood Features

Community Features Public Swimming Pool
Amenities Nearby Public Transit, Schools, Shopping

Additional Details

Basement Development Finished
Structure Deck, Patio(s)

Measurements

Square Footage 1,224 Sqft

Rooms

Basement
Family Room Measurements not available
Bedroom 4 3.29 m x 3.77 m 10'10" x 12'4"
Recreation Room Measurements not available
Main Level
Living Room Measurements not available
Dining Room Measurements not available
Kitchen Measurements not available
Primary Bedroom 3.42 m x 5.58 m 11'3" x 18'4"
Bedroom 2 3.14 m x 4.28 m 10'4" x 14'1"
Bedroom 3 3.84 m x 2.48 m 12'7" x 8'2"

Lot Features

Fencing Fence

Additional Land Details

Acreage No
Land Amenities Public Transit, Schools, Shopping
Size Irregular 568.24

Location

Talk to us

Questions about this home?

Call or email our team directly — no forms, no waiting on a callback.

Call (780) 000-0000