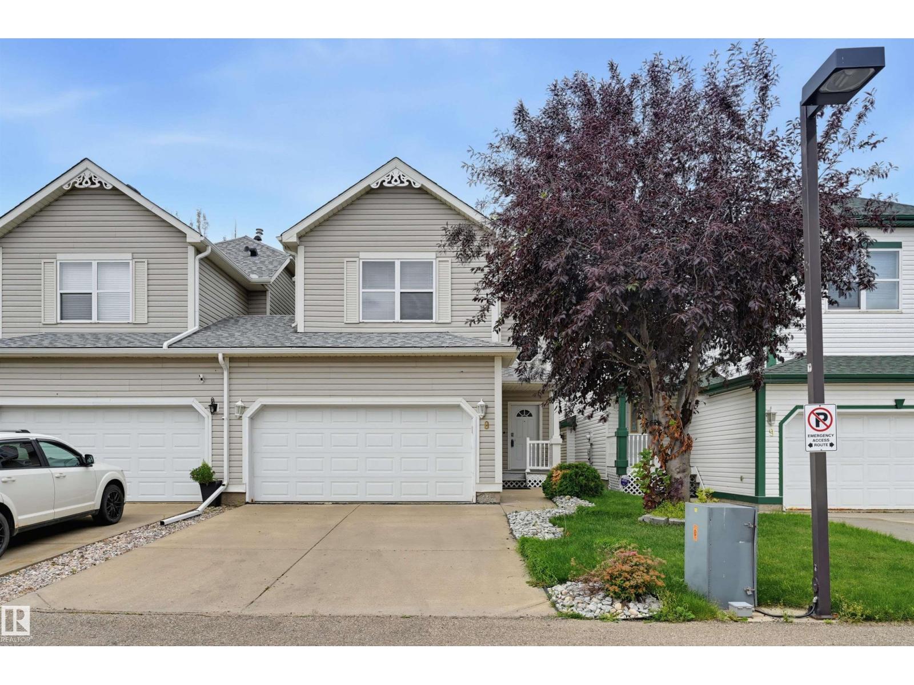
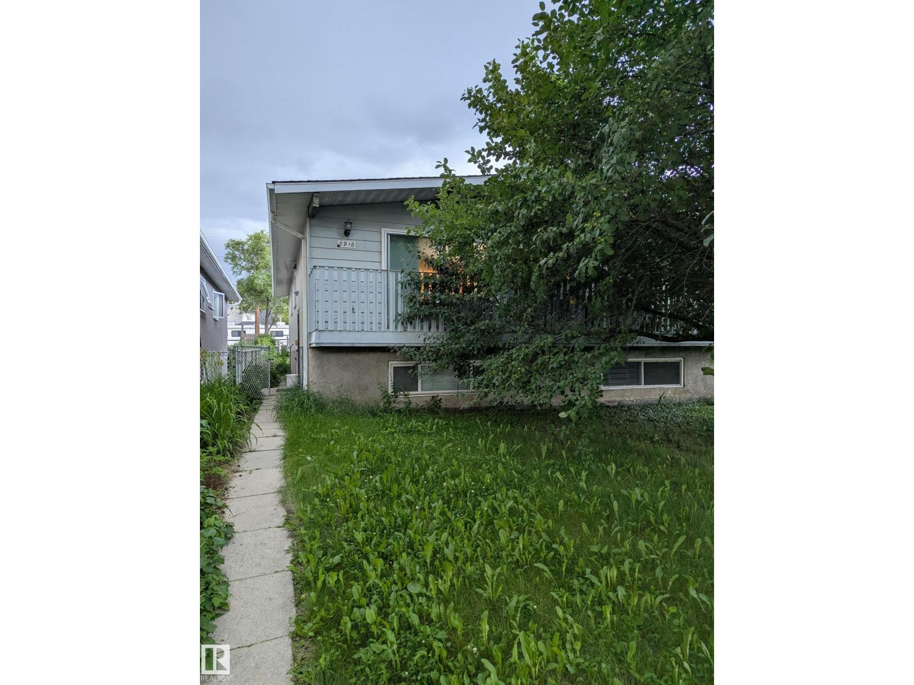
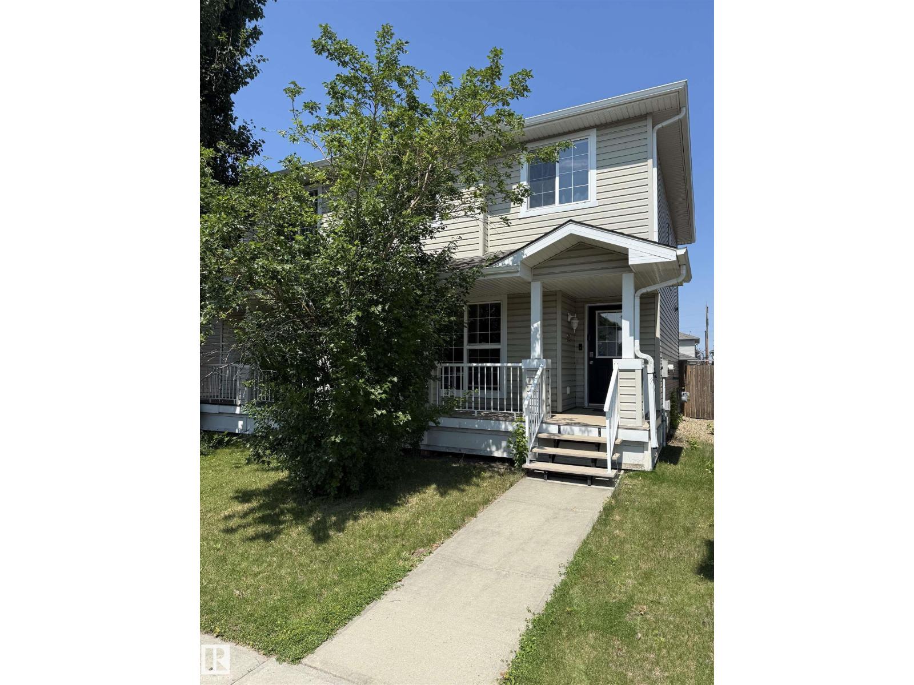
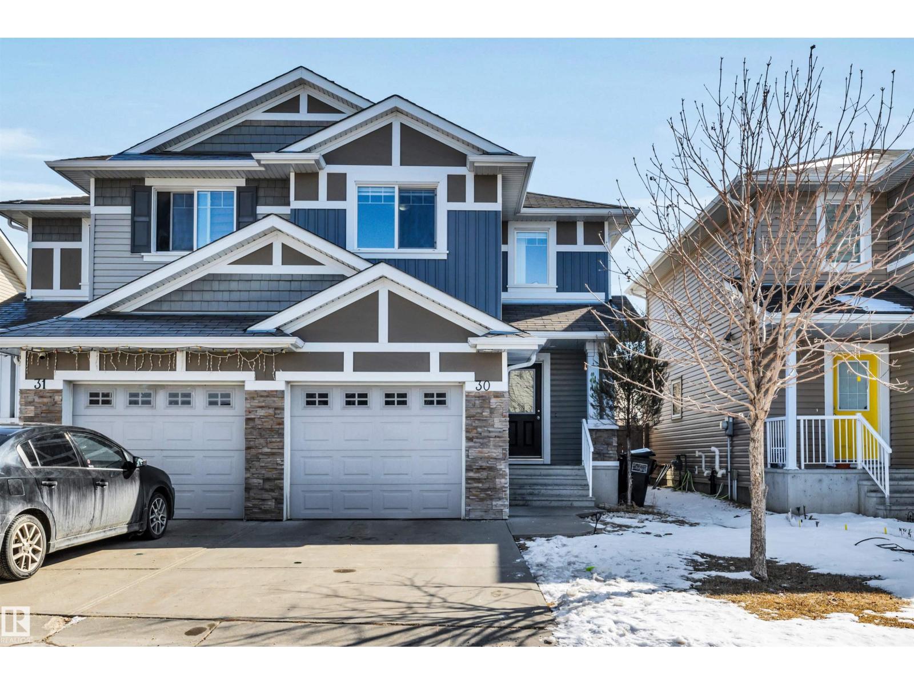
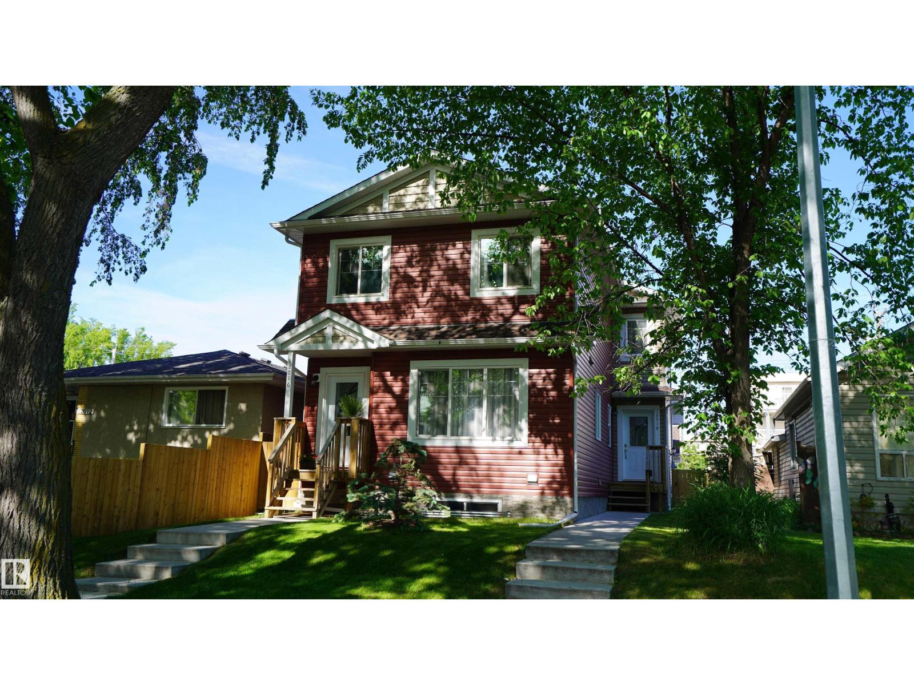
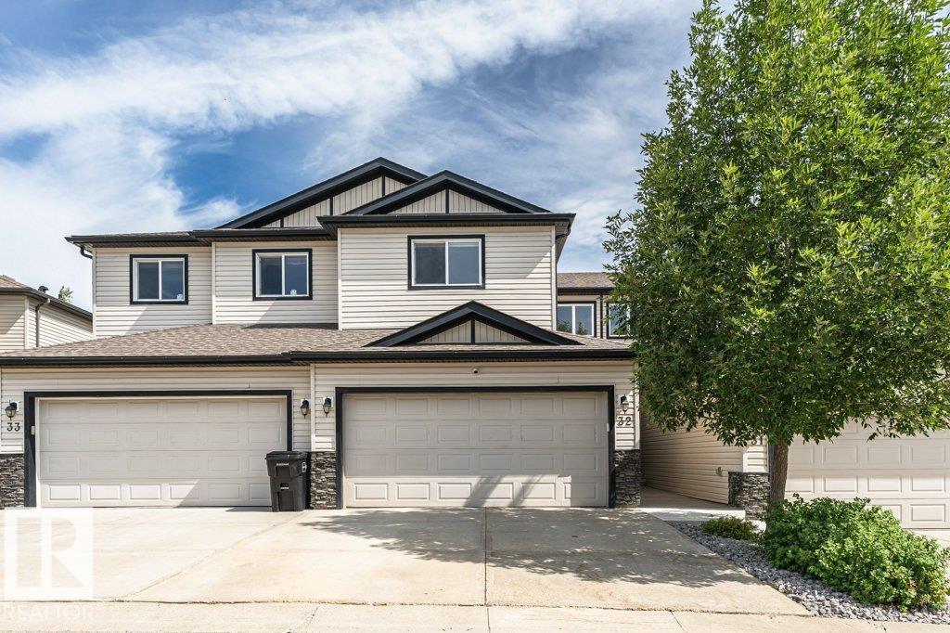
NO CONDO FEES!! Built in 2017, this modern rear-unit duplex offers space, layout, and finishes buyers are looking for without the monthly fees. The open-concept main floor features quartz countertops, stainless steel appliances, a large island, and plenty of room for everyday living and entertaining. Upstairs, both bedrooms are true primary suites, complete with walk-in closets and private ensuites, making this an ideal setup for homeowners, roommates, guests, or investors. The unfinished basement features 9ft ceilings and roughed-in plumbing, providing excellent potential for future development. Outside, enjoy your private yard and detached single garage. Conveniently located close to downtown, NAIT, shopping, schools, restaurants, transit, and major commuter routes. Whether you’re looking for your first home, your next investment property, or a low-maintenance lifestyle without compromise, this property delivers exceptional value in a newer-built home. Modern. Practical. Move-in ready. (id:66704)
Property Summary
Property Type
Single Family
Building Type
Duplex
Storeys
2
Square Footage
1,119 sqft
Neighbourhood
Alberta Avenue
Title
Condominium/Strata
Built
2017
Property Details
Interior Features
Appliances Included
Dishwasher, Garage Door Opener, Microwave Range Hood Combo, Refrigerator, Washer/dryer Stack-up, Stove