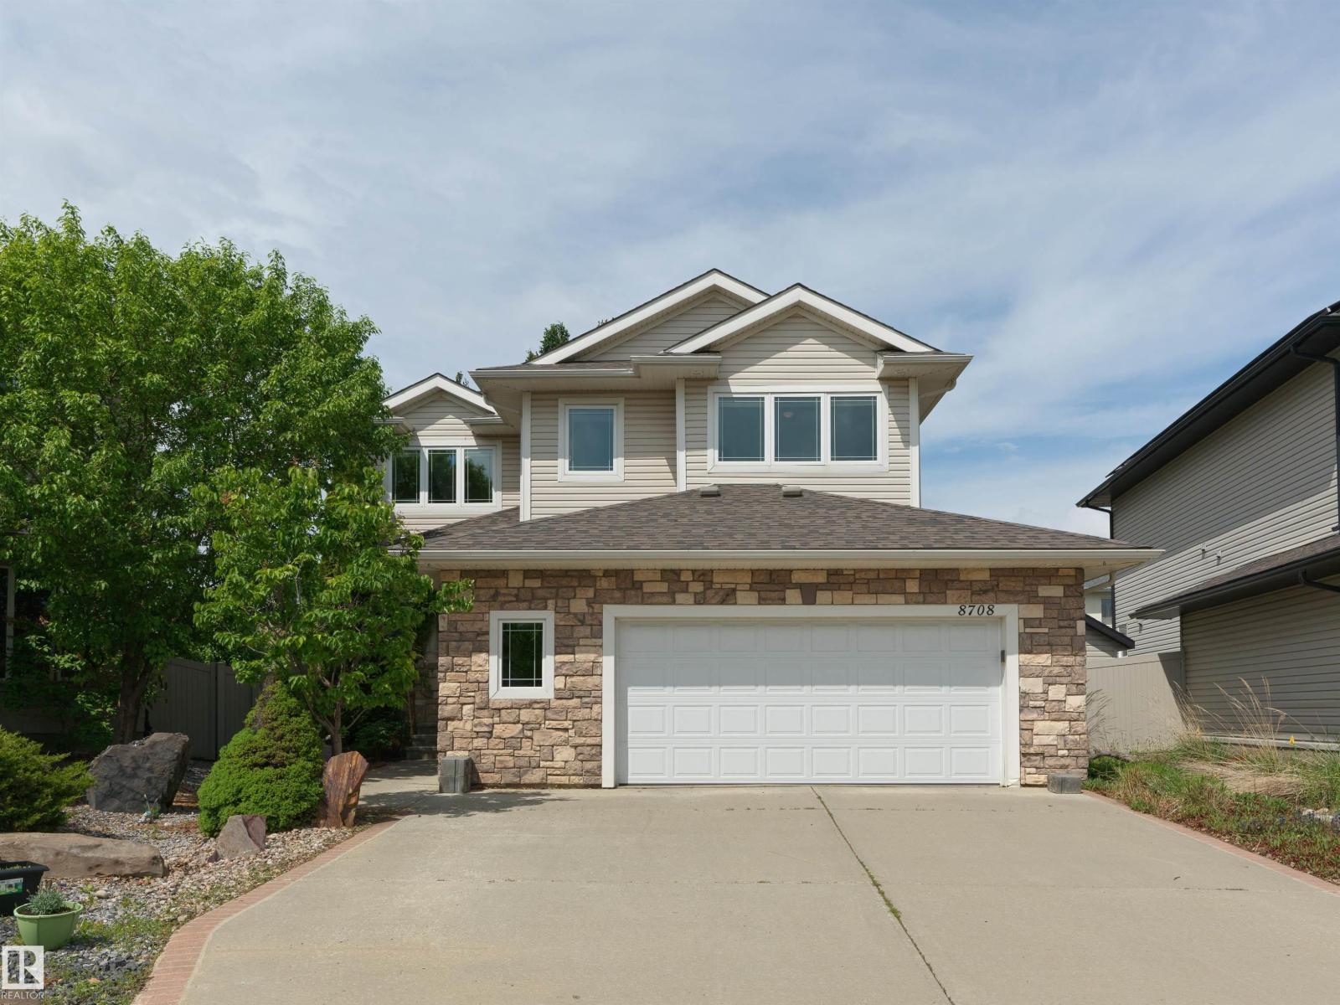
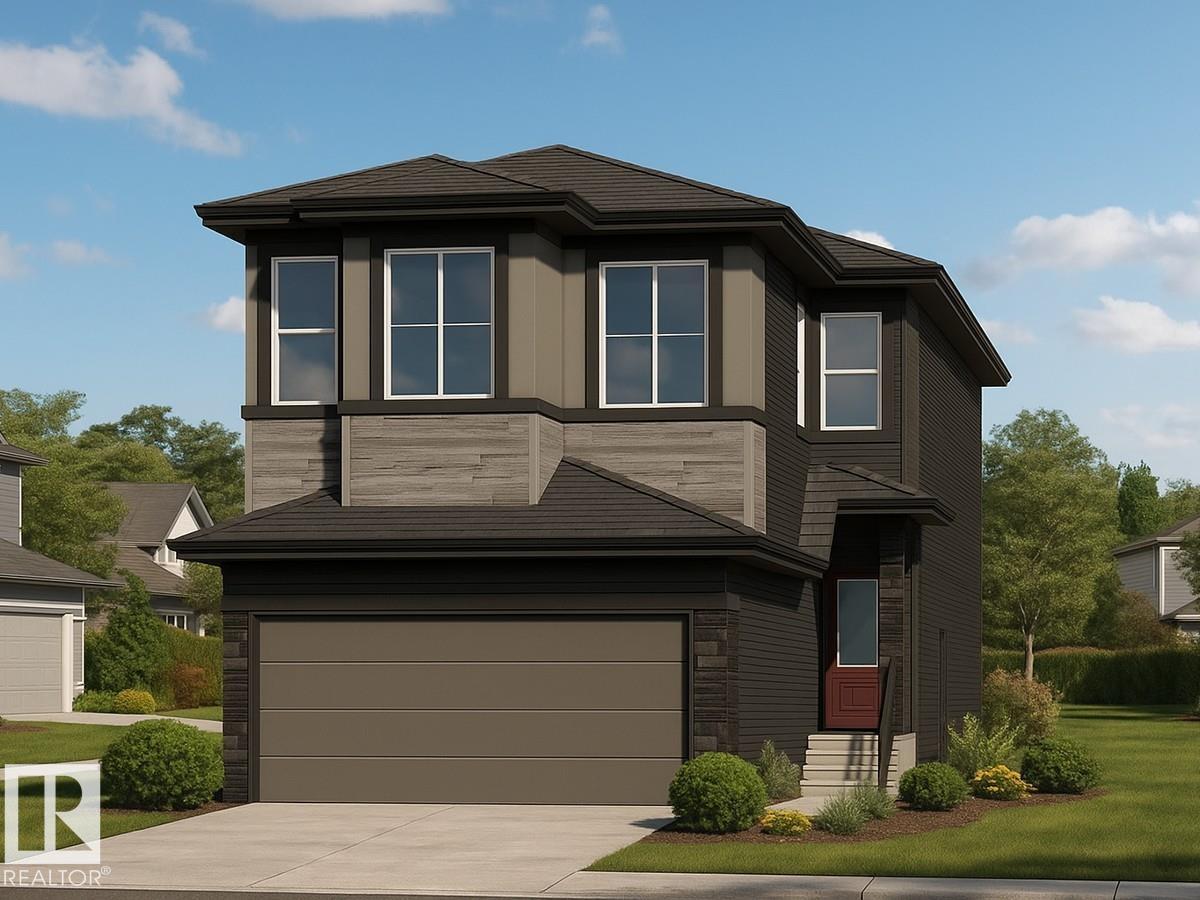
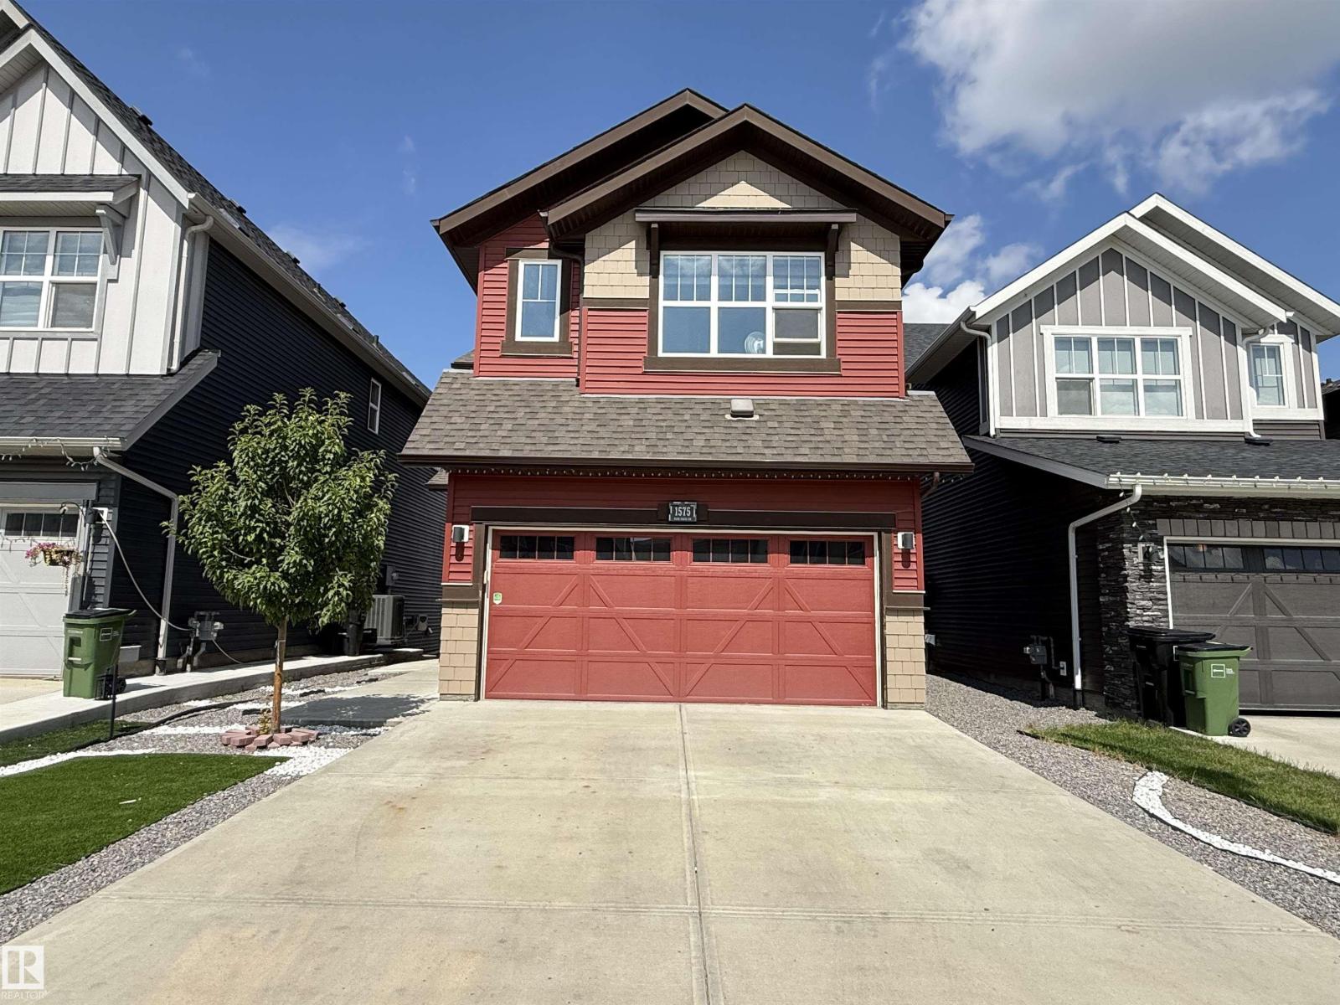
This beautifully built Cameron Homes property offers a perfect blend of comfort and style, with a south-facing backyard and no rear neighbors - just peaceful views of a tranquil pond. Inside, you’ll find 3 bedrooms and 2.5 baths, with granite countertops throughout. The spacious kitchen yields stainless steel appliances, a large pantry, pot drawers, and a built-in desk area. A stunning open layout features hardwood floors, a striking tile-surround fireplace with a stainless steel mantle, and a dining area with elegant coffered ceilings. Upstairs, enjoy the expansive bonus room and a luxurious primary suite with his and her walk-in closets and a spa-like ensuite with soaker tub. The upper laundry room is fully equipped with new washer and dryer, granite counters, sink, and cabinets. With air conditioning, a double attached garage, a mudroom with built-ins, and a prime location near Dr. Margaret Ann Armour School, Currents of Windermere, and the Anthony Henday - this home truly has it all. (id:66704)
Property Summary
Property Type
Single Family
Building Type
House
Storeys
2
Square Footage
2,198 sqft
Neighbourhood
Ambleside
Title
Freehold
Built
2010
Property Details
Interior Features
Appliances Included
Alarm System, Dishwasher, Dryer, Garage Door Opener Remote(s), Garage Door Opener, Hood Fan, Refrigerator, Stove, Washer, Window Coverings
Basement Type
Full (unfinished)
Fireplace
Yes
Fireplace Type
Insert
Fireplace Fuel
Gas
Building Features
Features
Park/reserve, Closet Organizers, No Animal Home, No Smoking Home
Construction Style
Detached
Heating & Cooling
Heating Type
Forced Air
Cooling Type
Central Air Conditioning
Neighbourhood Features
Amenities Nearby
Park, Golf Course, Playground, Public Transit, Schools, Shopping
Additional Details
Amenities
Vinyl Windows
Basement Development
Unfinished
Fire Protection
Smoke Detectors
Half Bath Total
1
Structure
Deck
Measurements
Square Footage
2,198 Sqft
Rooms
Main Level
Living Room
3.71 m x 4.97 m12'2" x 16'4"
Dining Room
3.08 m x 2.99 m10'1" x 9'10"
Kitchen
4.16 m x 3.29 m13'8" x 10'10"
Mud Room
1.69 m x 2.87 m5'7" x 9'5"
Breakfast
2.29 m x 3.29 m7'6" x 10'10"
Upper Level
Primary Bedroom
4.30 m x 3.65 m14'1" x 12'
Bedroom 2
4.13 m x 3.16 m13'7" x 10'4"
Bedroom 3
3.38 m x 2.84 m11'1" x 9'4"
Bonus Room
5.47 m x 5.80 m17'11" x 19'
Laundry Room
2.78 m x 1.84 m9'1" x 6'
Lot Features
Fencing
Fence
Additional Land Details
Acreage
No
Land Amenities
Park, Golf Course, Playground, Public Transit, Schools, Shopping