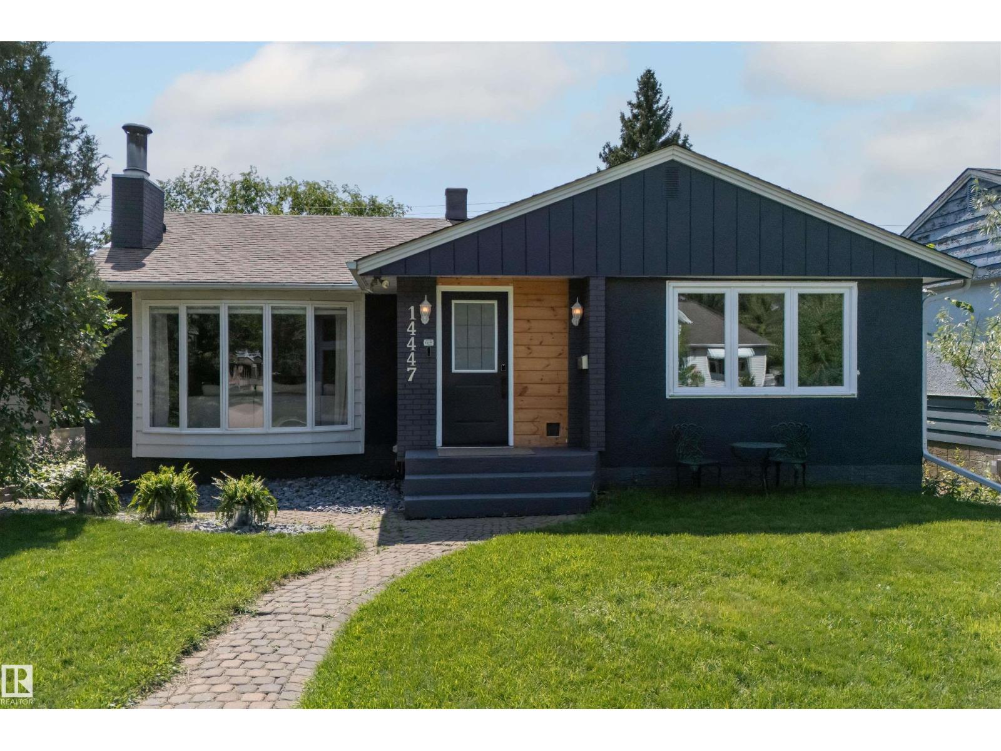
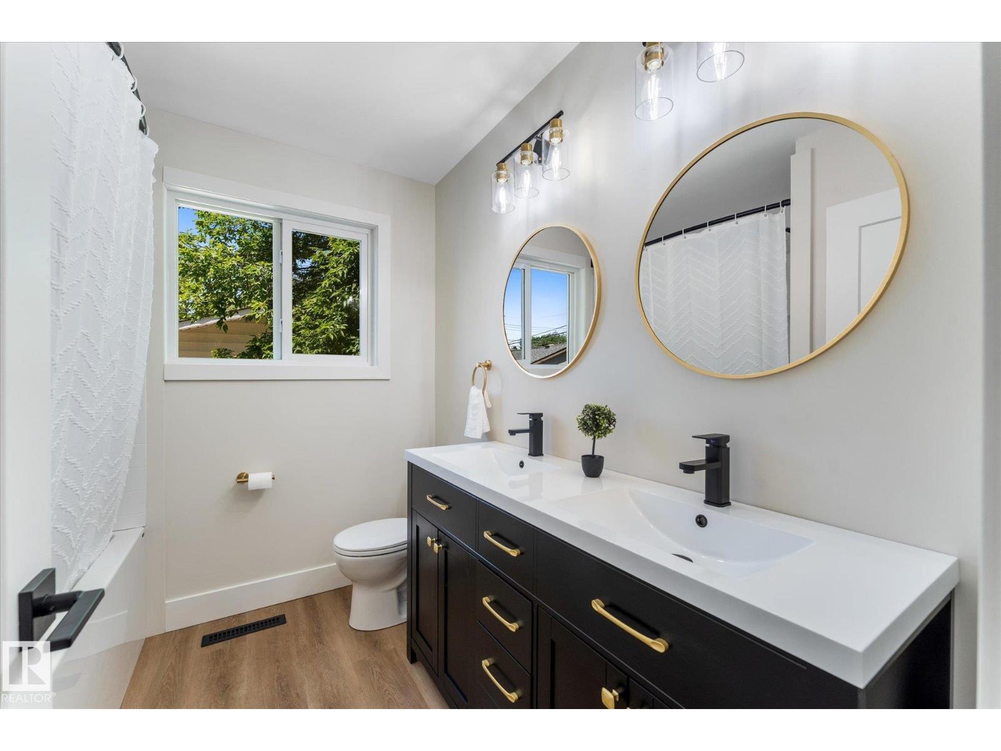
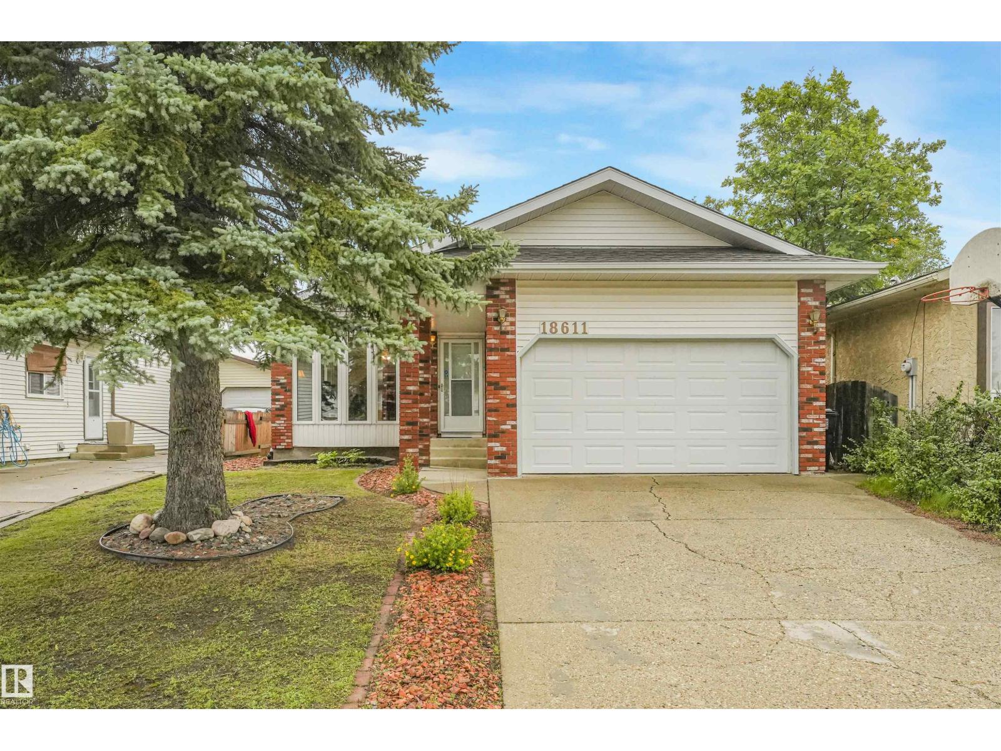
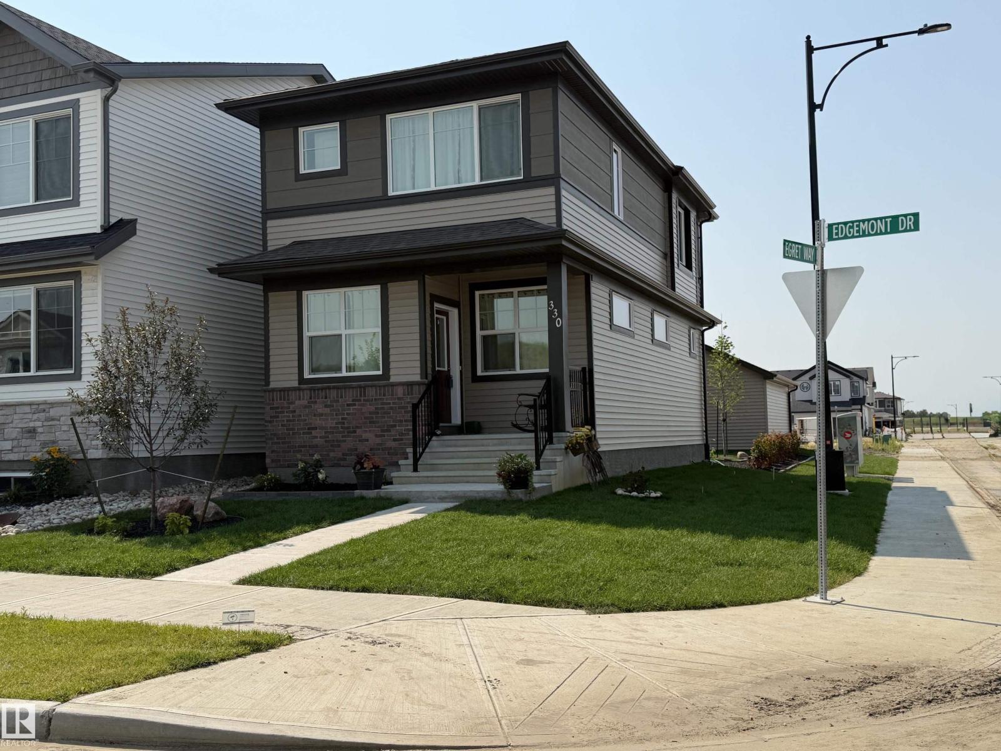
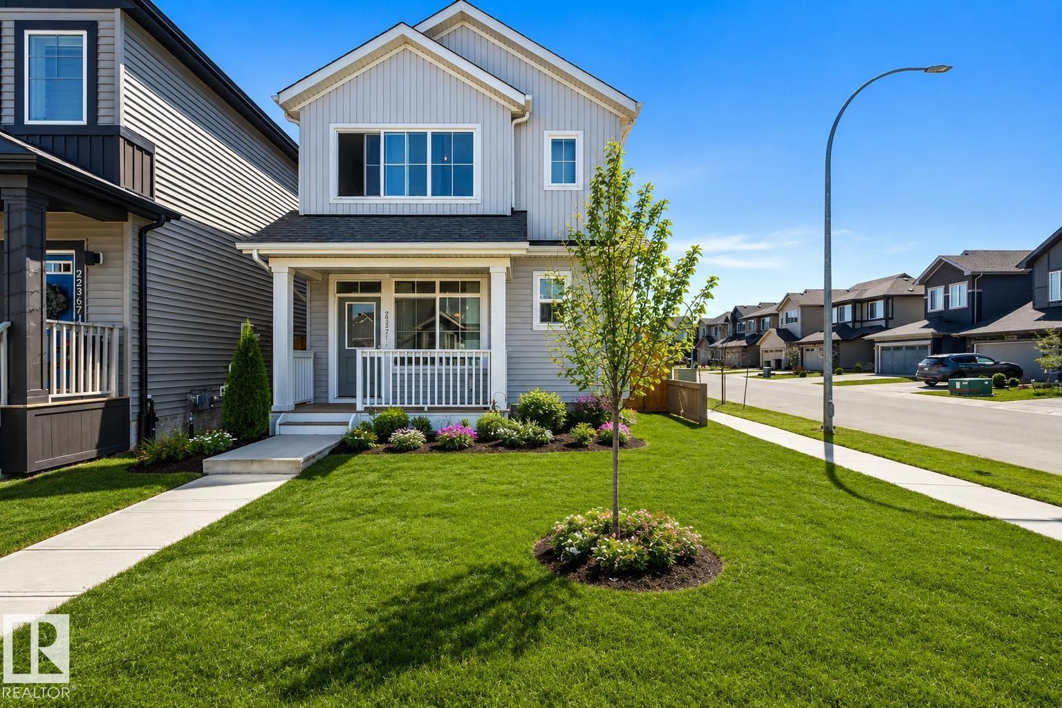
Former show home in the sought-after family community of Walker, directly across from Shauna May Seneca K–9 School! This beautifully maintained home offers over 1,500 sq.ft. with 3 bedrooms, 2.5 bathrooms, and thoughtful upgrades throughout. The main floor features 9’ ceilings, built in ceiling speakers, LVP flooring, fresh paint, and a bright open-concept layout perfect for busy family life, hosting, and everyday comfort. Upstairs offers brand new carpet, convenient laundry, beautifully finished bedrooms, and a spacious primary retreat with walk-in closet and luxurious 5-piece ensuite. The SEPARATE ENTRANCE provides excellent future basement suite potential. Stay comfortable year-round with central A/C. Enjoy the fully fenced and landscaped yard, deck, and double garage. With the school just steps away, plus nearby parks, shopping, transit, amenities, and major routes, this is the perfect place for your family to grow, settle in, and feel at home. (id:66704)
Property Summary
Property Type
Single Family
Building Type
House
Storeys
2
Square Footage
1,518 sqft
Neighbourhood
Walker
Title
Freehold
Built
2019
Property Details
Interior Features
Appliances Included
Dishwasher, Dryer, Garage Door Opener Remote(s), Garage Door Opener, Microwave, Refrigerator, Stove, Washer, Window Coverings
Basement Type
Full (unfinished)
Fireplace
No
Building Features
Features
See Remarks, Lane
Construction Style
Detached
Heating & Cooling
Heating Type
Forced Air
Cooling Type
Central Air Conditioning
Neighbourhood Features
Amenities Nearby
Airport, Playground, Public Transit, Schools, Shopping
Additional Details
Amenities
Ceiling - 9ft, Vinyl Windows
Basement Development
Unfinished
Half Bath Total
1
Parking Space Total
2
Structure
Deck
Measurements
Square Footage
1,518 Sqft
Rooms
Main Level
Living Room
3.99 m x 3.63 m13'1" x 11'11"
Dining Room
Measurements not available
Kitchen
5.66 m x 6.10 m18'7" x 20'
Upper Level
Primary Bedroom
3.28 m x 3.81 m10'9" x 12'6"
Bedroom 2
2.87 m x 3.45 m9'5" x 11'4"
Bedroom 3
2.87 m x 3.35 m9'5" x 11'
Laundry Room
Measurements not available
Lot Features
Fencing
Fence
Additional Land Details
Acreage
No
Land Amenities
Airport, Playground, Public Transit, Schools, Shopping