Active

#205 3425 19 St NW Edmonton, Alberta

$175,000

MLS® Number: E4497012

  • Wild Rose
  • 46 days on market
  • 70 active listings within 1km
2 Beds
2 Baths
935 Sqft

Listed by Barry D. Candelora, MaxWell Polaris

Listing Description

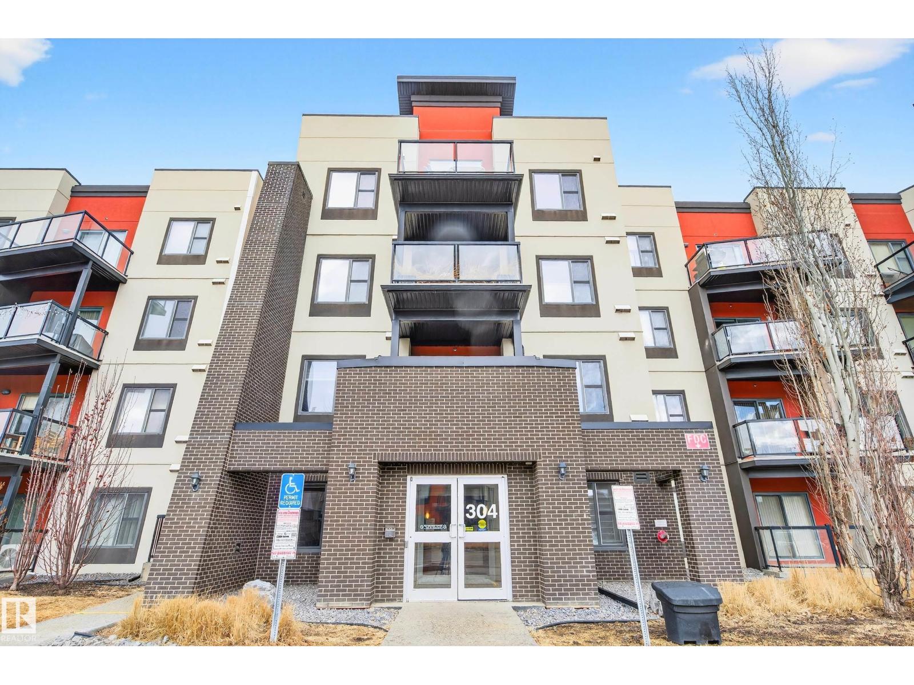
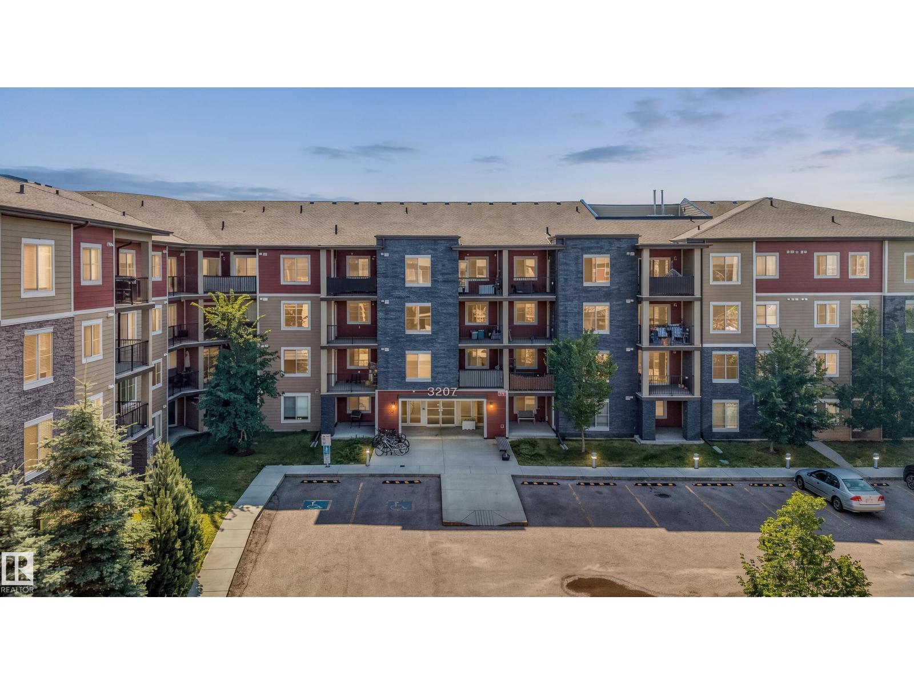
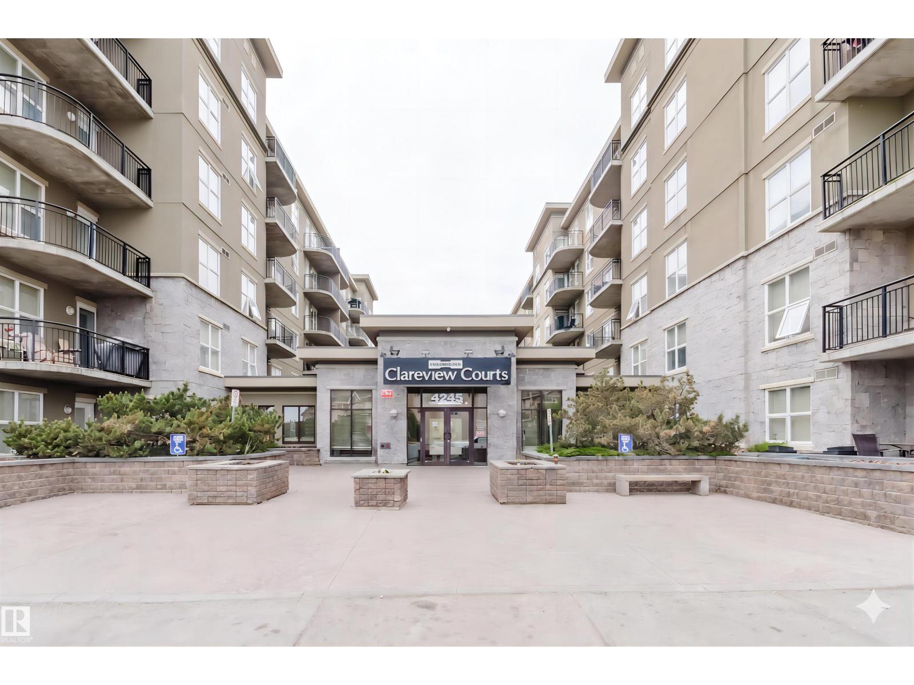
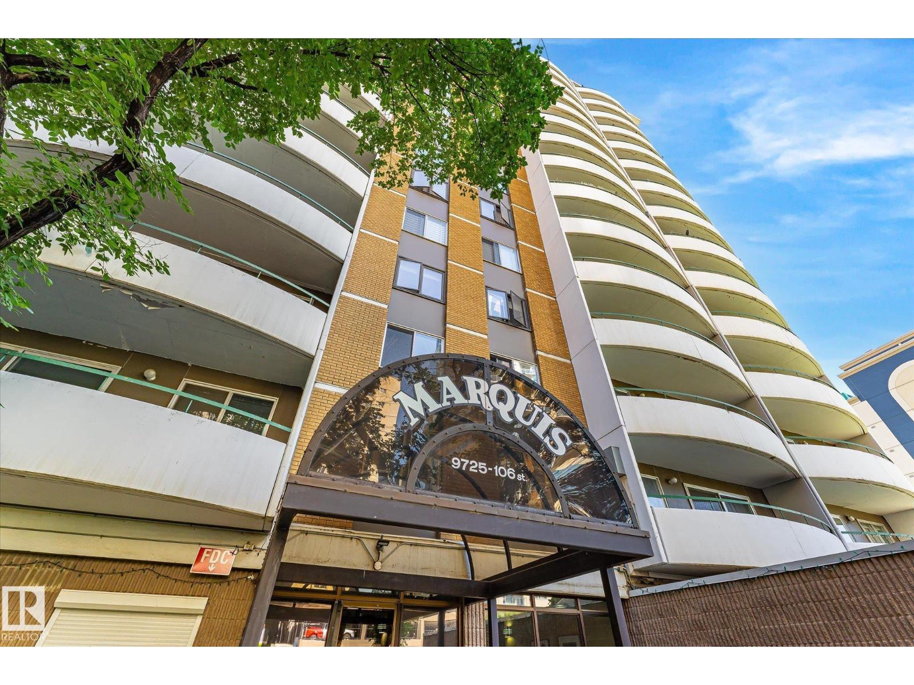
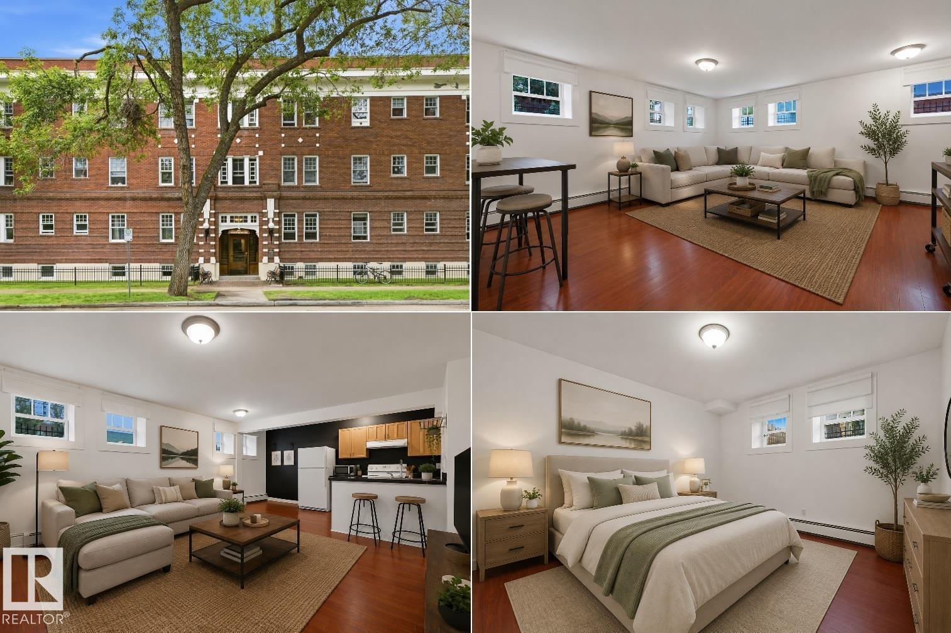
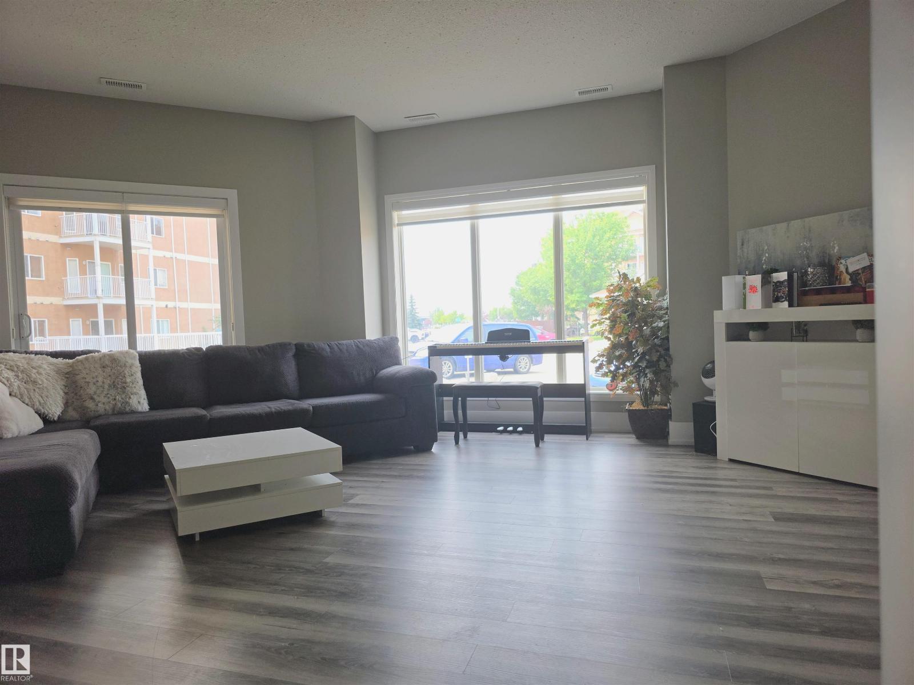
Welcome to your Southwest facing 2nd Floor Private 2-Bedroom, 2-Full Bath, 935Sq.Ft. Condo facing the back of the building facing your #278 PARKING STALL w/a SECLUDED COVERED BALCONY that you will enjoy year-round in the community of WILD ROSE! Upon entry to your open concept, w/a corner Kitchen that has 5-Appliances w/a brand new S/S Fridge & Nice sized Pantry, Double Sink & Undermount Lighting. And a Dinette Area for 6+Guests with a large Living Room and Garden Door onto your COVERED CORNER BALCONY! Then you have a Primary Bedroom that fits a King Size Bed w/a Walk-In Closet, And a Full 4pc ENSUITE! The 2nd Bedroom is located on the opposite side of the unit next to the Full 4pc Main Bathroom w/a STACKED WASHER/DRYER! Plus you have a large separate walk-in Storage Closet next to the main bath. Great Building with a MAIN FLOOR GUEST SUITE located just off the elevator. Great Family neighborhood w/walking to shops in Tamarack, & The new MEADOWS REC. CENTRE and quick access to both Whitemud & The Henday! (id:66704)
Property Summary

Property Type
Single Family
Building Type
Apartment
Square Footage
935 sqft
Neighbourhood
Wild Rose
Title
Condominium/Strata
Land Size
90.58 m²
Built
2005
Parking Type
Rear

Property Details

Interior Features

Appliances Included Dishwasher, Fan, Hood Fan, Microwave, Refrigerator, Washer/dryer Stack-up, Stove, Window Coverings
Basement Type None
Fireplace No

Building Features

Features Private Setting, Treed, Flat Site, Closet Organizers, No Animal Home, No Smoking Home

Heating & Cooling

Heating Type Baseboard Heaters, Hot Water Radiator Heat

Neighbourhood Features

Community Features Public Swimming Pool
Amenities Nearby Airport, Playground, Public Transit, Schools, Shopping

Additional Details

Amenities Vinyl Windows
Fire Protection Smoke Detectors, Sprinkler System-fire
Parking Space Total 1
Structure Deck

Measurements

Square Footage 935 Sqft

Rooms

Main Level
Living Room 5.22 m x 3.32 m 17'2" x 10'11"
Dining Room 3.15 m x 1.84 m 10'4" x 6'
Kitchen 3.20 m x 2.70 m 10'6" x 8'10"
Primary Bedroom 3.93 m x 3.47 m 12'11" x 11'5"
Bedroom 2 3.38 m x 2.96 m 11'1" x 9'9"
Storage 1.78 m x 1.51 m 5'10" x 4'11"
Laundry Room 1.90 m x 1.21 m 6'3" x 4'

Lot Features

Fencing Fence

Additional Land Details

Acreage No
Land Amenities Airport, Playground, Public Transit, Schools, Shopping
Size Irregular 90.58

Location

Talk to us

Questions about this home?

Call or email our team directly — no forms, no waiting on a callback.

Call (780) 000-0000