Active

5418 144b Av NW Edmonton, Alberta

$238,000

MLS® Number: E4497609

  • Casselman
  • 41 days on market
  • 42 active listings within 1km
3 Beds
2 Baths
996 Sqft

Listed by Anna Trojanowicz, Century 21 All Stars Realty Ltd

Listing Description

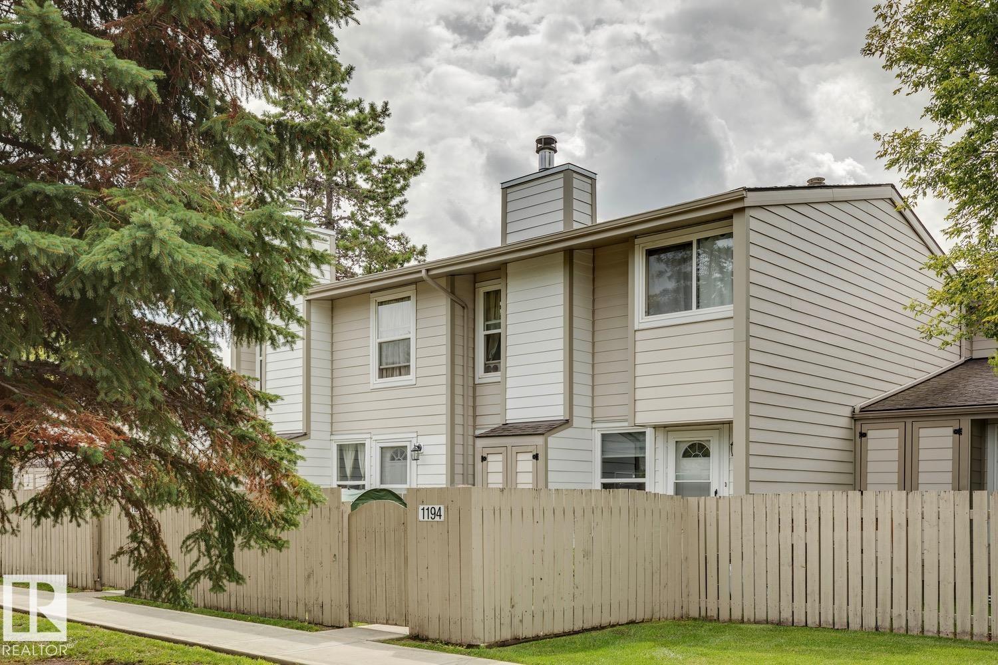
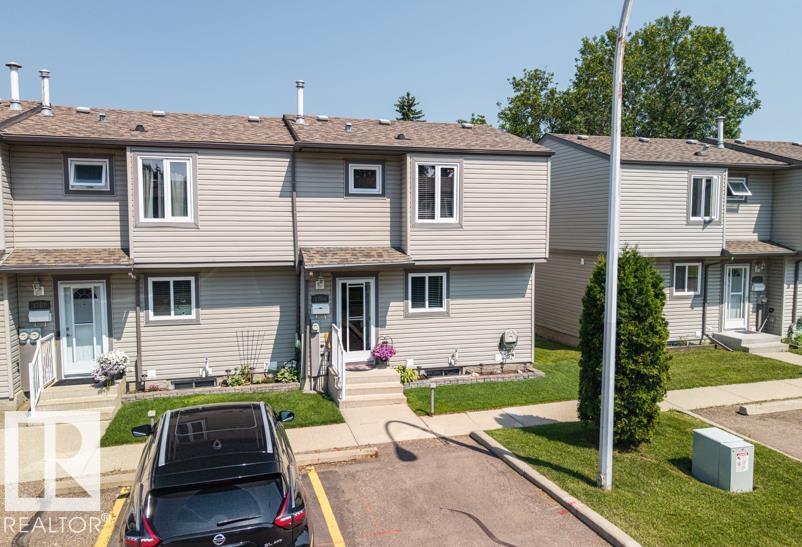
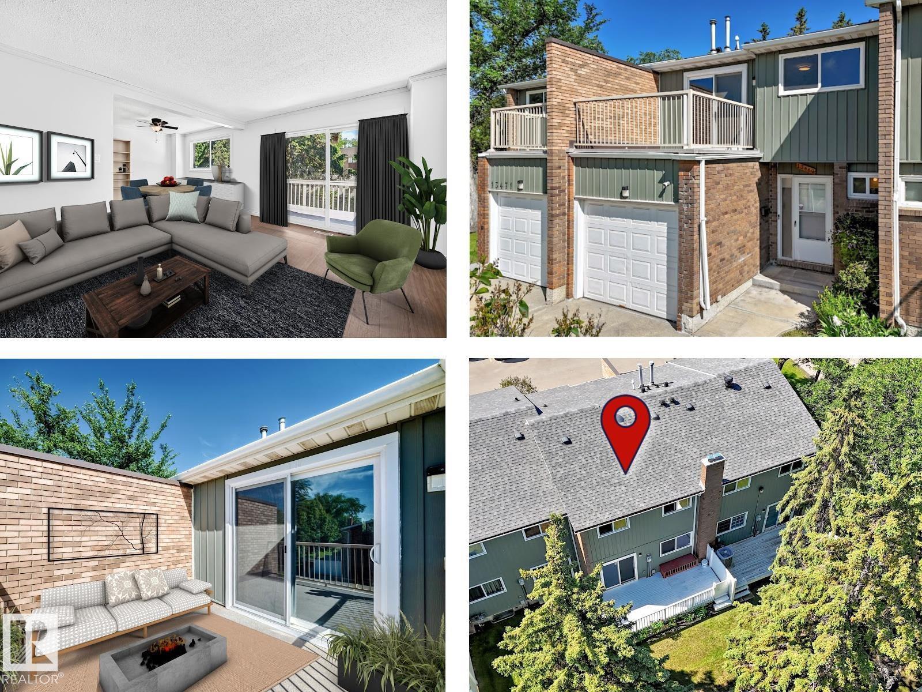
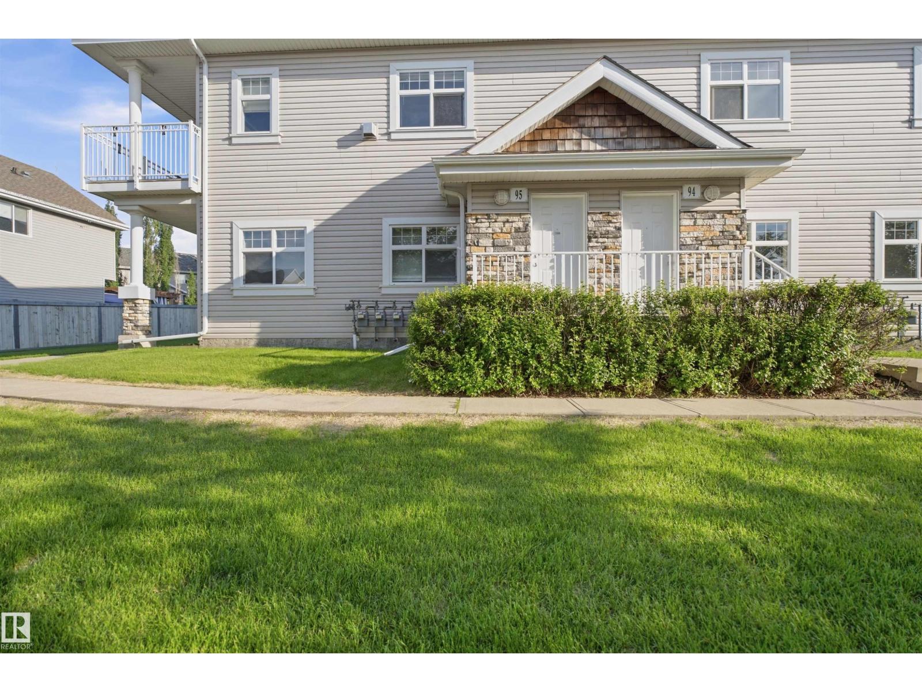
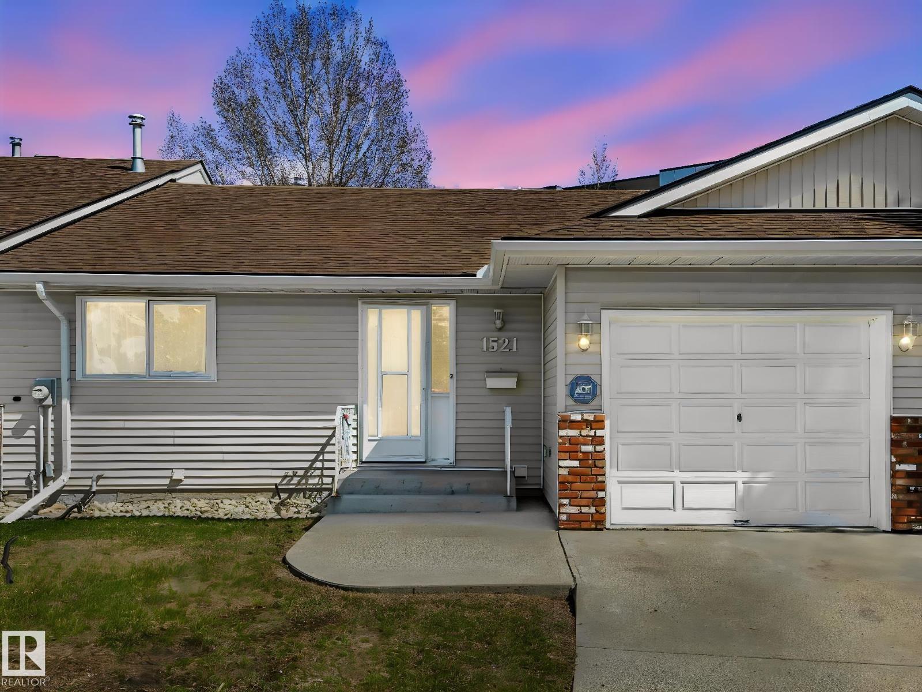
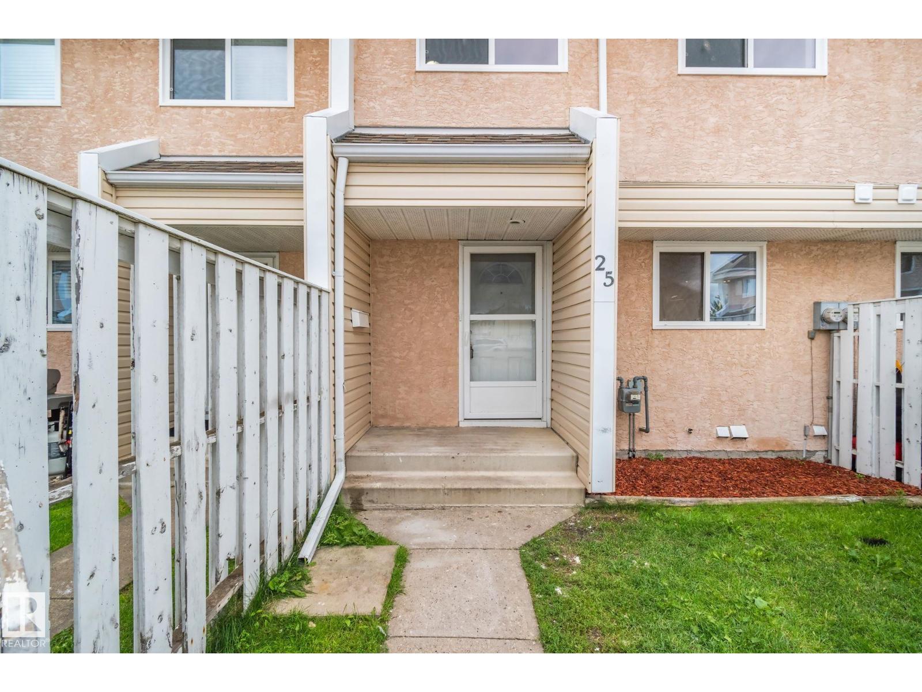
Welcome to this beautifully renovated END UNIT townhouse, tucked into the quiet community of Casselman. 2-storey, 3 bedrooms, 1.5 bathrooms and fully finished basement, It is perfect property for first-time buyers, families, and investors. The main floor features a bright and inviting living room with a large window, a dining area, and a convenient half bathroom. Enjoy contemporary brand new, two-tone kitchen with modern cabinetry, brand new SS appliances, tiled backsplash and quartz countertops. Upstairs, you'll find three well-sized bedrooms with new carpet and brand new full bathroom. Fully finished basement offers a huge family room, which is great for entertainment, and laundry/utilities aera. This home also has a fenced yard, ideal for BBQs and outdoor relaxation. There is a new flooring throughout the unit. Conveniently located near schools, shopping, transit, LRT and parks. Easy access to the ANTHONY HENDAY and YELLOWHEAD for commuting. Don't miss this incredible opportunity! (id:66704)
Property Summary

Property Type
Single Family
Building Type
Row / Townhouse
Storeys
2
Square Footage
996 sqft
Neighbourhood
Casselman
Title
Condominium/Strata
Land Size
199.91 m²
Built
1976

Property Details

Interior Features

Appliances Included Dishwasher, Dryer, Hood Fan, Refrigerator, Stove, Washer
Basement Type Full (finished)
Fireplace No

Building Features

Features Corner Site, Flat Site, Lane
Construction Style Attached

Heating & Cooling

Heating Type Forced Air

Neighbourhood Features

Amenities Nearby Playground, Public Transit, Schools, Shopping

Additional Details

Basement Development Finished
Half Bath Total 1

Measurements

Square Footage 996 Sqft

Rooms

Basement
Family Room 5.01 m x 7.70 m 16'5" x 25'3"
Storage 2.25 m x 3.81 m 7'5" x 12'6"
Main Level
Living Room 5.27 m x 3.55 m 17'3" x 11'8"
Dining Room 2.81 m x 2.38 m 9'3" x 7'10"
Kitchen 2.46 m x 2.38 m 8'1" x 7'10"
Upper Level
Primary Bedroom 4.24 m x 3.04 m 13'11" x 10'
Bedroom 2 3.64 m x 2.32 m 11'11" x 7'7"
Bedroom 3 3.25 m x 2.43 m 10'8" x 8'

Lot Features

Fencing Fence

Additional Land Details

Acreage No
Land Amenities Playground, Public Transit, Schools, Shopping
Size Irregular 199.91

Location

Talk to us

Questions about this home?

Call or email our team directly — no forms, no waiting on a callback.

Call (780) 000-0000