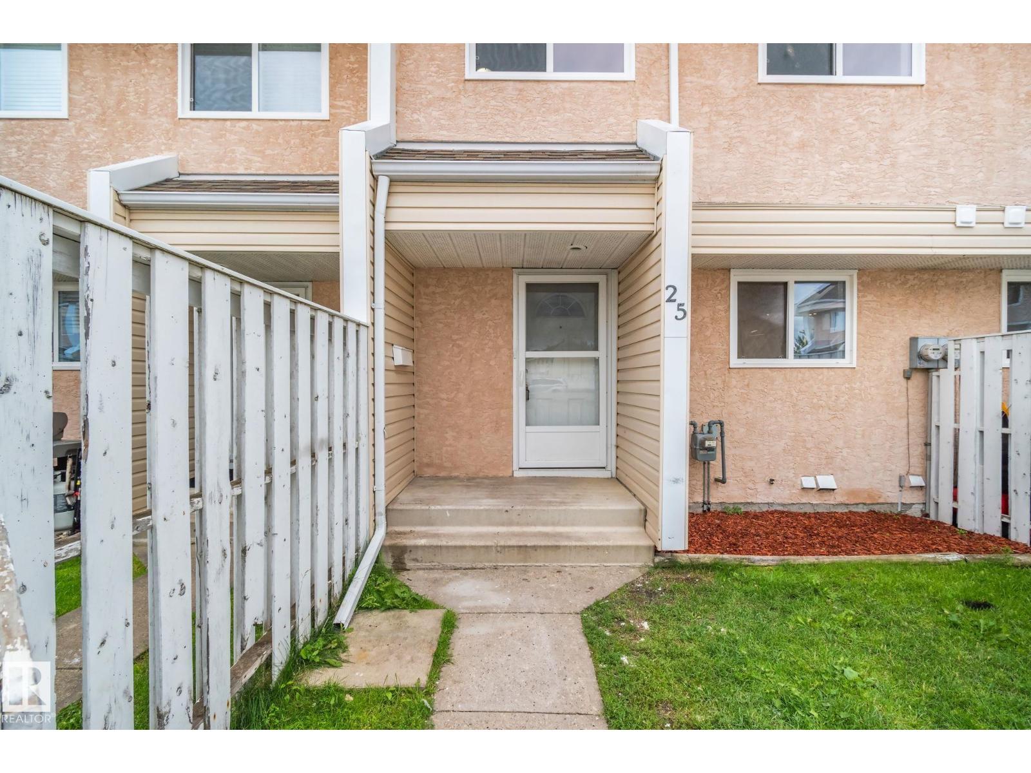
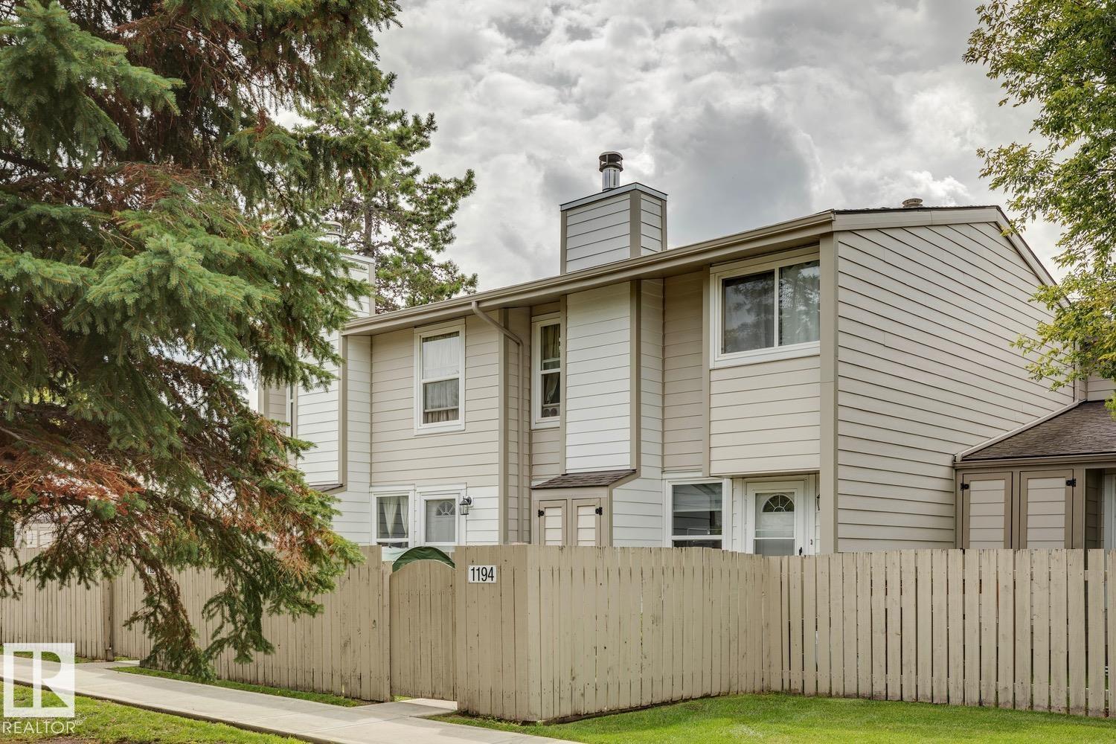
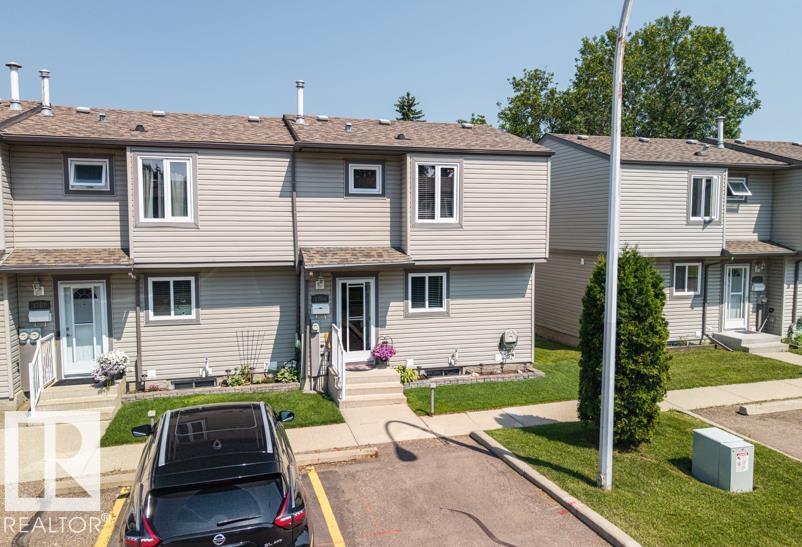
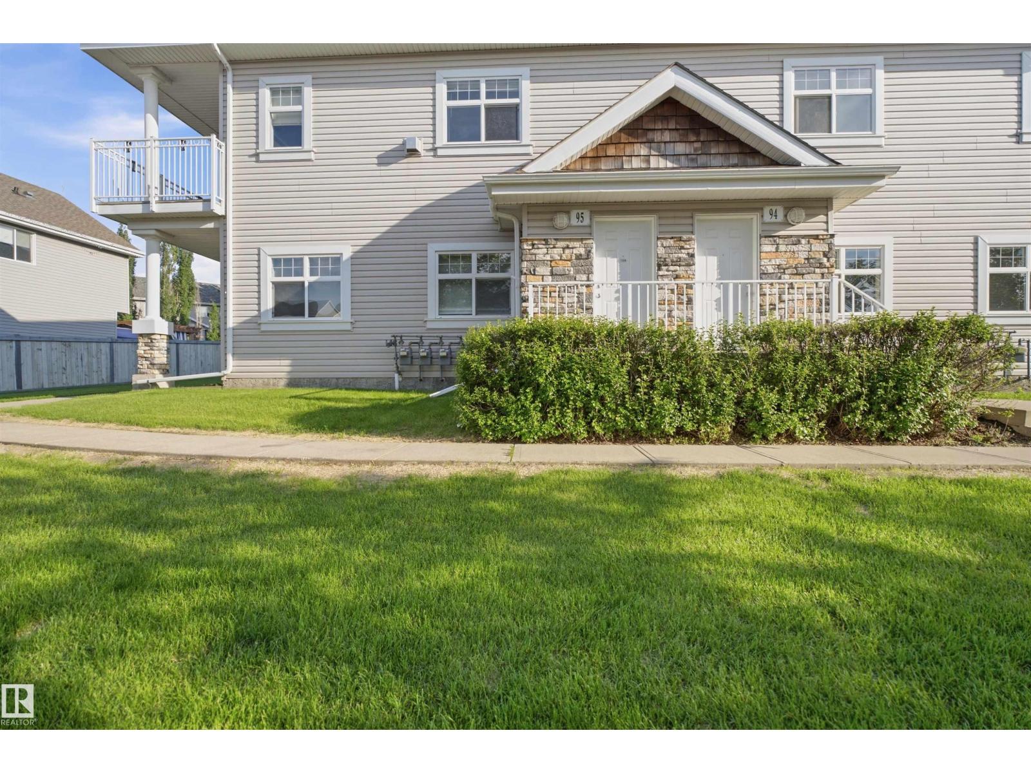
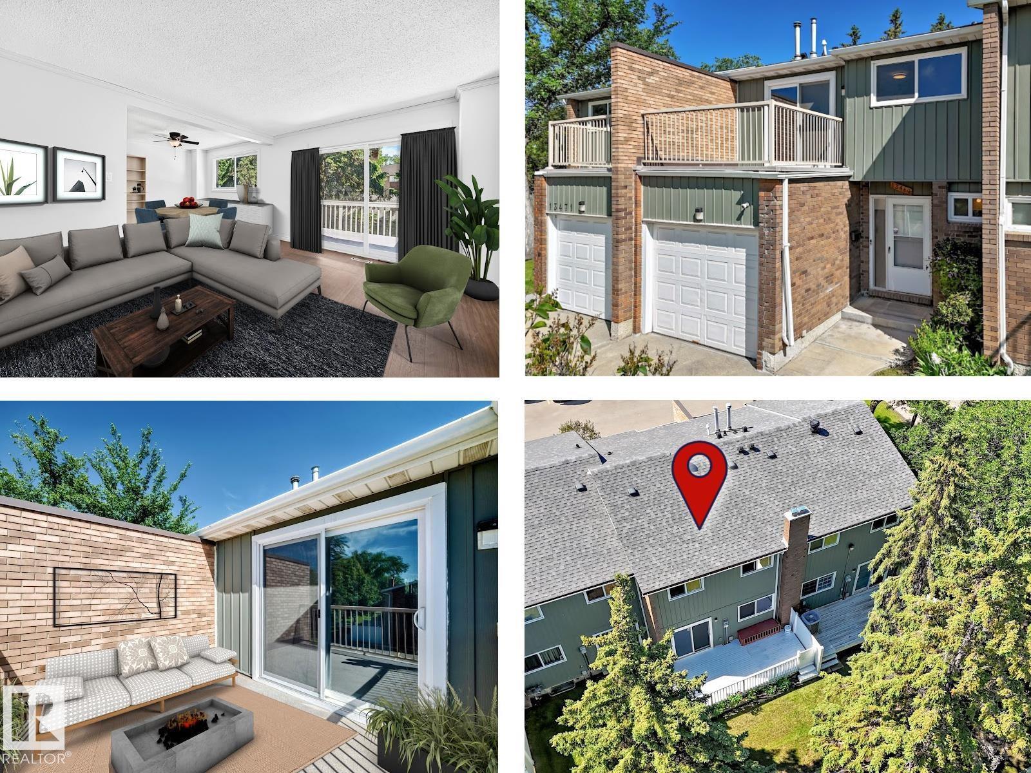
RETIREMENT PERFECTION! Welcome to Sunrise Village - a well-maintained and managed 55+ condo complex. 6 Reasons to make this your retirement spot: (1) LOCATION - walkable to local restaurants, views of the park behind the complex, and a 2 minute drive to Mill Woods Town Centre and the Rec Centre! (2) GARAGE - who wants to shovel out the car! Enjoy parking inside. (3) LAYOUT - this home features the ideal layout with 2 bedrooms up, open concept and large living space, main floor laundry, and a developed basement with second bathroom, den, workshop, and space for another bedroom or large rec room! (4) WALK-IN TUB - worth over $10,000, this upgrade is one you have to come check out! The ability to age in place is fantastic! (5) OUTDOOR SPACE - this complex has great green space off the deck for you to enjoy while BBQing or lounging on the deck with wine, and you can let the grandkids burn off some steam in the summer! (6) NEW ROOF. (7) NEW PAINT AND FLOORING!!! COME ENJOY RETIREMENT LIVING! (id:66704)
Property Summary
Property Type
Single Family
Building Type
Row / Townhouse
Storeys
1
Square Footage
1,098 sqft
Neighbourhood
Sakaw
Title
Condominium/Strata
Built
1989
Property Details
Interior Features
Appliances Included
Dishwasher, Dryer, Microwave Range Hood Combo, Refrigerator, Stove, Washer