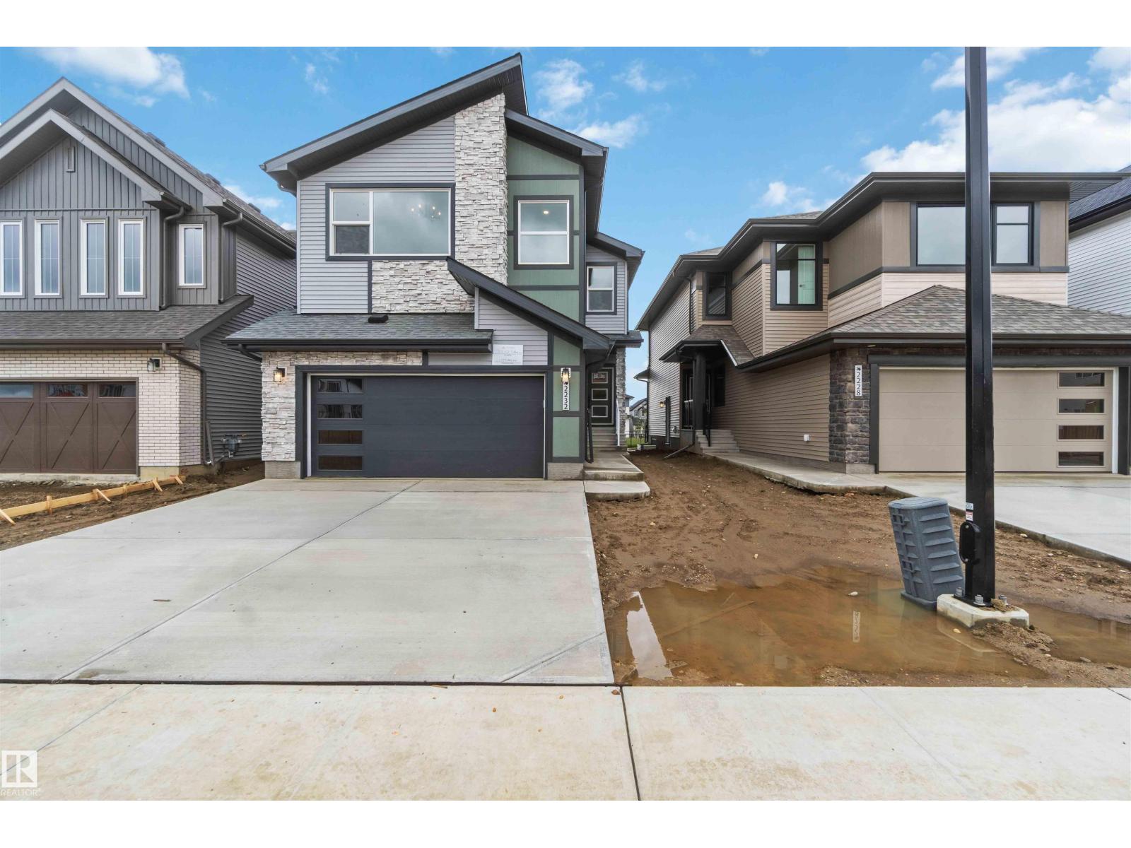
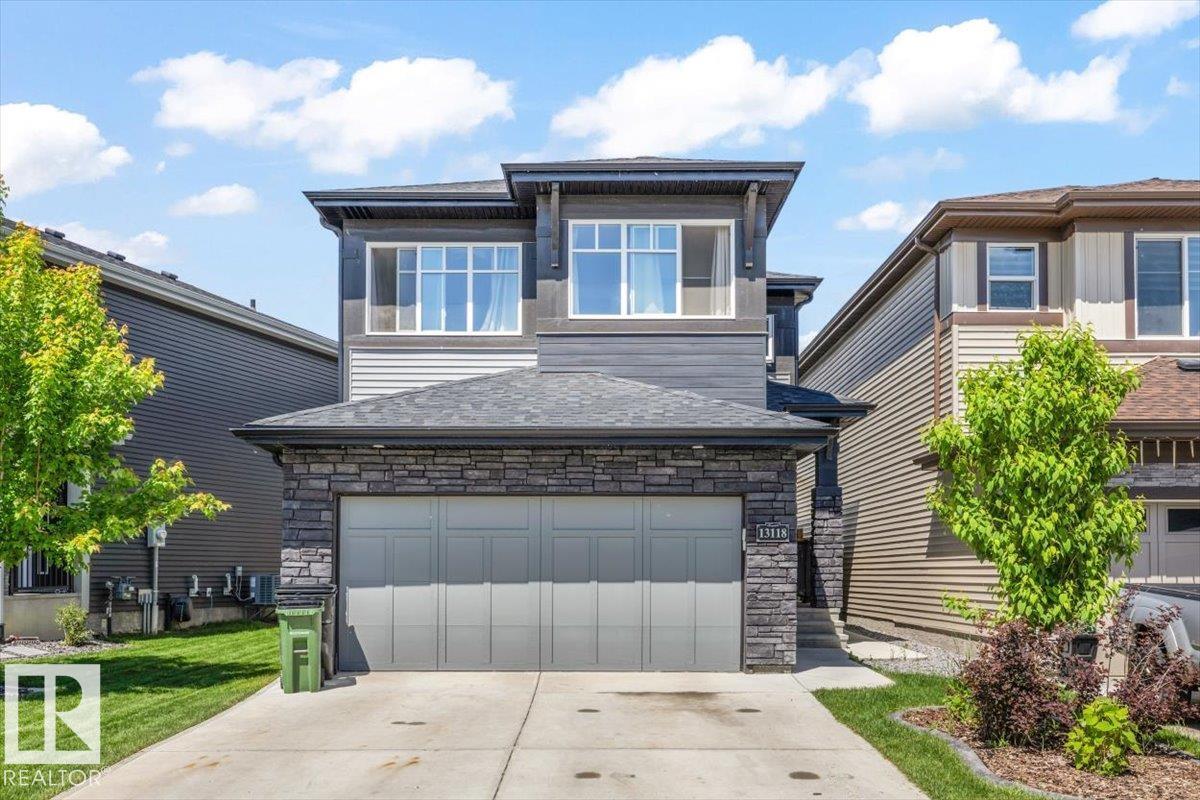
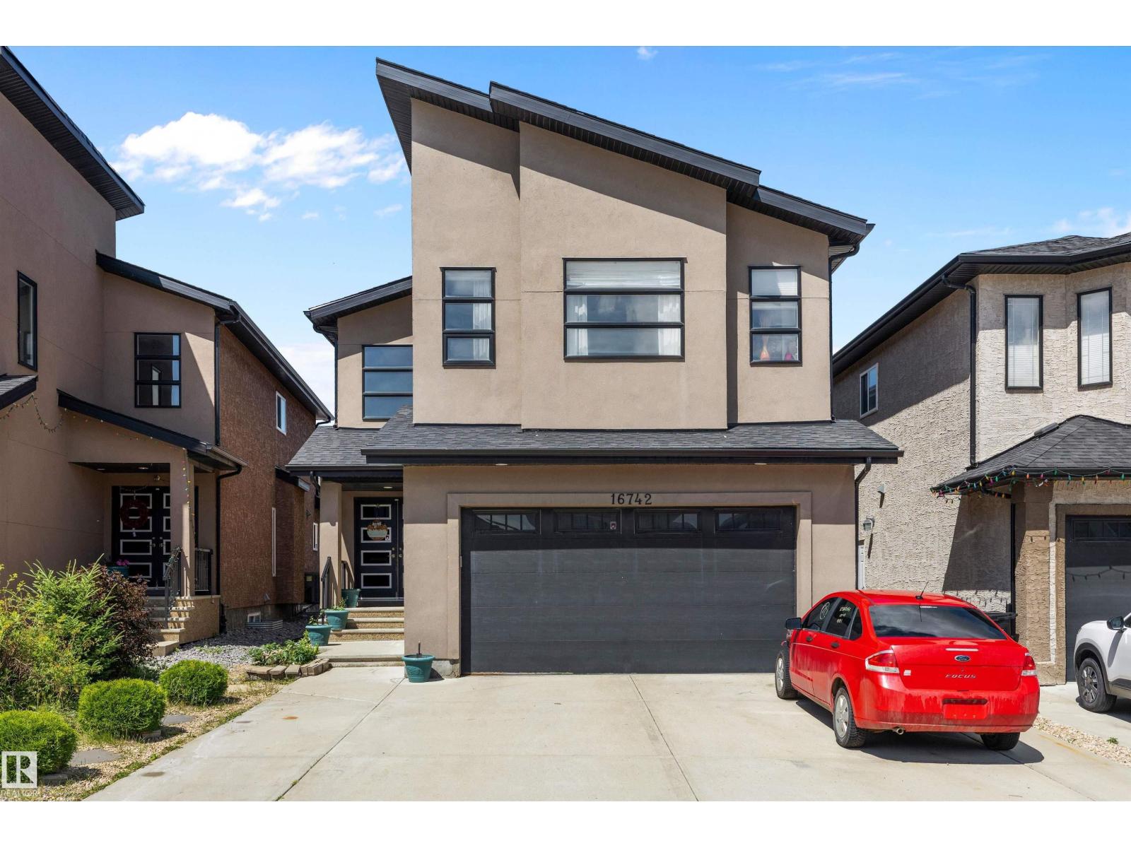
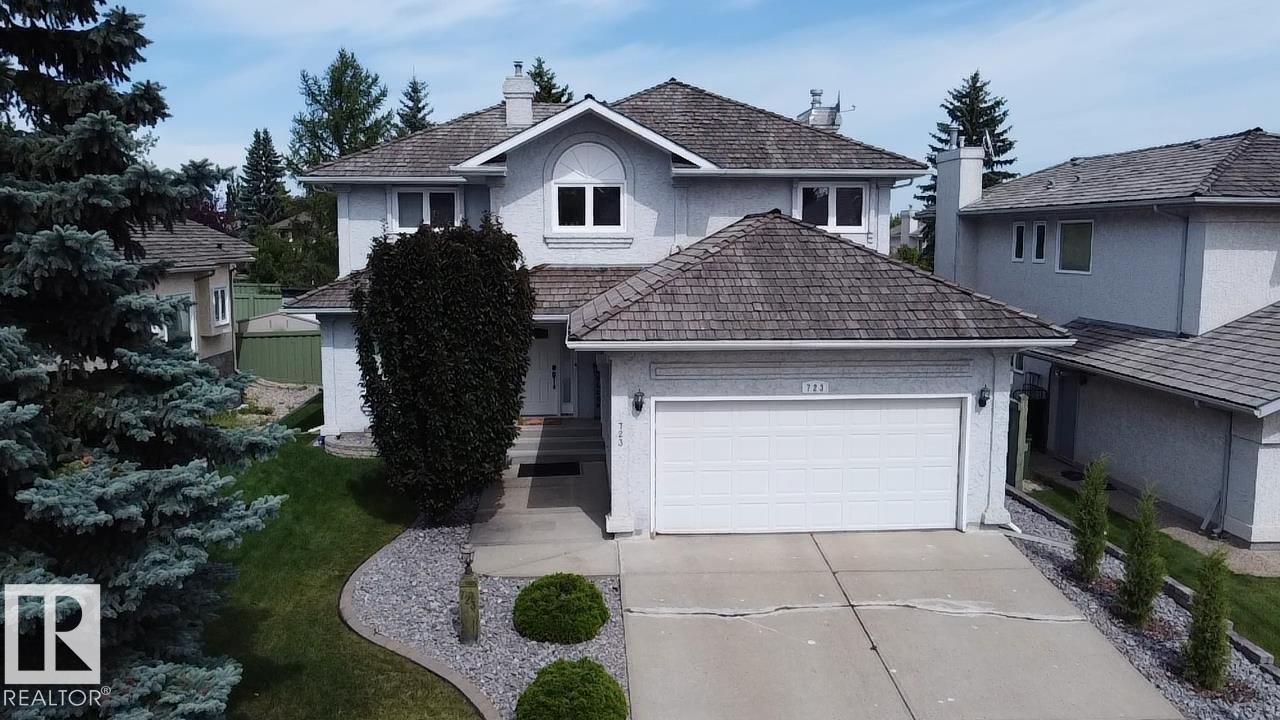
A rare opportunity for families or investors! Offering approx 3300sf of total living space, this well-maintained property features a legal suite ideal for extended families, multi-generational living or investment potential. The versatile layout includes 3 living areas, 5 bedrms, 4 bathrms, 2 full kitchens, 2 laundry sets & a separate entrance. The main great room showcases a contemporary feature wall with linear gas fireplace and opens to a spacious kitchen with BRAND-NEW REFINISHED CABINETRY, abundant storage and generous prep space. The dining nook leads directly to the deck & landscaped yard, perfect for summer BBQs. Upstairs offers a comfortable bonus room, an oversized primary suite w/walk-in closet & 5pc ensuite, plus 2 additional bedrms & a 4pc bathom. The lower level features a private 2 bedroom legal suite. Double attached garage plus an additional double parking pad w/ear-lane access. Built by award winning Bedrock Homes & available for immediate possession. (Some photos virtually staged.) (id:66704)
Property Summary
Property Type
Single Family
Building Type
House
Storeys
2
Square Footage
2,493 sqft
Neighbourhood
Chappelle Area
Title
Freehold
Built
2014
Property Details
Interior Features
Appliances Included
Garage Door Opener Remote(s), Window Coverings, See Remarks, Dryer, Two Refrigerators, Two Stoves, Two Washers, Dishwasher
Basement Features
Suite
Basement Type
Full (finished)
Fireplace
Yes
Fireplace Type
Unknown
Fireplace Fuel
Gas
Building Features
Features
See Remarks, Lane
Construction Style
Detached
Heating & Cooling
Heating Type
Forced Air
Neighbourhood Features
Amenities Nearby
Airport, Golf Course, Public Transit, Schools, Shopping
Additional Details
Basement Development
Finished
Half Bath Total
1
Parking Space Total
4
Structure
Deck
Measurements
Square Footage
2,493 Sqft
Rooms
Basement
Family Room
4.33 m x 4.27 m14'2" x 14'
Bedroom 4
3.44 m x 3.32 m11'3" x 10'11"
Bedroom 5
3.41 m x 3.29 m11'2" x 10'10"
Second Kitchen
3.69 m x 2.13 m12'1" x 7'
Main Level
Living Room
4.97 m x 4.57 m16'4" x 15'
Kitchen
3.87 m x 2.96 m12'8" x 9'9"
Breakfast
3.66 m x 3.23 m12' x 10'7"
Upper Level
Primary Bedroom
4.57 m x 4.27 m15' x 14'
Bedroom 2
3.60 m x 3.23 m11'10" x 10'7"
Bedroom 3
3.57 m x 3.35 m11'9" x 11'
Bonus Room
5.79 m x 4.75 m19' x 15'7"
Lot Features
Fencing
Fence
Additional Land Details
Acreage
No
Land Amenities
Airport, Golf Course, Public Transit, Schools, Shopping