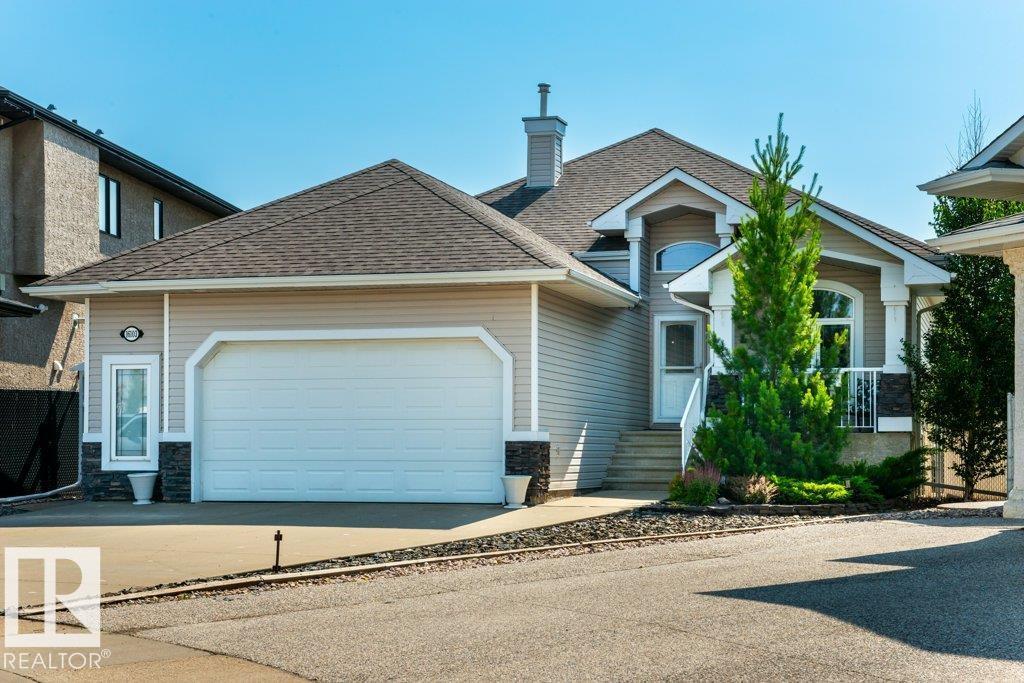
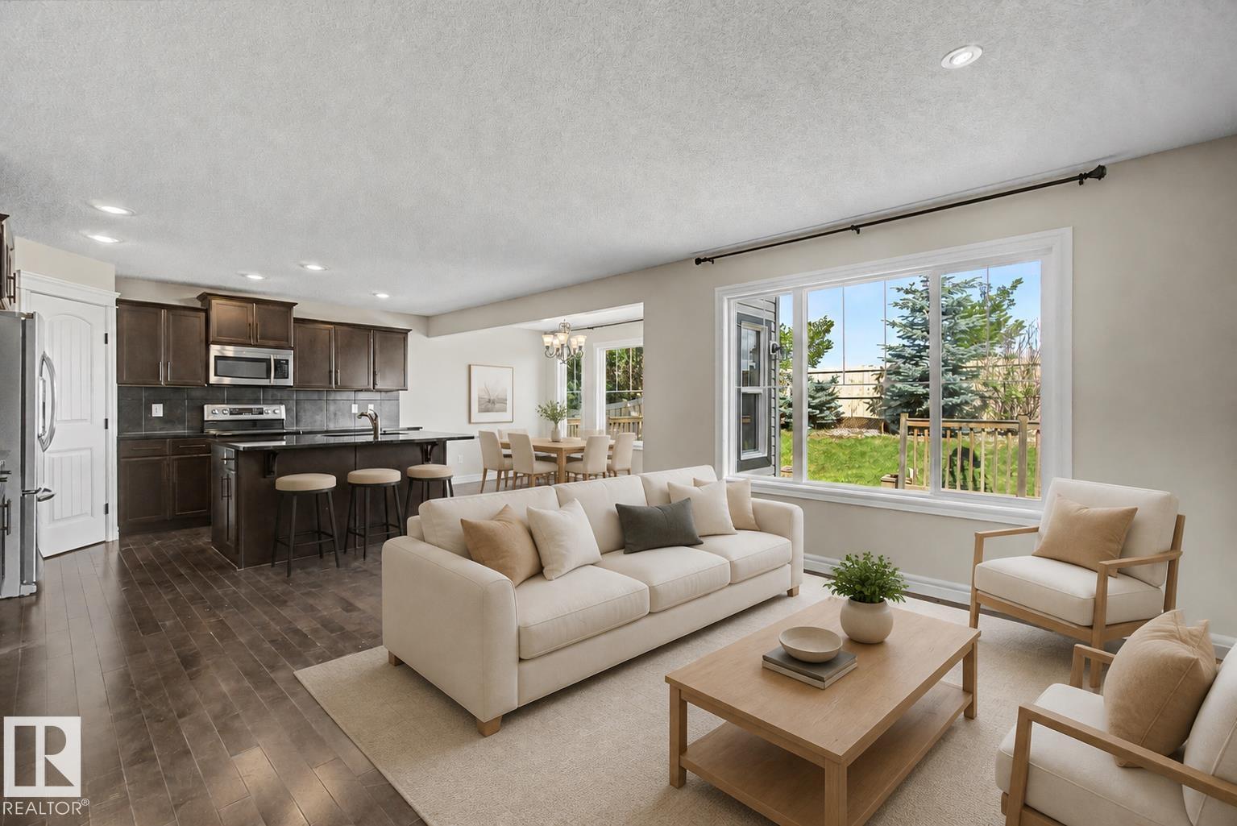
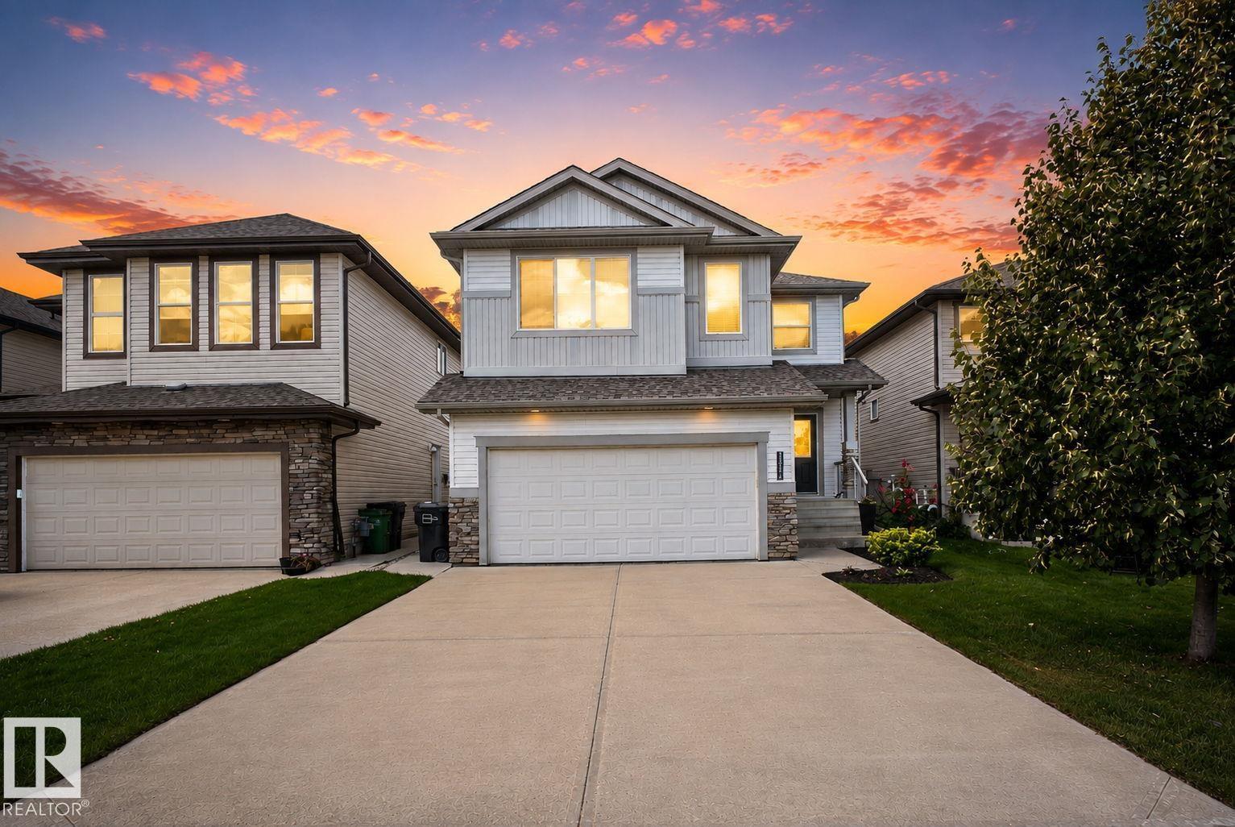
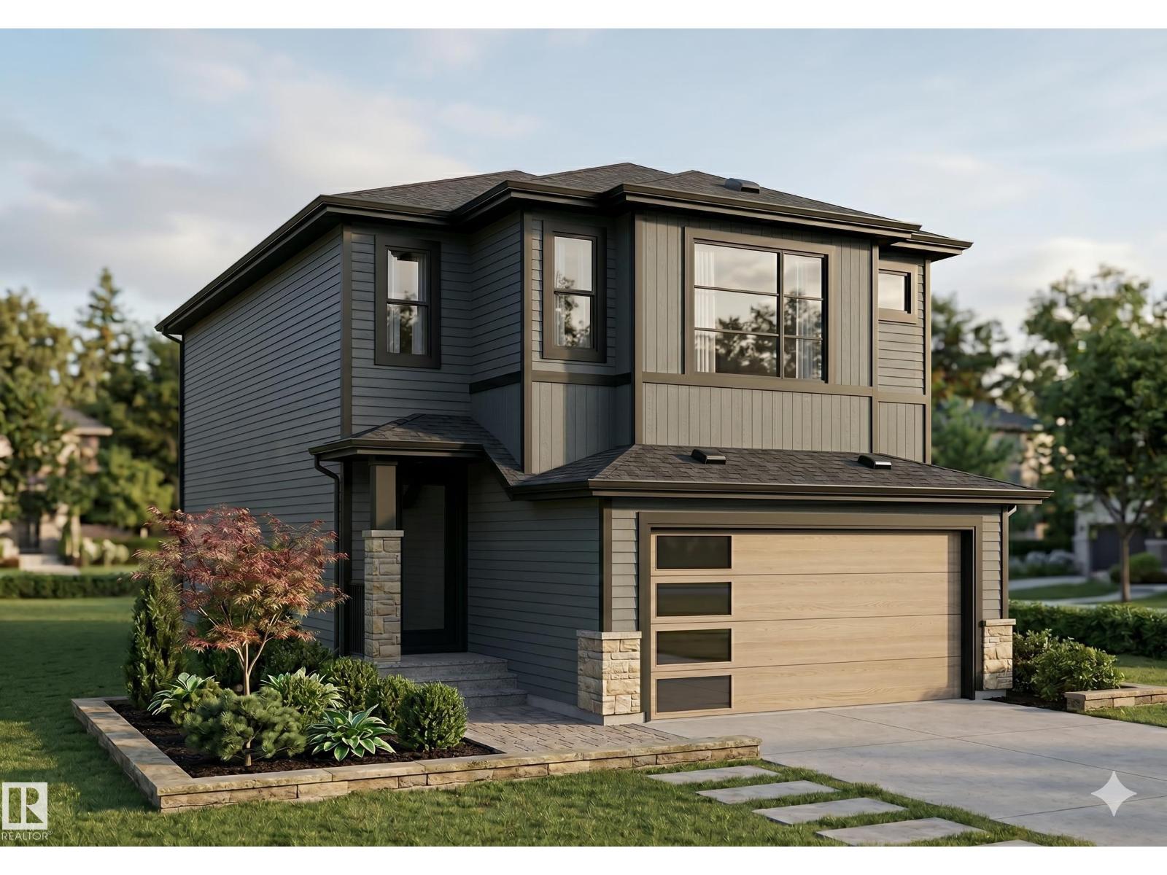
This custom 4-bedroom Ironstone Homes bungalow was built for the builder’s own mother with precise detail. Situated on a quiet cul-de-sac, this pie-shaped lot backs a walking path in the heart of Griesbach, just minutes from shopping, schools, medical services, lakes & trails. Soaring 9' ceilings grace both levels. Your opulent kitchen features a 3x6’ granite island, corner pantry, abundant cabinetry & SS appliances, flowing into an open-concept eating nook & large living room with gas F/P. The main floor includes a private primary suite with a walk-in closet & ensuite with large shower & laundry rough-in, plus an additional bedroom and a 2nd bath. Your basement offers 2 more bedrooms, full bath, 2nd laundry with sink, & sprawling rec room, ideal for a theatre/games space. Premium upgrades include in-floor heating in bathrooms, zoned heating, aggregate concrete, SolarTube skylight, granite countertops throughout. Oversized double garage includes an 8x16’ door, floor drain, hot/cold water & man door. (id:66704)
Property Summary
Property Type
Single Family
Building Type
House
Storeys
1
Square Footage
1,300 sqft
Neighbourhood
Griesbach
Title
Freehold
Land Size
463.70 m²
Built
2014
Parking Type
Attached Garage
Property Details
Interior Features
Appliances Included
Dishwasher, Dryer, Garage Door Opener Remote(s), Garage Door Opener, Microwave Range Hood Combo, Refrigerator, Gas Stove(s), Washer, Window Coverings
Basement Type
Full (finished)
Fireplace
Yes
Fireplace Type
Unknown
Fireplace Fuel
Gas
Building Features
Features
Cul-de-sac, Flat Site, Exterior Walls- 2x6", No Animal Home, No Smoking Home, Level