#517 49119 Rge Road 73 Rural Brazeau County, Alberta
$859,000
MLS® Number: E4500805
River Ravine Estates
23 days on market
8 active listings within 1km
5Beds
3Baths
1,639Sqft
Listed by Mandy L. Anderson, Century 21 Hi-Point Realty Ltd
Listing Description
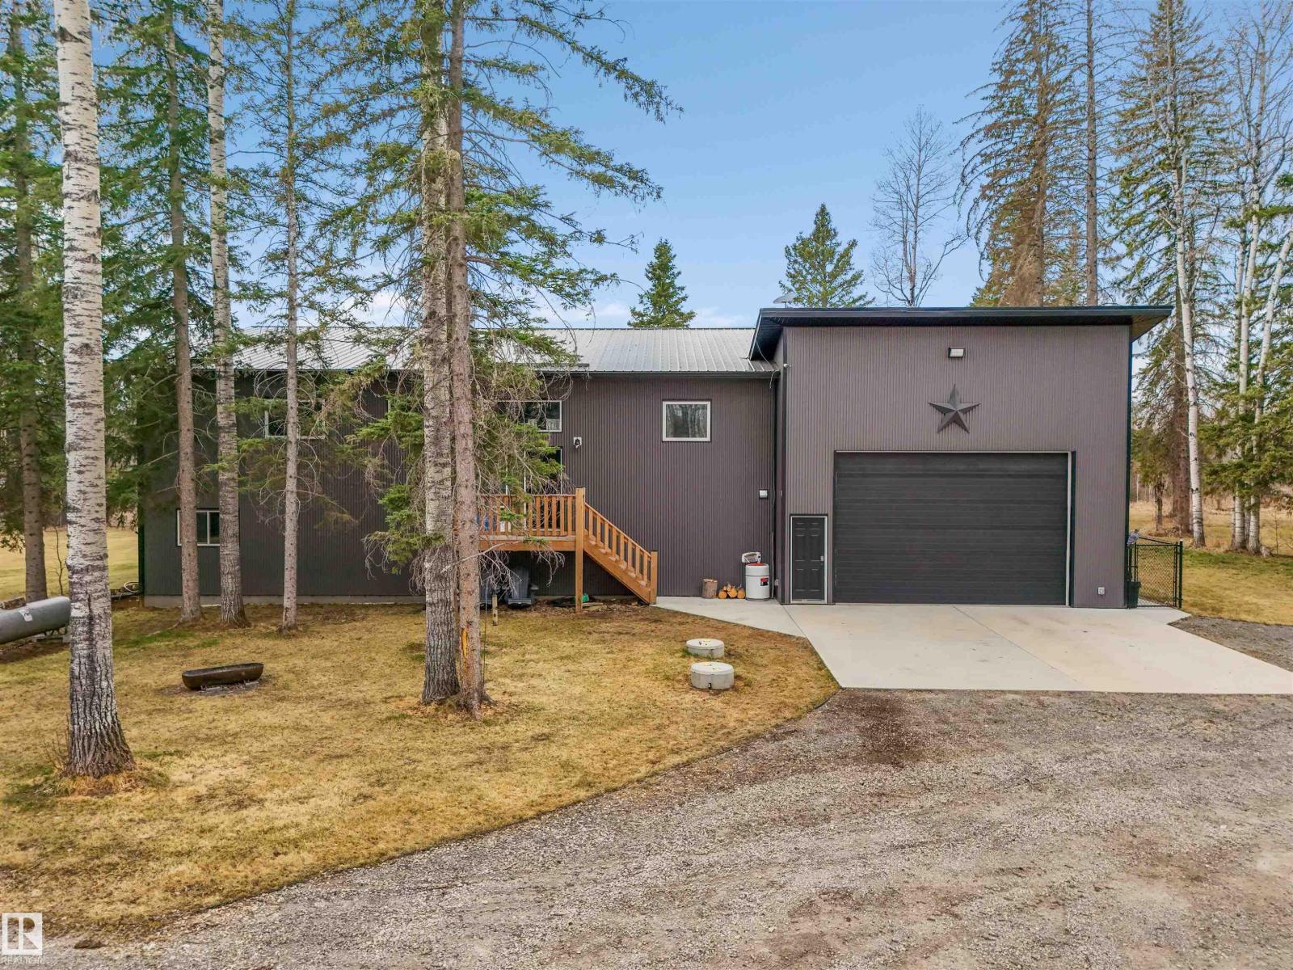
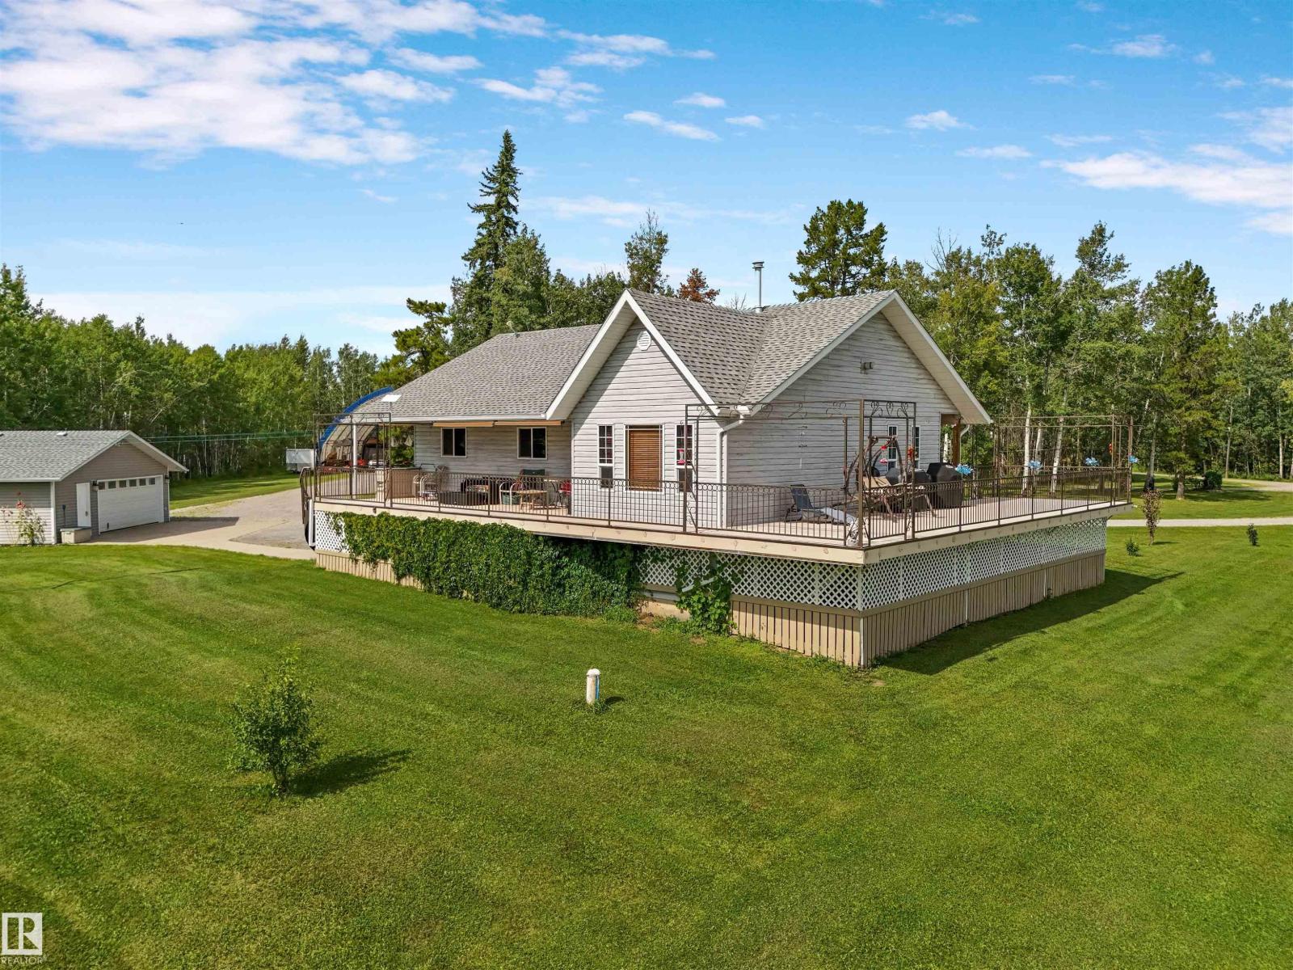
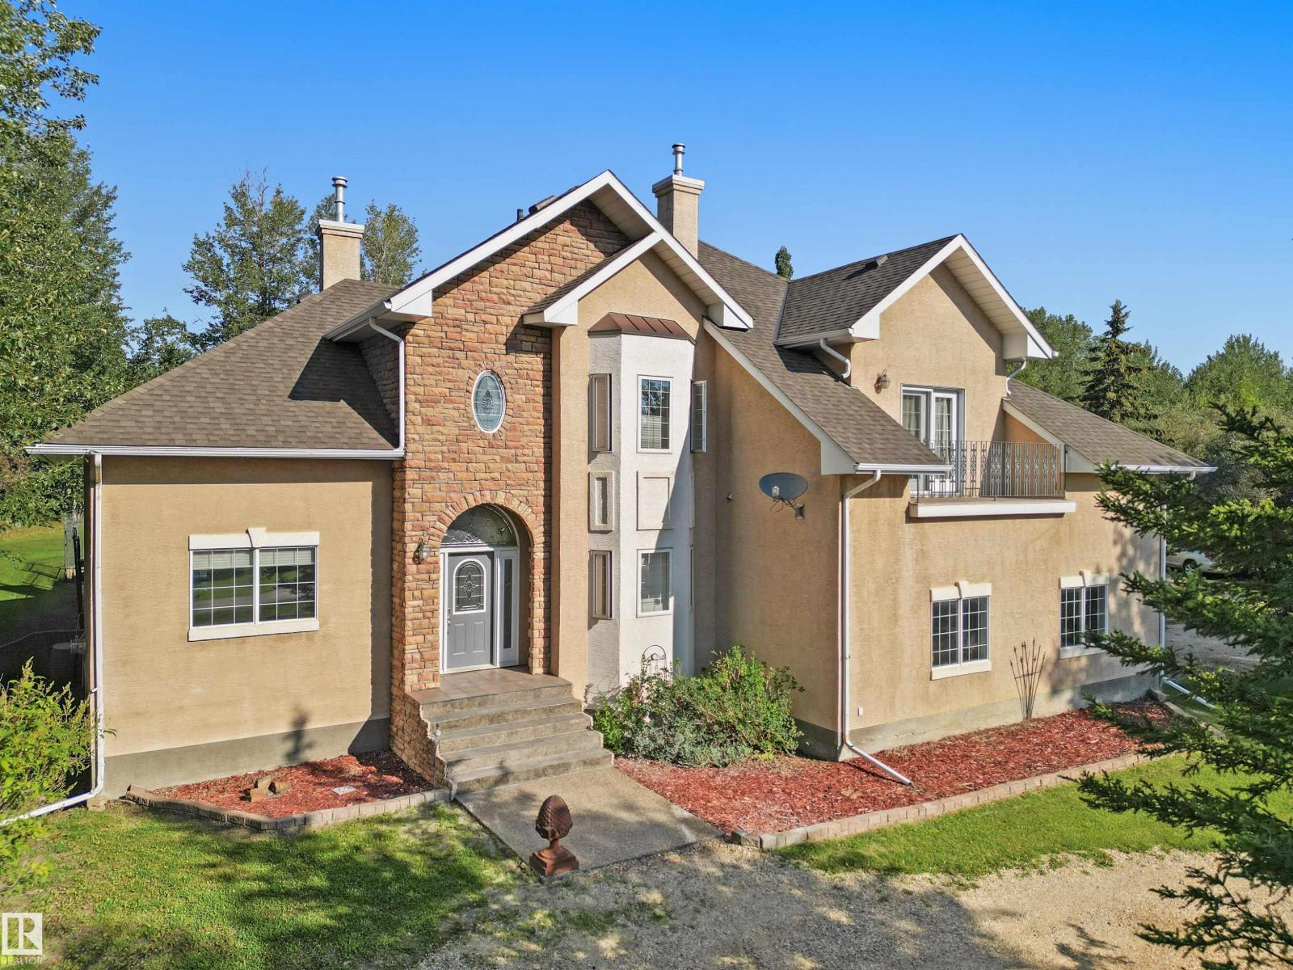
Experience exceptional quality in this stunning new home by Riverside Construction, located in the highly sought-after River Ravine Estates. Step inside to soaring ceilings, luxury flooring, and an abundance of natural light thanks to the homes south-facing fenced backyard and expansive windows. The impressive tile-surround gas fireplace creates a warm and inviting focal point. The beautifully designed kitchen showcases quartz countertops, ample cabinetry, and generous workspace. Off the dining area, a covered deck provides the perfect setting for outdoor relaxation. The main floor also includes an office/5th bed, a 2nd bed, and a convenient laundry room. Upstairs, the spacious primary offers a luxurious 5pc ensuite with a separate soaker tub, along with an oversized walk-in closet. The fully finished lower level features in-floor heat, two additional beds, and a large recreation room, providing plenty of space for family. AC, heated triple garage, hot tub, gazebo, shed, & transferable new home warranty! (id:66704)
Property Summary
Property Type
Single Family
Building Type
House
Square Footage
1,639 sqft
Neighbourhood
River Ravine Estates
Land Size
0.22 ac
Built
2023
Parking Type
Heated Garage
Property Details
Interior Features
Appliances Included
Dishwasher, Dryer, Garage Door Opener Remote(s), Garage Door Opener, Microwave, Refrigerator, Storage Shed, Stove, Washer, Window Coverings