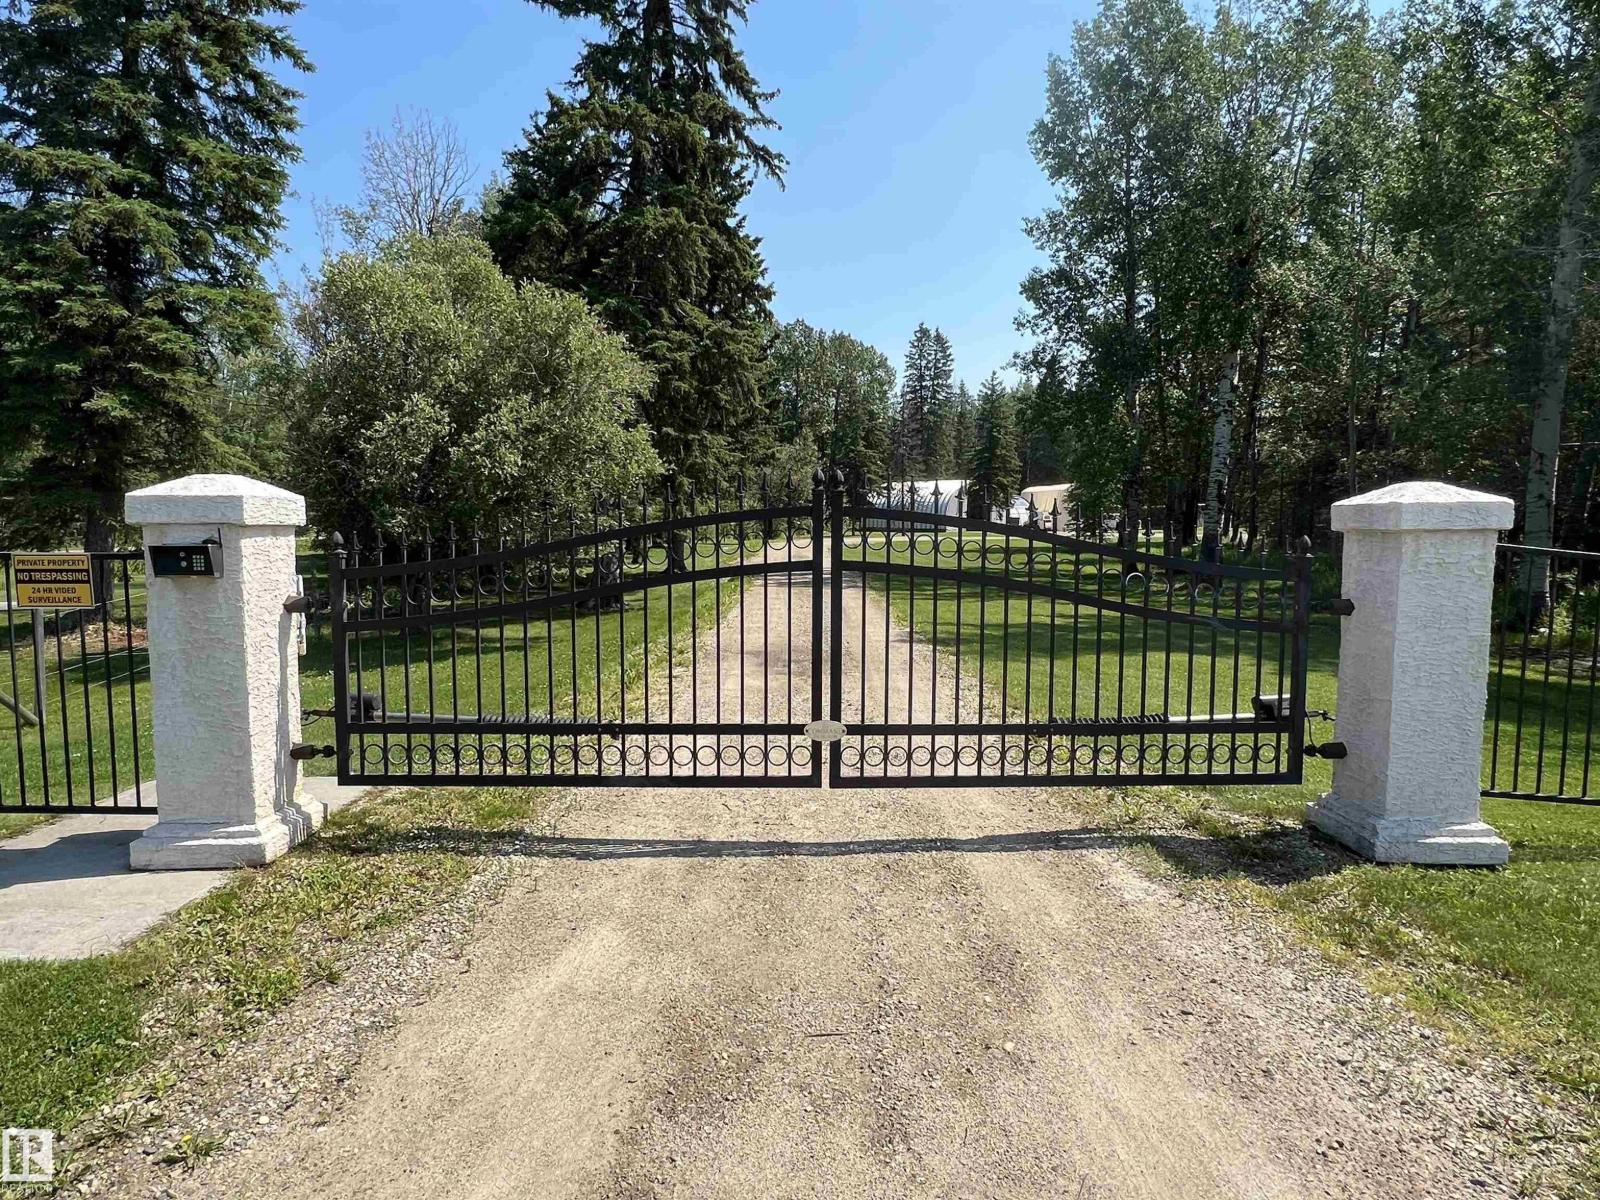
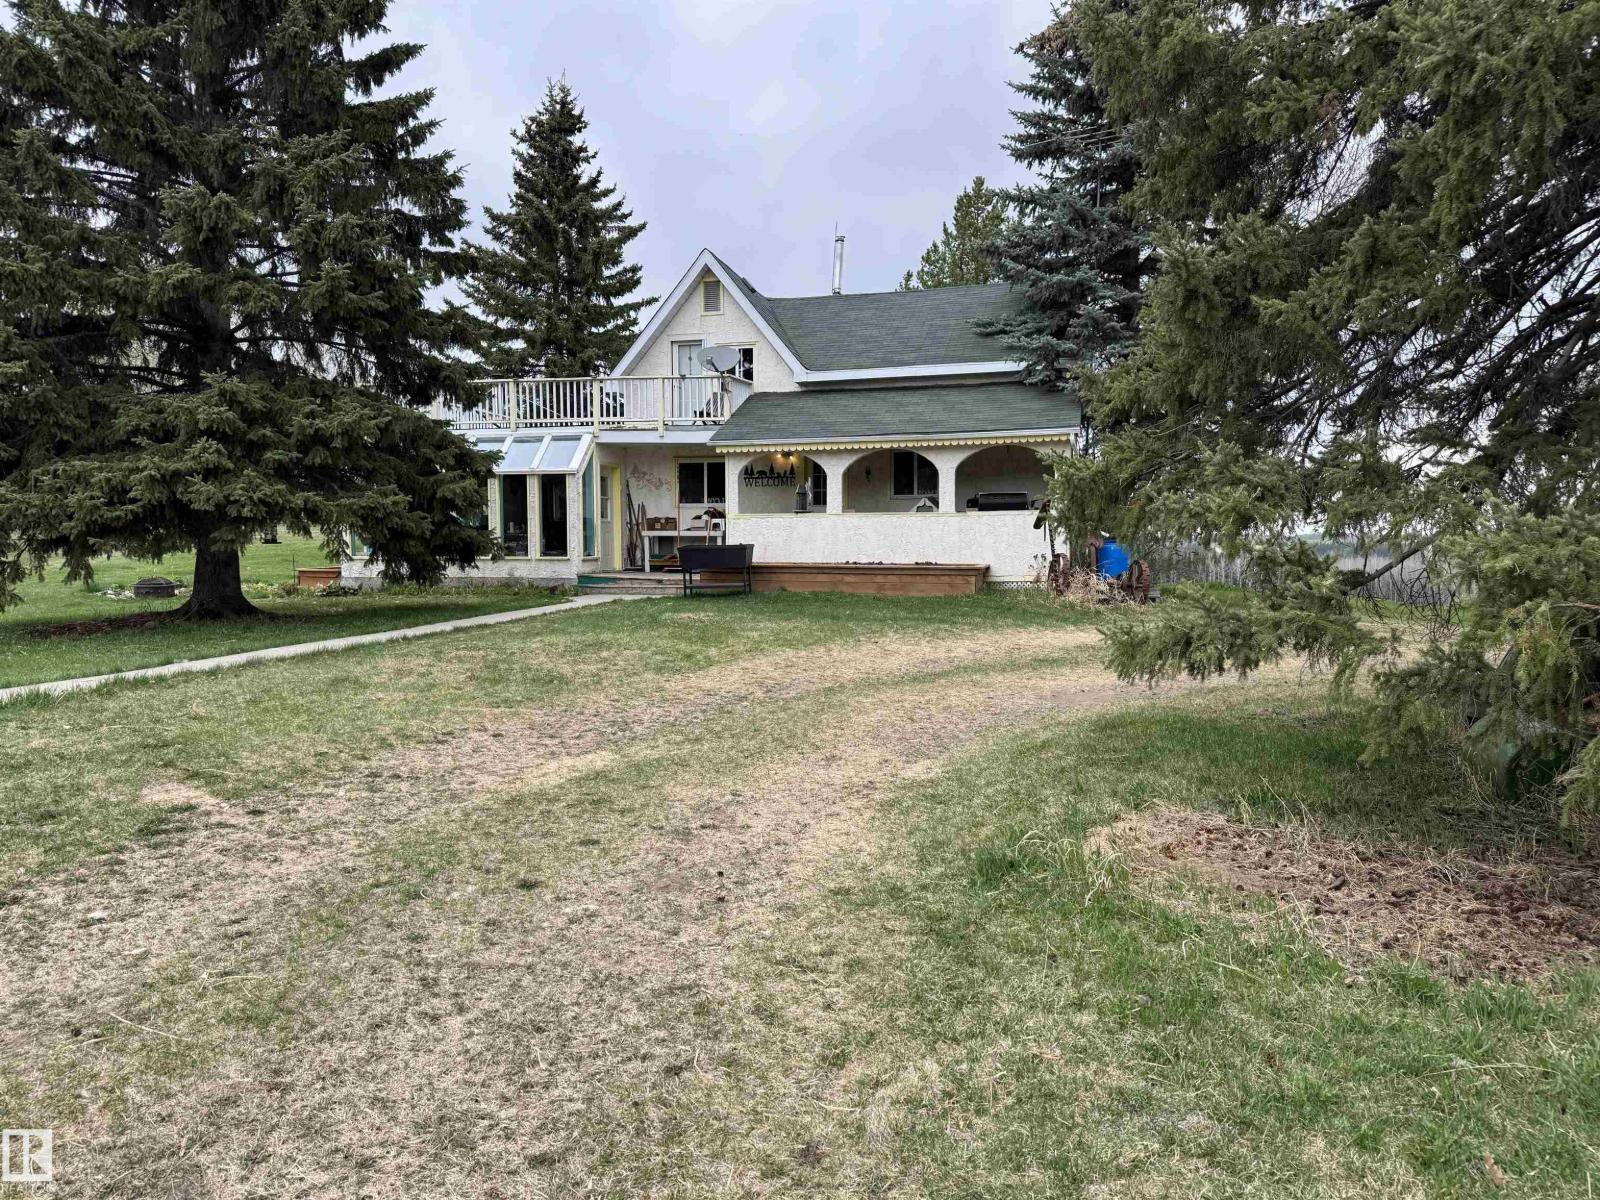
#4 49006 Rge Road 73 Rural Brazeau County, Alberta
$899,000
MLS® Number: E4451021
Valleyview Estates_mbra
381 days on market
1 active listing within 1km
6Beds
4Baths
3,095Sqft
Listed by Danette E. Kohut, Century 21 Hi-Point Realty Ltd
Listing Description
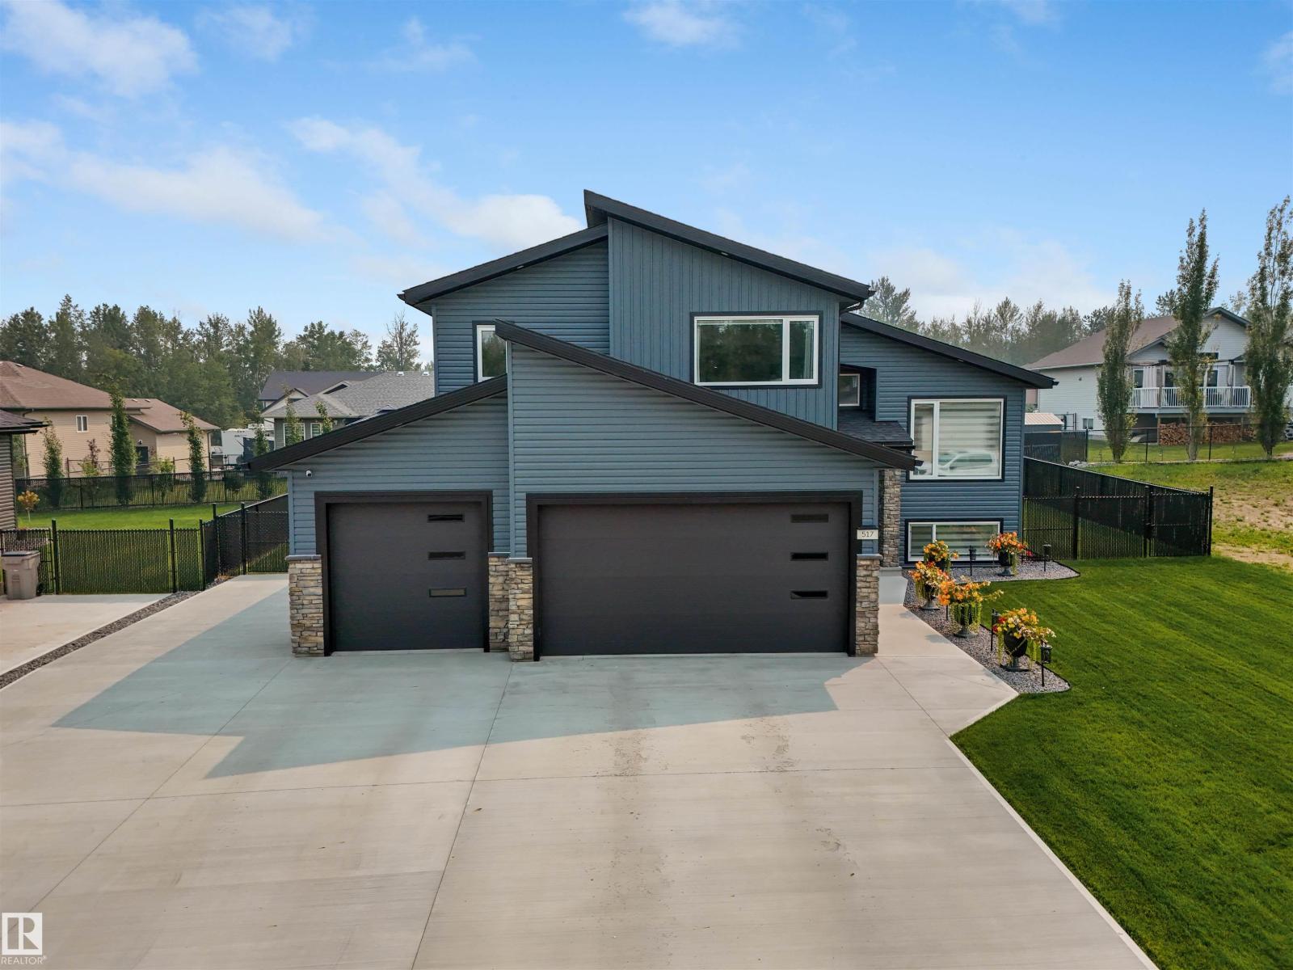
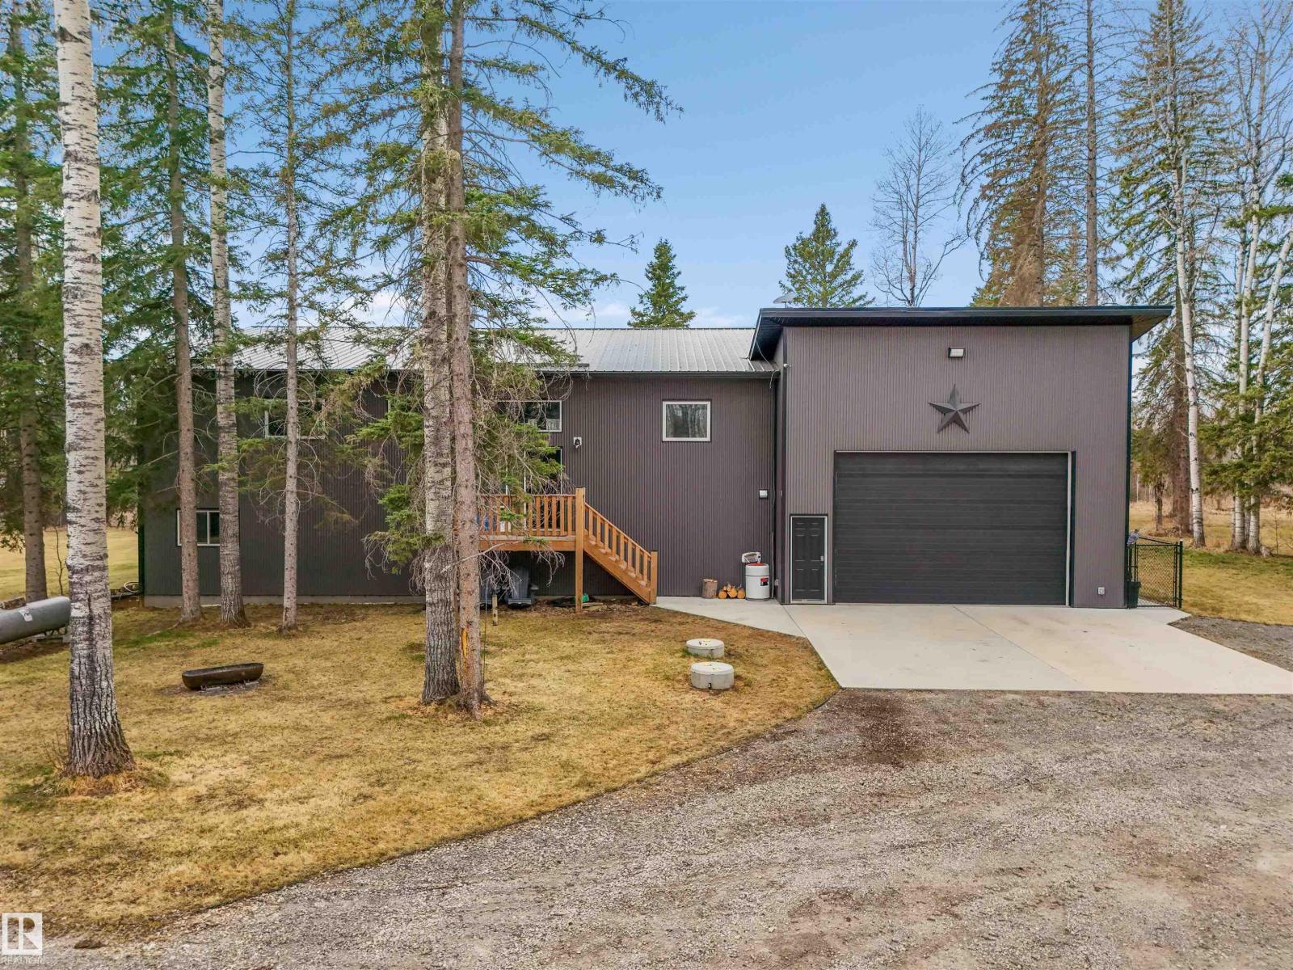
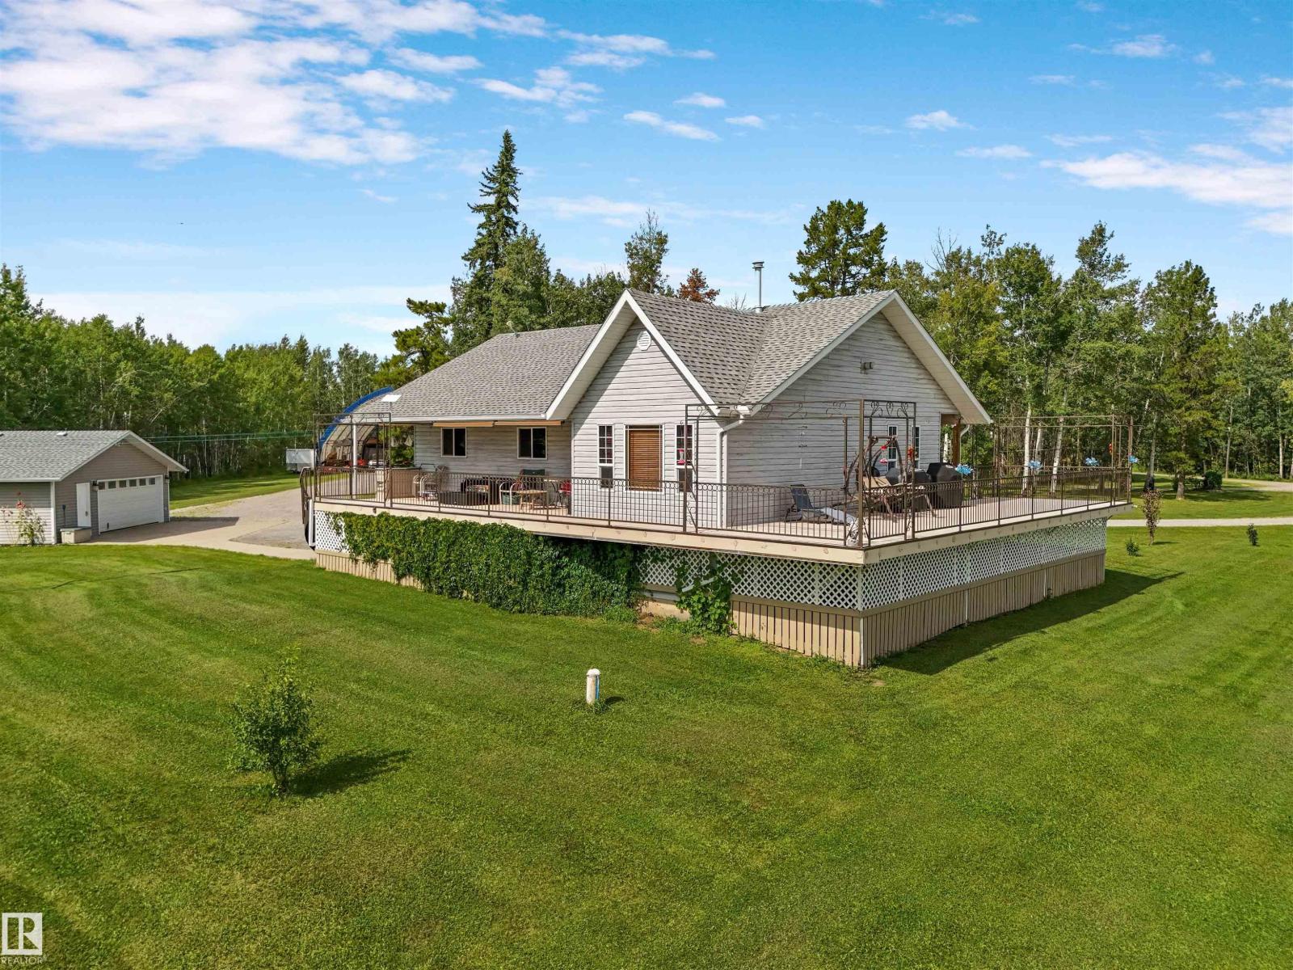
THE PERFECT FAMILY RETREAT WITH SPACE TO GROW JUST IN TIME FOR SUMMER! Set on 1.1 acres in sought-after Valley View Estates, this stunning 2-storey home is built for making memories, whether it’s kids playing outside, hosting family gatherings, or spending long summer days by the 16x40 ft inground pool! 6 bedrooms, 3.5 baths, a triple attached garage, 30x32 finished & heated shop! There’s room for everyone and everything! Inside, enjoy new luxury vinyl plank flooring, a gourmet kitchen with NEW quartz countertops and stainless appliances, wood-burning fireplace, a formal dining space, home office, and a second family room with a gas fireplace. Upstairs, the private primary retreat features a double-sided fireplace, coffee station, ensuite, and balcony with river views, alongside 3 additional bedrooms, a 5-pce bath, and laundry. The basement offers 2 more bedrooms, full bath, large rec room, and storage. Outside, the backyard has plenty of private space to RELAX, PLAY & ENTERTAIN. Your New Home is here! (id:66704)
Property Summary
Property Type
Single Family
Building Type
House
Storeys
2
Square Footage
3,095 sqft
Neighbourhood
Valleyview Estates_MBRA
Land Size
1.10 ac
Built
2000
Parking Type
Heated Garage
Property Details
Interior Features
Appliances Included
Dishwasher, Dryer, Hood Fan, Refrigerator, Gas Stove(s), Washer, Window Coverings