Active

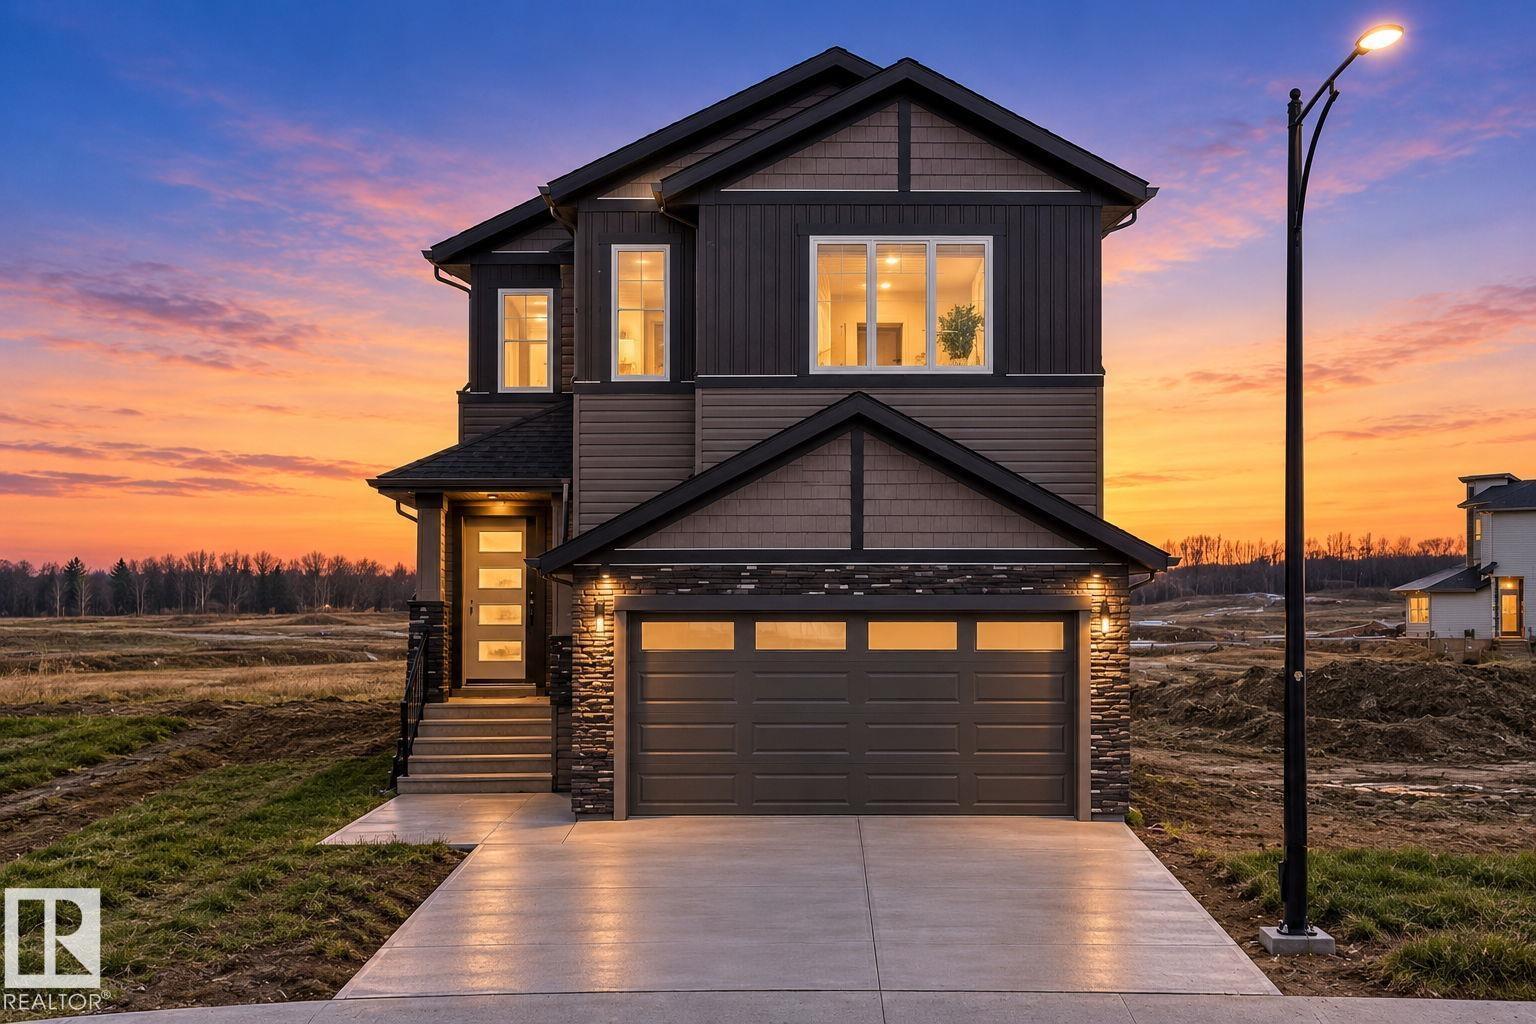
7091 Kiviaq Cr SW Edmonton, Alberta

$799,900

MLS® Number: E4478441

  • Keswick
  • 151 days on market
  • 75 active listings within 1km
3 Beds
3 Baths
2,589 Sqft

Listed by Amanda Olivari, REMAX River City

Listing Description

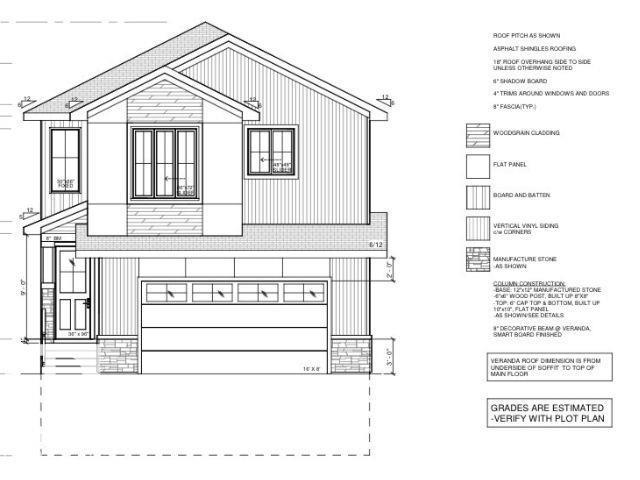
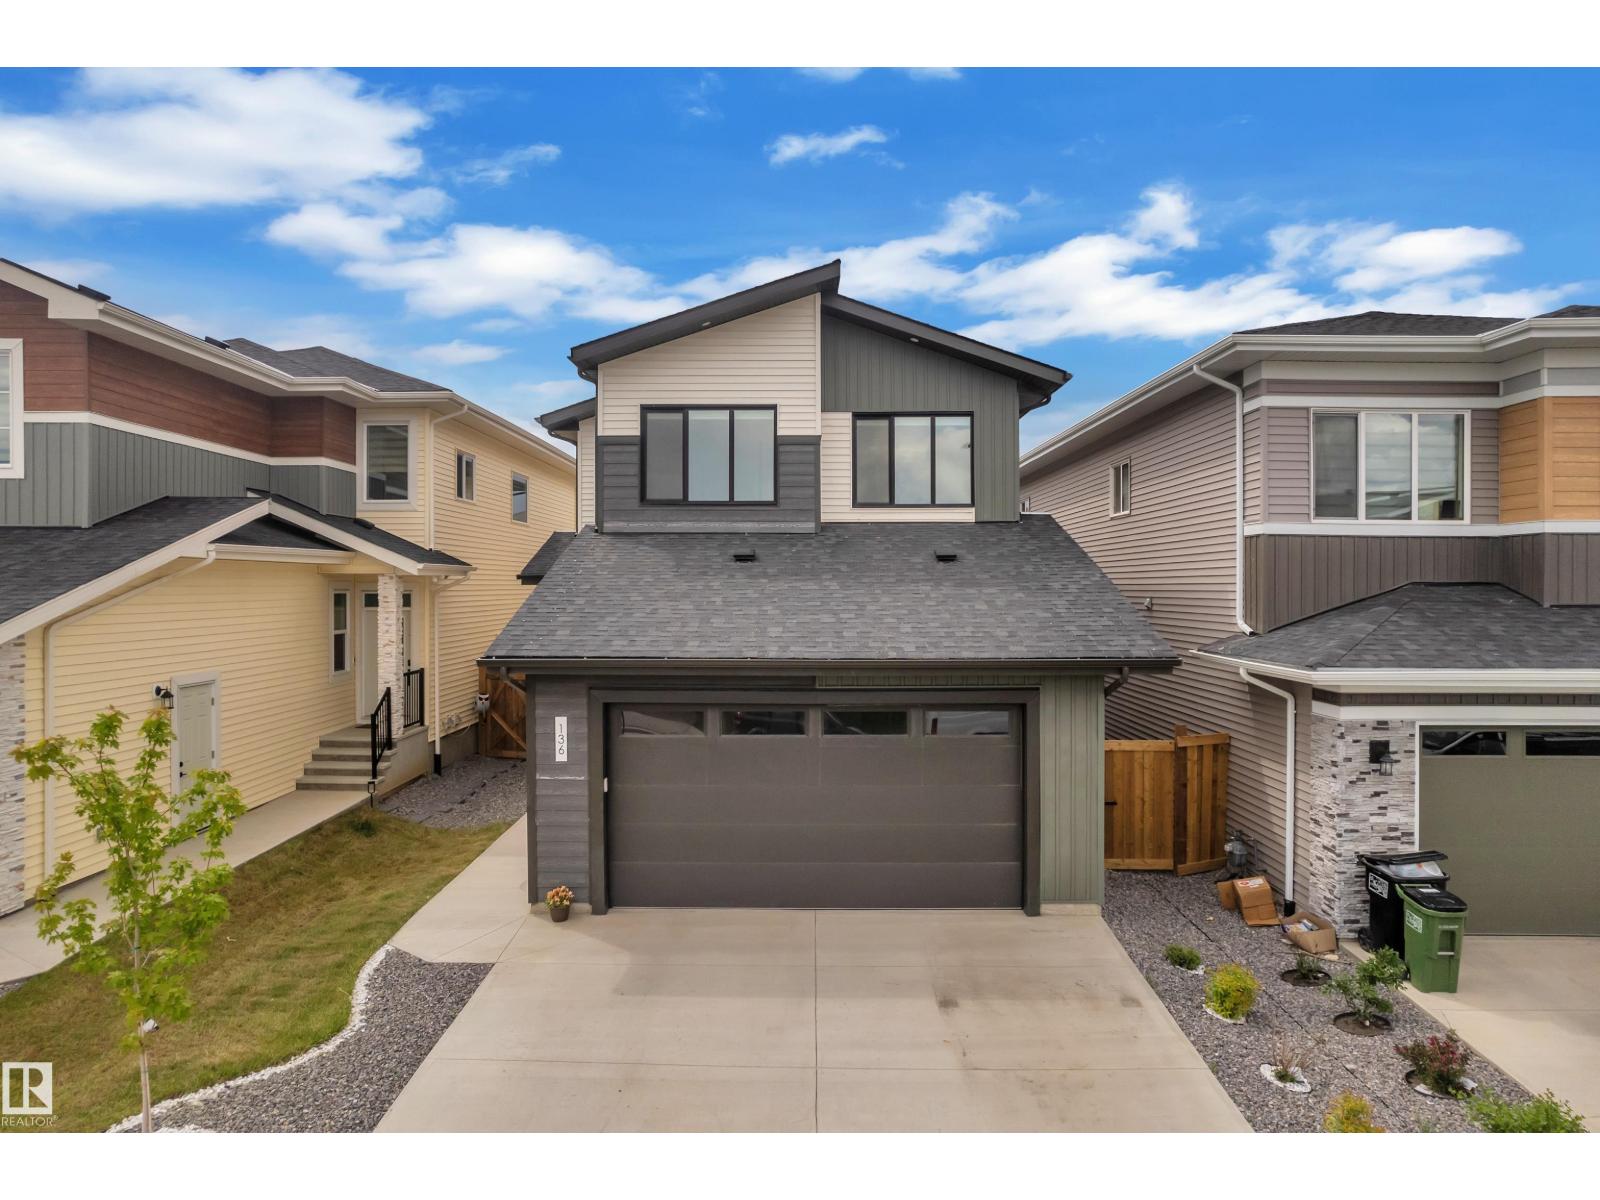
Welcome to this beautifully crafted new home in Riverstead at Keswick by Cameron Homes, offering a fresh design and elevated finishes throughout. The main floor showcases a chef’s dream kitchen with an expansive island, perfect for entertaining, along with a convenient walk-through pantry for added storage and function. The inviting living room features a stunning decorative wainscotting feature wall, adding warmth and character to the space. Upstairs, you’ll find a spacious bonus room ideal for relaxing or family time, along with convenient upper laundry. The luxurious primary suite is a true retreat, complete with his and hers closets, a decorative feature wall, and a serene ensuite. Two additional bedrooms and another full bathroom complete the upper level. Thoughtfully designed with style and functionality in mind, this home is perfect for modern family living in one of Edmonton’s most desirable communities. All appliances included, just move and start loving your brand new home! (id:66704)
Property Summary

Property Type
Single Family
Building Type
House
Storeys
2
Square Footage
2,589 sqft
Neighbourhood
Keswick
Title
Freehold
Land Size
410.85 m²
Built
2025

Property Details

Interior Features

Appliances Included Dishwasher, Dryer, Hood Fan, Microwave, Refrigerator, Stove, Washer
Basement Type Full (unfinished)
Fireplace Yes
Fireplace Type Unknown
Fireplace Fuel Electric

Building Features

Features Closet Organizers, No Animal Home, No Smoking Home
Construction Style Detached

Heating & Cooling

Heating Type Forced Air

Neighbourhood Features

Amenities Nearby Playground, Schools, Shopping

Additional Details

Basement Development Unfinished
Fire Protection Smoke Detectors
Half Bath Total 1

Measurements

Square Footage 2,589 Sqft

Rooms

Main Level
Living Room 4.34 m x 6.97 m 14'3" x 22'10"
Dining Room 4.51 m x 3.48 m 14'10" x 11'5"
Kitchen 4.51 m x 4.22 m 14'10" x 13'10"
Upper Level
Primary Bedroom 4.30 m x 5.34 m 14'1" x 17'6"
Bedroom 2 3.49 m x 5.90 m 11'5" x 19'4"
Bedroom 3 3.24 m x 5.16 m 10'8" x 16'11"
Bonus Room 4.45 m x 6.90 m 14'7" x 22'8"
Laundry Room 2.40 m x 2.53 m 7'10" x 8'4"

Additional Land Details

Acreage No
Land Amenities Playground, Schools, Shopping
Size Irregular 410.85

Location

Talk to us

Questions about this home?

Call or email our team directly — no forms, no waiting on a callback.

Call (780) 000-0000